
4986 SW 7th Avenue Road, Ocala, FL 34471
Local realty services provided by:ERA Grizzard Real Estate
Listed by: matt varney
Office: ocala horse properties, llc.
MLS#:OM719205
Source:MFRMLS
Price summary
- Price:$2,239,000
- Price per sq. ft.:$307.68
About this home
Set on 10 acres in the heart of Ocala, this estate is just 10 minutes from the Florida Horse Park and historic downtown Ocala, with its shops, restaurants, and local amenities. The property is also near the Florida Greenway trails, ideal for riding, walking, or simply enjoying the outdoors. A concrete circular driveway welcomes you to a stunning two-story brick home offering 5 bedrooms and 5.5 bathrooms. The primary suite is a private retreat, complete with a large soaking tub, spacious walk-in shower, dual sinks, and a vanity. Throughout the home, high ceilings, walk-in closets, an office/den with a wood burning stove, a great room, and a living room create a sense of space, elegance, and comfort. The gourmet kitchen boasts an island with ample storage, updated appliances, a breakfast nook, and a formal dining room with French doors opening to the covered back porch and in-ground pool. A large laundry room and 2-car garage add convenience and functionality. The property also features a 4-stall block center-aisle barn with tack and feed rooms, a round pen, a clay riding arena, and run-in sheds. A small pond with a dock enhances the landscape, while mature trees provide shade and natural beauty for both you and your horses. This exceptional estate combines refined luxury, premier equestrian facilities, and a serene country setting, creating a truly one-of-a-kind Florida lifestyle....
Contact an agent
Home facts
- Year built:1990
- Subdivision & Development:BROWN & DIALS
- Listing ID #:OM719205
- Added:150 day(s) ago
- Updated:August 15, 2026 at 03:33 PM
Rooms and interior
- Bedrooms:5
- Total bathrooms:6
- Full bathrooms:5
- Half bathrooms:1
- Flooring:Carpet, Ceramic Tile, Epoxy, Hardwood, Laminate, Marble, Tile, Travertine, Wood
- Dining Description:Breakfast Room, Eat In Kitchen, Formal Dining Room
- Kitchen Description:Bar Fridge, Built-In Oven, Convection Oven, Cooktop, Dishwasher, Disposal, Eat-in Kitchen, Exhaust Fan, Freezer, Ice Maker, Kitchen/Family Room Combo, Microwave, Range, Range Hood, Refrigerator, Stone Counters, Water Filtration System, Water Softener, Wet Bar, Wine Refrigerator
- Bedroom Description:High Ceilings, Primary Bedroom Main Floor, Split Bedroom, Walk-In Closet(s)
- Basement Description:Brick/Mortar, Concrete Perimeter
- Living area:6,109 sq. ft.
Heating and cooling
- Cooling:Central Air
- Heating:Central, Electric
- Central air:Yes
Structure and exterior
- Roof:Shingle
- Year built:1990
- Building area:6,109 sq. ft.
- Lot area:10 Acres
- Lot Features:Cleared, Farm, Landscaped, Pasture, Paved, Private, Rolling Slope, Unincorporated, Zoned for Horses
- Architectural Style:Custom
- Construction Materials:Brick, Frame
- Exterior Features:Covered Porch/Patio, Deck, Garden, Patio, Rain Gutters, Rear Porch, Sprinkler Metered
- Foundation Description:Brick/Mortar, Concrete Perimeter, Slab
- Levels:2 Story
Utilities
- Water:Water Connected, Well
- Sewer:Septic Tank
Finances and disclosures
- Price:$2,239,000
- Price per sq. ft.:$307.68
- Tax amount:$10,662 (2025)
Features and amenities
- Appliances:Bar Fridge, Built-in Oven, Convection Oven, Cooktop, Dishwasher, Disposal, Dryer, Electric Water Heater, Exhaust Fan, Freezer, Ice Maker, Irrigation Equipment, Microwave, Range, Range Hood, Refrigerator, Satellite Dish, Washer, Water Filtration System, Water Softener, Wine Refrigerator
- Laundry features:Dryer, Electric Dryer Hookup, Inside, Laundry Closet, Laundry Room, Washer, Washer Hookup
- Amenities:BB/HS Internet Available, Built-In Features, Cable Available, Cable Connected, Cathedral Ceiling(s), Ceiling Fans(s), Central Vaccum, Eat-in Kitchen, Electricity Available, High Ceilings, Irrigation Equipment, Kitchen/Family Room Combo, Open Floorplan, Primary Bedroom Main Floor, Satellite Dish, Split Bedroom, Sprinkler Well, Stone Counters, Thermostat, Tray Ceiling(s), Underground Utilities, Vaulted Ceiling(s), Walk-In Closet(s), Wet Bar
- Pool features:Gunite, In Ground, Outside Bath Access, Private Pool
Parking
- Parking description:Attached Garage, Circular Driveway, Covered, Driveway, Garage Door Opener, Garage Faces Side, Ground Level, Oversized, Tandem
- Garage:Yes
- Garage spaces:2
 The information being provided by Stellar Mls is for the consumer's personal, non-commercial use and may not be used for any purpose other than to identify prospective properties consumer may be interested in purchasing. Any information relating to real estate for sale referenced on this web site comes from the Internet Data Exchange (IDX) program of the Stellar Mls. ERA Grizzard Real Estate is not a Multiple Listing Service (MLS), nor does it offer MLS access. This website is a service of ERA Grizzard Real Estate, a broker participant of Stellar Mls. This web site may reference real estate listing(s) held by a brokerage firm other than the broker and/or agent who owns this web site.
The accuracy of all information, regardless of source, including but not limited to open house information, square footages and lot sizes, is deemed reliable but not guaranteed and should be personally verified through personal inspection by and/or with the appropriate professionals. The data contained herein is copyrighted by Stellar Mls and is protected by all applicable copyright laws. Any unauthorized dissemination of this information is in violation of copyright laws and is strictly prohibited.
Properties in listings may have been sold or may no longer be available.
Copyright 2026 Stellar Mls. All rights reserved.
The information being provided by Stellar Mls is for the consumer's personal, non-commercial use and may not be used for any purpose other than to identify prospective properties consumer may be interested in purchasing. Any information relating to real estate for sale referenced on this web site comes from the Internet Data Exchange (IDX) program of the Stellar Mls. ERA Grizzard Real Estate is not a Multiple Listing Service (MLS), nor does it offer MLS access. This website is a service of ERA Grizzard Real Estate, a broker participant of Stellar Mls. This web site may reference real estate listing(s) held by a brokerage firm other than the broker and/or agent who owns this web site.
The accuracy of all information, regardless of source, including but not limited to open house information, square footages and lot sizes, is deemed reliable but not guaranteed and should be personally verified through personal inspection by and/or with the appropriate professionals. The data contained herein is copyrighted by Stellar Mls and is protected by all applicable copyright laws. Any unauthorized dissemination of this information is in violation of copyright laws and is strictly prohibited.
Properties in listings may have been sold or may no longer be available.
Copyright 2026 Stellar Mls. All rights reserved.New listings near 4986 SW 7th Avenue Road
- New
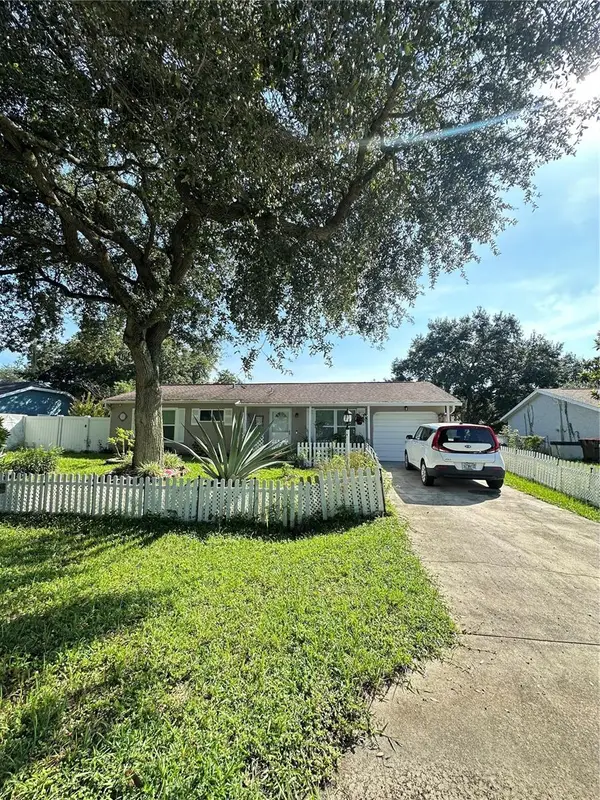 $190,000Active2 beds 2 baths960 sq. ft.
35 Hickory Track Way, OCALA, FL 34472
MLS# OM730478Listed by: CENTRAL CITY REALTY - New
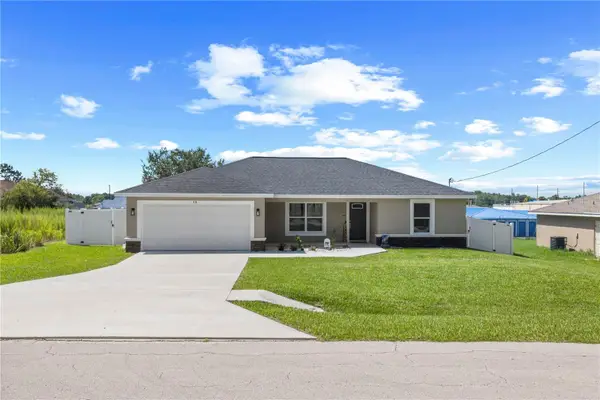 $265,000Active3 beds 2 baths1,447 sq. ft.
18 Dogwood Trail Course, OCALA, FL 34472
MLS# OM730454Listed by: ENGEL & VOLKERS OCALA - New
 $139,900Active3 beds 2 baths1,352 sq. ft.
6980 NE 4th Lane, OCALA, FL 34470
MLS# S5155304Listed by: AGENT TRUST REALTY CORPORATION - New
 $99,000Active1.83 Acres
5591 SW 172nd Loop, Ocala, FL 34473
MLS# 2160315Listed by: UNITED REAL ESTATE GALLERY - New
 $625,000Active3 beds 3 baths2,941 sq. ft.
3515 SW 24th Avenue Road, OCALA, FL 34471
MLS# OM729606Listed by: SELLSTATE NEXT GENERATION REALTY - New
 $107,000Active1 beds 1 baths625 sq. ft.
7972 Midway Drive Terrace #O103, OCALA, FL 34472
MLS# OM730353Listed by: SWANGATE REAL ESTATE SERVICES LLC - New
 $279,999Active3 beds 2 baths1,768 sq. ft.
16296 SW 15th Court, OCALA, FL 34473
MLS# OM730399Listed by: SWANGATE REAL ESTATE SERVICES LLC - New
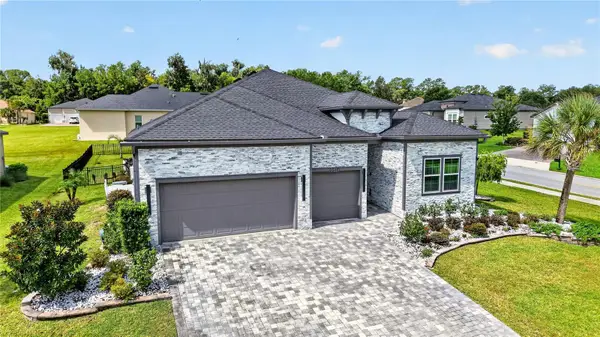 $615,000Active4 beds 3 baths2,292 sq. ft.
1210 SE 42nd Road, OCALA, FL 34480
MLS# OM730112Listed by: BERKSHIRE HATHAWAY HS FLORIDA - New
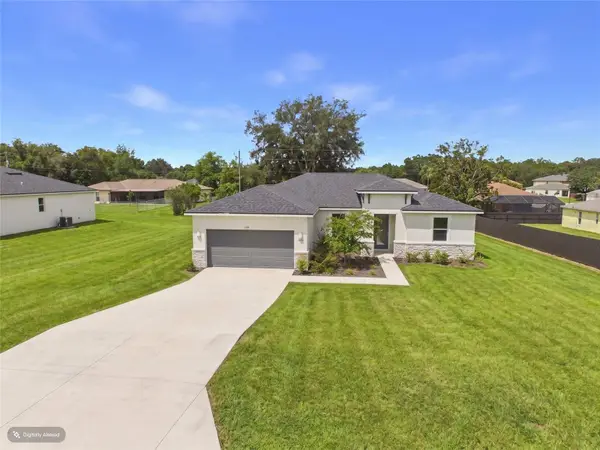 $299,900Active4 beds 2 baths1,787 sq. ft.
16090 SW 42nd Terrace, OCALA, FL 34473
MLS# OM730249Listed by: KELLER WILLIAMS CORNERSTONE RE - New
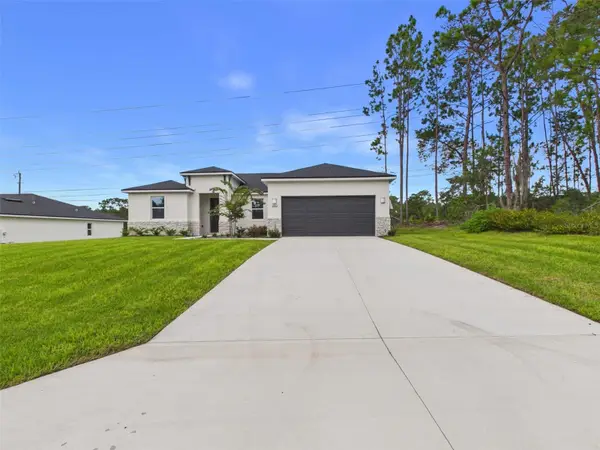 $299,900Active4 beds 2 baths1,787 sq. ft.
16962 SW 44th Circle, OCALA, FL 34473
MLS# OM730261Listed by: KELLER WILLIAMS CORNERSTONE RE


Protect your home and budget from life's surprises with an Assurant Home Warranty, backed by a partner that supports you through every step of homeownership. Explore Plans.
© 2023 - 2026 ERA Franchise Systems LLC. All rights reserved. ERA Franchise Systems LLC fully supports the principles of the Fair Housing Act and the Equal Opportunity Act. ERA, ERA Real Estate powered, and their respective logos are registered service marks of ERA Franchise Systems LLC. Each office is independently owned and operated.