
5002 SE 7th Place, Ocala, FL 34471
Local realty services provided by:Bingham Realty ERA Powered
Listed by: nichole roberts
Office: all florida homes realty llc.
MLS#:856331
Source:FL_CMLS
Price summary
- Price:$465,900
- Price per sq. ft.:$79.91
About this home
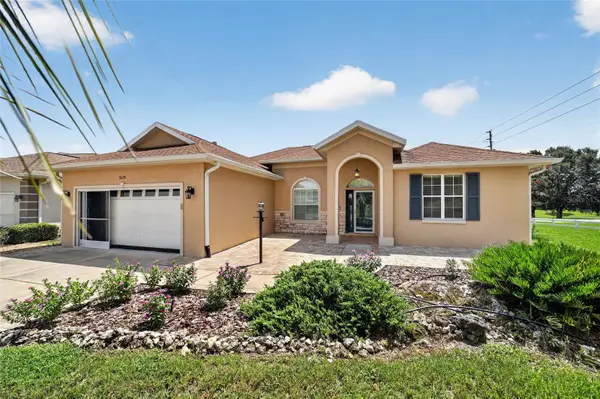
***MOTIVATED SELLERS***OFFERING $10,000 toward buyer's costs with an acceptable offer! **NO HOA & NOT A FLOOD ZONE! Look at this beautifully updated 5-bedroom, 3-bathroom home sits on a spacious .51-acre lot with street-to-street access and a double-gated, privacy-fenced backyard—great for storing your boat or RV. Featuring a triple-split floor plan with two primary suites, this home offers excellent flexibility for multi-generational living or a private in-law suite. Originally remodeled in 2016, the home boasts a lifetime metal roof, a modern kitchen with granite countertops, updated bathrooms, wood and tile flooring throughout, fresh interior and exterior paint, and a screened-in enclosure. Both A/C units and the water heater were also replaced in 2016. In 2017, an inground pool and an additional screen enclosure were added for year-round enjoyment. The oversized primary suite includes dual walk-in closets, dual vanities, and an expansive double shower. The driveway was redone in 2020, and a new garage door was installed in 2022. This move-in ready home is packed with upgrades and charm. No verbal offers will be considered or accepted....
Contact an agent
Home facts
- Year built:1974
- Subdivision & Development:Fort King Forest
- Listing ID #:856331
- Added:29 day(s) ago
- Updated:August 05, 2026 at 07:59 AM
Rooms and interior
- Bedrooms:5
- Total bathrooms:3
- Full bathrooms:3
- Rooms Total:3
- Flooring:Tile, Wood
- Dining Description:Open Floorplan
- Kitchen Description:Dishwasher, Electric Cooktop, Electric Oven, Microwave, Microwave Hood Fan, Pantry, Refrigerator, Wood Cabinets
- Bedroom Description:Open Floorplan, Split Bedrooms, Walk In Closets
- Living area:3,060 sq. ft.
Heating and cooling
- Cooling:Central Air
- Heating:Central, Electric
- Central air:Yes
Structure and exterior
- Roof:Metal
- Year built:1974
- Building area:3,060 sq. ft.
- Lot area:0.51 Acres
- Lot Features:Cleared
- Architectural Style:One Story
- Construction Materials:Wood Siding
- Levels:1 Story
Utilities
- Water:Public
- Sewer:Public Sewer
Finances and disclosures
- Price:$465,900
- Price per sq. ft.:$79.91
- Tax amount:$6,657 (2025)
Features and amenities
- Laundry features:In Garage
- Amenities:Blinds, Walk In Closets
- Pool features:Concrete, In Ground, Pool, Salt Water
Parking
- Total parking spaces:2
- Parking description:Attached, Circular Driveway, Concrete, Concrete Driveway, Driveway, Garage
- Garage:Yes
- Garage spaces:2
New listings near 5002 SE 7th Place
- New
 $314,999Active3 beds 2 baths1,358 sq. ft.
126 Locust Radial, OCALA, FL 34472
MLS# OM730285Listed by: MAGNOLIA HOMES AND LAND LLC - New
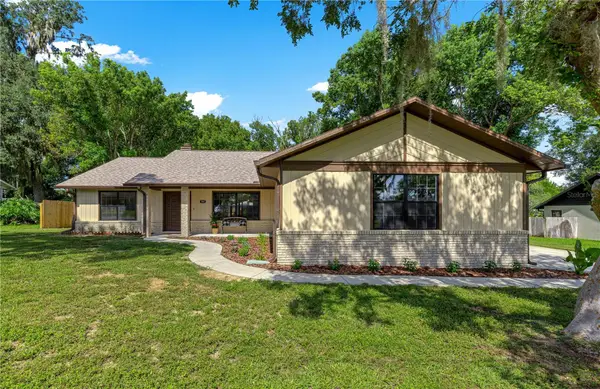 $324,000Active3 beds 2 baths1,708 sq. ft.
804 NE 46th Court, OCALA, FL 34470
MLS# OM730250Listed by: RE/MAX ALLSTARS REALTY - New
 $245,000Active2 beds 2 baths1,108 sq. ft.
6081 SW 63rd Street, OCALA, FL 34474
MLS# OM730274Listed by: REAL BROKER, LLC - New
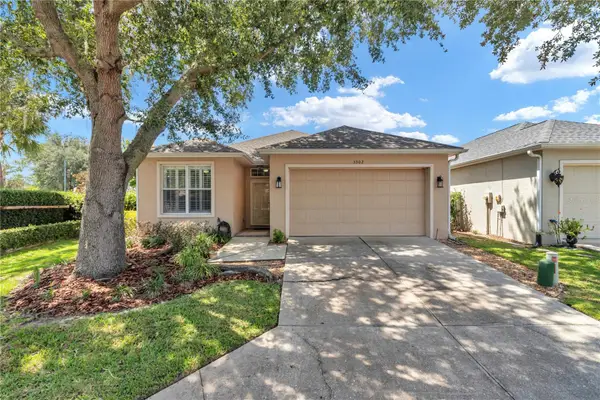 $225,000Active2 beds 2 baths1,217 sq. ft.
3302 SW 38th Place, OCALA, FL 34474
MLS# OM730252Listed by: FLORIDA ADVANTAGE REALTY GROUP - New
 $40,000Active0.53 Acres
Oak Pass Run #Lot 10, OCALA, FL 34477
MLS# O6428787Listed by: PREMIUM PROPERTIES R.E SERVICE - New
 $40,000Active0.5 Acres
Water Track Lot 08, OCALA, FL 34477
MLS# O6428783Listed by: PREMIUM PROPERTIES R.E SERVICE - New
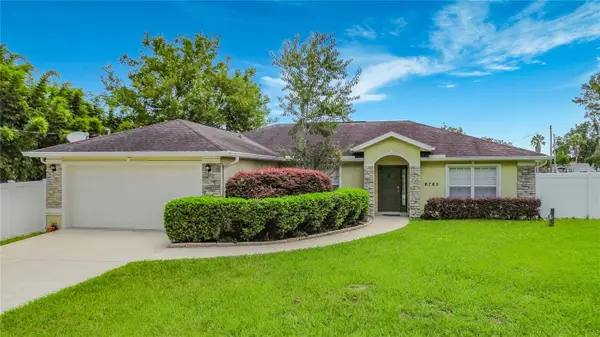 $299,500Active3 beds 2 baths1,612 sq. ft.
6765 NW 14th Avenue, OCALA, FL 34475
MLS# OM730085Listed by: MAJESTIC OAKS REALTY - New
 $109,900Active0.34 Acres
0 SW 40th Terrace Road, Ocala, FL 34473
MLS# B26063490Listed by: REAL ESTATE OF FLORIDA - New
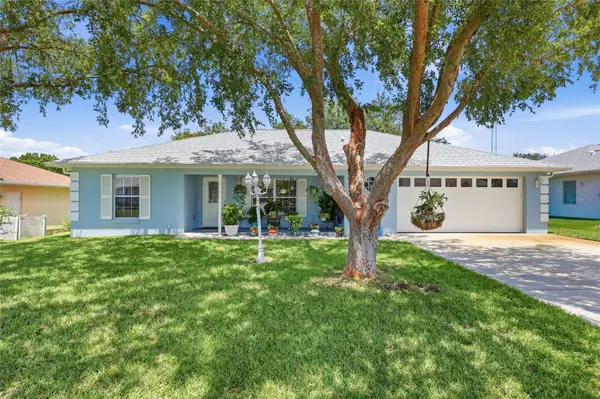 $220,000Active3 beds 2 baths1,597 sq. ft.
8708 SW 60th Circle, OCALA, FL 34476
MLS# GC542425Listed by: KELLER WILLIAMS GAINESVILLE REALTY PARTNERS - New
 $330,000Active3 beds 2 baths2,316 sq. ft.
9275 SW 99th Court Road, OCALA, FL 34481
MLS# OM730243Listed by: ON TOP OF THE WORLD REAL EST


Protect your home and budget from life's surprises with an Assurant Home Warranty, backed by a partner that supports you through every step of homeownership. Explore Plans.
© 2023 - 2026 ERA Franchise Systems LLC. All rights reserved. ERA Franchise Systems LLC fully supports the principles of the Fair Housing Act and the Equal Opportunity Act. ERA, ERA Real Estate powered, and their respective logos are registered service marks of ERA Franchise Systems LLC. Each office is independently owned and operated.