
5035 NE 6th Street, Ocala, FL 34470
Local realty services provided by:Reliant Realty ERA Powered
5035 NE 6th Street,Ocala, FL 34470
$289,000
- 3 Beds
- 2 Baths
- 1,449 sq. ft.
- Single family
- Active
Listed by: maria jose walden
Office: walden & co realty llc.
MLS#:B26100130
Source:RMLS
Price summary
- Price:$289,000
- Price per sq. ft.:$139.41
About this home
COMING SOON | Renovated with designer touches, a new roof (2026) and no HOA, this Ocala home pairs fresh style with practical everyday living. Set on a generous 0.34-acre lot, 5035 NE 6th Street offers space to enjoy the outdoors alongside an interior thoughtfully updated. In the kitchen Quartz countertops bring a polished finish along with brand new stainless steel appliances. The split floor plan provides separation between the primary bedroom and additional 2 bedrooms. An indoor laundry room set up adds everyday convenience, and the two-car garage provides useful space for parking and storage. The expansive lot offers room to create inviting seating areas, garden or simply enjoy a little more breathing room. Located in the attendance zones for Ward-Highlands Elementary, Fort King Middle and Vanguard High, this home brings together meaningful updates, a functional layout and an established Ocala location. School assignments are subject to change; buyers should verify zoning with Marion County Public Schools....
Contact an agent
Home facts
- Year built:1984
- Subdivision & Development:LEONARDO ESTATES
- Listing ID #:B26100130
- Added:1 day(s) ago
- Updated:November 15, 2026 at 04:40 PM
Rooms and interior
- Bedrooms:3
- Total bathrooms:2
- Full bathrooms:2
- Flooring:Tile, Vinyl
- Kitchen Description:Dishwasher, Microwave, Refrigerator
- Living area:1,449 sq. ft.
Heating and cooling
- Cooling:Central Air
- Heating:Central
- Central air:Yes
Structure and exterior
- Roof:Shingle
- Year built:1984
- Building area:1,449 sq. ft.
- Construction Materials:Block
- Levels:1 Story
Utilities
- Water:Public
- Sewer:Public Sewer
Finances and disclosures
- Price:$289,000
- Price per sq. ft.:$139.41
- Tax amount:$1,177 (2025)
Features and amenities
- Appliances:Dishwasher, Microwave, Refrigerator
Parking
- Total parking spaces:4
- Parking description:Driveway, Garage
- Garage:Yes
- Garage spaces:2
New listings near 5035 NE 6th Street
- Coming Soon
 $225,900Coming Soon3 beds 2 baths1,146 sq. ft.
14905 SW 26th Lane, OCALA, FL 34481
MLS# O6455578Listed by: ZENODRO REAL ESTATE LLC - Coming Soon
 $785,000Coming Soon4 beds 5 baths4,482 sq. ft.
7610 SW 60th Street, OCALA, FL 34474
MLS# OM734911Listed by: ENGEL & VOLKERS OCALA - Coming Soon
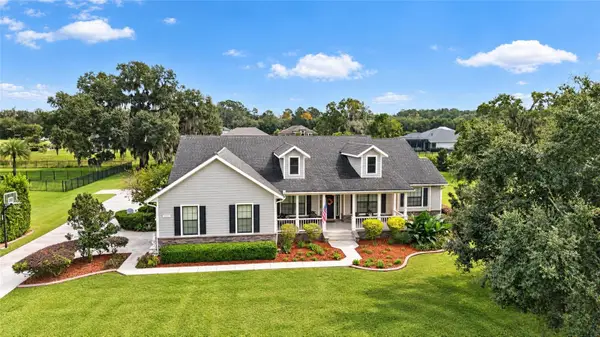 $1,199,000Coming Soon4 beds 4 baths4,151 sq. ft.
7805 SE 25th, OCALA, FL 34480
MLS# OM735275Listed by: ROBERTS REAL ESTATE INC - Coming Soon
 $525,000Coming Soon0.74 Acres
TBD SE 12 Street, OCALA, FL 34471
MLS# OM733281Listed by: SOUTHERN CHARM REALTY OF CF - New
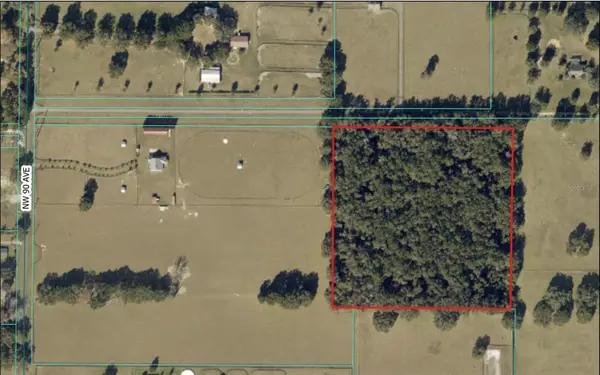 $1,105,000Active13 Acres
TBD NW 90th Avenue, OCALA, FL 34482
MLS# OM735391Listed by: GOLDEN OCALA REAL ESTATE INC - New
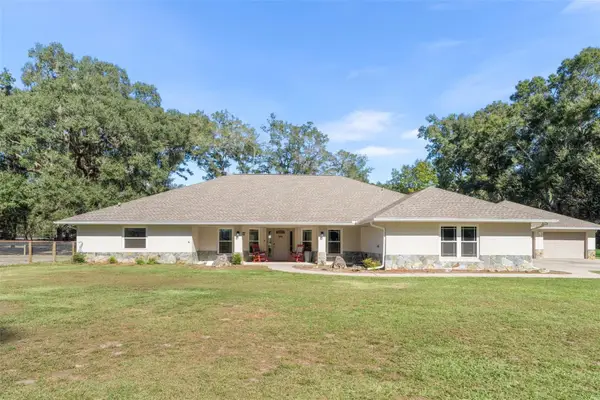 $925,000Active4 beds 3 baths3,321 sq. ft.
3 Nashua Way, OCALA, FL 34482
MLS# GC544836Listed by: WATSON REALTY CORP- TIOGA - New
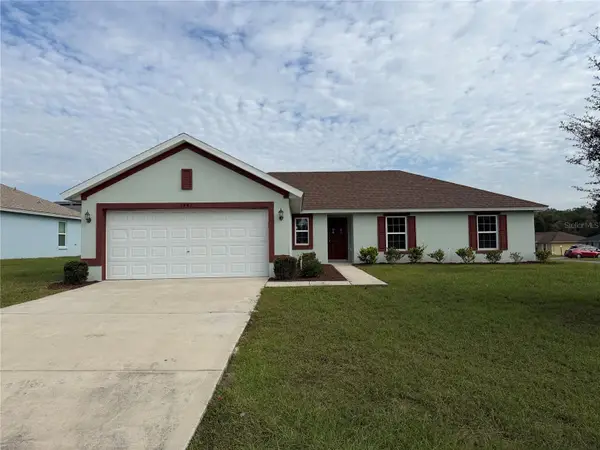 $270,000Active4 beds 2 baths1,762 sq. ft.
3441 SW 155th Lane, OCALA, FL 34473
MLS# O6457516Listed by: OPENDOOR BROKERAGE LLC - New
 $284,899Active4 beds 2 baths1,696 sq. ft.
6236 SW 134th Street, OCALA, FL 34473
MLS# O6457499Listed by: S2J REALTY, LLC - New
 $265,000Active3 beds 2 baths1,315 sq. ft.
24 Willow Road, OCALA, FL 34472
MLS# S5161381Listed by: CANAAN SIGNATURE REALTY - New
 $5,000Active2 beds 2 baths1,144 sq. ft.
10858 SW 63rd Avenue, Ocala, FL 34476
MLS# 407114Listed by: JAMIE L BOONE LLC


Protect your home and budget from life's surprises with an Assurant Home Warranty, backed by a partner that supports you through every step of homeownership. Explore Plans.
© 2023 - 2026 ERA Franchise Systems LLC. All rights reserved. ERA Franchise Systems LLC fully supports the principles of the Fair Housing Act and the Equal Opportunity Act. ERA, ERA Real Estate powered, and their respective logos are registered service marks of ERA Franchise Systems LLC. Each office is independently owned and operated.