
5086 NW 21st Loop, Ocala, FL 34482
Local realty services provided by:ERA ONETEAM REALTY
Listed by: tasha osbourne
Office: golden ocala real estate inc
MLS#:OM730600
Source:MFRMLS
Price summary
- Price:$340,000
- Price per sq. ft.:$102.44
- Monthly HOA dues:$294
About this home
Welcome to this well-maintained 3-bedroom, 2-bath home in the sought-after golf course community of Ocala Palms. A thoughtfully designed estate with a brand new renovated chefs kitchen, offering a split-floorplan with an open layout with high ceilings, solid wood cabinets, and stone counters throughout. The eat-in kitchen flows seamlessly into the spacious living room, while the primary suite offers a private retreat with a walk-in closet. Enjoy Florida living at its finest on the screened rear porch overlooking a private, garden-view backyard with chain-link fencing for your furry friends. Recent updates include a new HVAC system (2026), 11 replacement windows and a door (2024), and a full roof replacement (2021), offering peace of mind for years to come. Additional features include a brand new front door, inside laundry, and an attached 2-car garage. Ocala Palms residents enjoy resort-style amenities, amid rolling greens and scenic lake views. Conveniently located near shopping, dining, and medical facilities. Don't miss this move-in-ready gem minutes to the World Equestrian Center of Ocala (WEC)....
Contact an agent
Home facts
- Year built:1996
- Subdivision & Development:OCALA PALMS
- Listing ID #:OM730600
- Added:1 day(s) ago
- Updated:August 20, 2026 at 07:40 PM
Rooms and interior
- Bedrooms:3
- Total bathrooms:2
- Full bathrooms:2
- Flooring:Carpet, Tile
- Dining Description:Eat In Kitchen, Formal Dining Room
- Kitchen Description:Dishwasher, Eat-in Kitchen, Microwave, Range, Refrigerator, Solid Wood Cabinets, Stone Counters
- Bedroom Description:High Ceilings, Split Bedroom, Walk-In Closet(s)
- Living area:1,839 sq. ft.
Heating and cooling
- Cooling:Central Air
- Heating:Electric
- Central air:Yes
Structure and exterior
- Roof:Shingle
- Year built:1996
- Building area:1,839 sq. ft.
- Lot area:0.2 Acres
- Lot Features:Landscaped, Level, Near Golf Course, Paved, Sidewalk
- Architectural Style:Craftsman
- Construction Materials:Concrete, Stucco
- Exterior Features:Dog Run, Enclosed, Garden, Lighting, Private Mailbox, Rain Gutters, Rear Porch, Sidewalk
- Foundation Description:Slab
- Levels:1 Story
Schools
- High school:West Port High School
- Middle school:Liberty Middle School
- Elementary school:College Park Elementary School
Utilities
- Water:Water Connected
- Sewer:Private Sewer, Sewer Connected
Finances and disclosures
- Price:$340,000
- Price per sq. ft.:$102.44
- Tax amount:$4,407 (2025)
Features and amenities
- Appliances:Dishwasher, Dryer, Irrigation Equipment, Microwave, Range, Refrigerator, Washer
- Laundry features:Dryer, Inside, Washer
- Amenities:BB/HS Internet Available, Basketball Court, Cable Available, Ceiling Fans(s), Central Vaccum, Clubhouse, Crown Molding, Eat-in Kitchen, Fitness Center, High Ceilings, Irrigation Equipment, Open Floorplan, Pool, Recreation Facilities, Solid Wood Cabinets, Spa/Hot Tub, Split Bedroom, Stone Counters, Tennis Court(s), Thermostat, Walk-In Closet(s), Window Treatments
- Pool features:Pool, Public Pool
Parking
- Parking description:Attached Garage, Driveway, Garage Door Opener
- Garage:Yes
- Garage spaces:2
 The information being provided by Stellar Mls is for the consumer's personal, non-commercial use and may not be used for any purpose other than to identify prospective properties consumer may be interested in purchasing. Any information relating to real estate for sale referenced on this web site comes from the Internet Data Exchange (IDX) program of the Stellar Mls. ERA ONETEAM REALTY is not a Multiple Listing Service (MLS), nor does it offer MLS access. This website is a service of ERA ONETEAM REALTY, a broker participant of Stellar Mls. This web site may reference real estate listing(s) held by a brokerage firm other than the broker and/or agent who owns this web site.
The accuracy of all information, regardless of source, including but not limited to open house information, square footages and lot sizes, is deemed reliable but not guaranteed and should be personally verified through personal inspection by and/or with the appropriate professionals. The data contained herein is copyrighted by Stellar Mls and is protected by all applicable copyright laws. Any unauthorized dissemination of this information is in violation of copyright laws and is strictly prohibited.
Properties in listings may have been sold or may no longer be available.
Copyright 2026 Stellar Mls. All rights reserved.
The information being provided by Stellar Mls is for the consumer's personal, non-commercial use and may not be used for any purpose other than to identify prospective properties consumer may be interested in purchasing. Any information relating to real estate for sale referenced on this web site comes from the Internet Data Exchange (IDX) program of the Stellar Mls. ERA ONETEAM REALTY is not a Multiple Listing Service (MLS), nor does it offer MLS access. This website is a service of ERA ONETEAM REALTY, a broker participant of Stellar Mls. This web site may reference real estate listing(s) held by a brokerage firm other than the broker and/or agent who owns this web site.
The accuracy of all information, regardless of source, including but not limited to open house information, square footages and lot sizes, is deemed reliable but not guaranteed and should be personally verified through personal inspection by and/or with the appropriate professionals. The data contained herein is copyrighted by Stellar Mls and is protected by all applicable copyright laws. Any unauthorized dissemination of this information is in violation of copyright laws and is strictly prohibited.
Properties in listings may have been sold or may no longer be available.
Copyright 2026 Stellar Mls. All rights reserved.New listings near 5086 NW 21st Loop
- Coming Soon
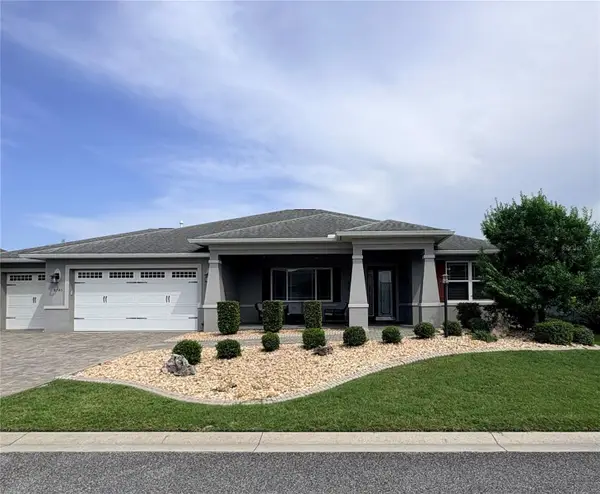 $435,000Coming Soon2 beds 2 baths2,075 sq. ft.
8745 SW 94th Avenue, OCALA, FL 34481
MLS# OM730646Listed by: ON TOP OF THE WORLD REAL EST - Coming Soon
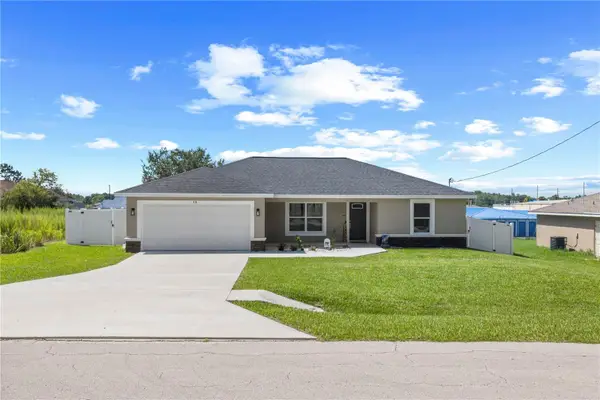 $265,000Coming Soon3 beds 2 baths1,447 sq. ft.
18 Dogwood Trail Course, OCALA, FL 34472
MLS# OM730454Listed by: ENGEL & VOLKERS OCALA - Coming Soon
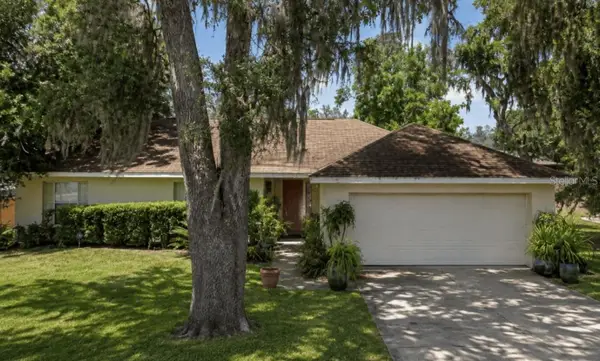 $244,900Coming Soon3 beds 2 baths1,461 sq. ft.
31 Juniper Trail Run, OCALA, FL 34480
MLS# OM730367Listed by: SUNCOAST PROPERTY MANAGEMENT L - Coming Soon
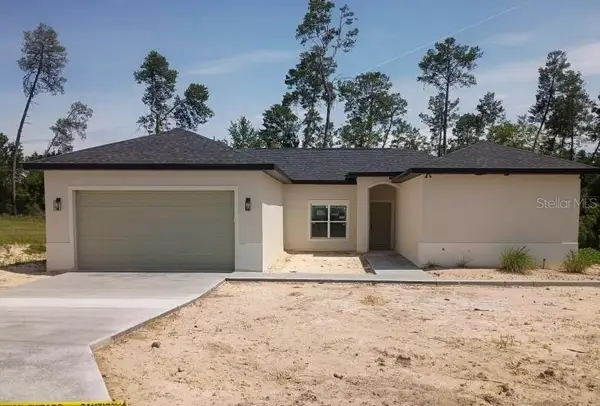 $375,000Coming Soon4 beds 3 baths1,848 sq. ft.
3470 SW 176th Street, OCALA, FL 34473
MLS# TB8536287Listed by: KELLER WILLIAMS TAMPA PROPERTIES - New
 $216,990Active3 beds 3 baths1,672 sq. ft.
3788 SE 36th Lane, OCALA, FL 34480
MLS# O6433102Listed by: LENNAR REALTY - New
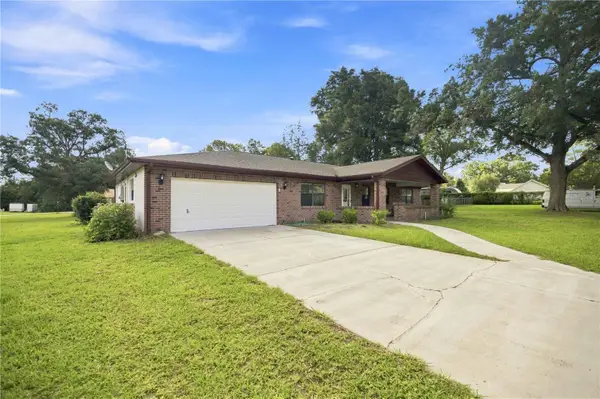 $299,999Active3 beds 3 baths2,076 sq. ft.
10655 SW 66th Terrace, OCALA, FL 34476
MLS# OM730757Listed by: EXP REALTY LLC - New
 $22,000Active0.23 Acres
SW 145 Court, OCALA, FL 34481
MLS# OM730767Listed by: HOMERUN REALTY - New
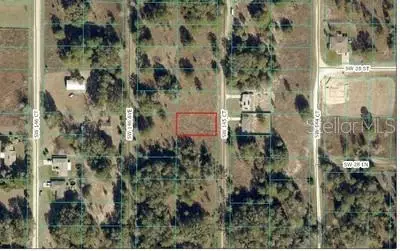 $18,000Active0.23 Acres
SW 10 Place, OCALA, FL 34481
MLS# OM730770Listed by: HOMERUN REALTY - New
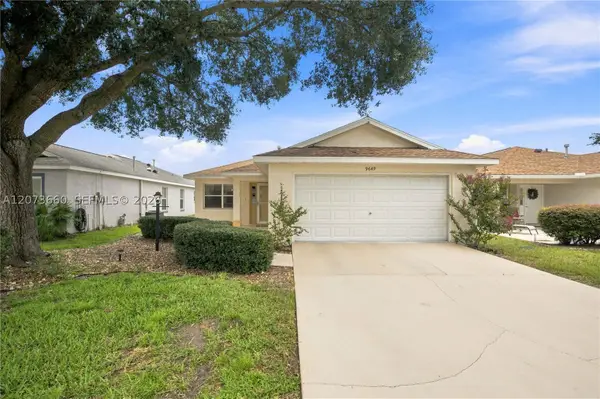 $159,900Active2 beds 2 baths1,280 sq. ft.
9649 SW 93 Loop, Ocala, FL 34481
MLS# A12073660Listed by: PROFESSIONAL REALTY OF OCALA


Protect your home and budget from life's surprises with an Assurant Home Warranty, backed by a partner that supports you through every step of homeownership. Explore Plans.
© 2023 - 2026 ERA Franchise Systems LLC. All rights reserved. ERA Franchise Systems LLC fully supports the principles of the Fair Housing Act and the Equal Opportunity Act. ERA, ERA Real Estate powered, and their respective logos are registered service marks of ERA Franchise Systems LLC. Each office is independently owned and operated.