
52 Lake Wood Circle, Ocala, FL 34482
Local realty services provided by:ERA Grizzard Real Estate
Listed by: dorothy henry
Office: pegasus realty & assoc inc
MLS#:OM735178
Source:MFRMLS
Price summary
- Price:$1,400,000
- Price per sq. ft.:$320.07
- Monthly HOA dues:$7.92
About this home
Elegant Equestrian Estate with Resort-Style Amenities in desirable Meadow Wood Farms. Minutes to WEC and a few miles to HITS.
Experience the perfect blend of luxury living and equestrian functionality at this exceptional horse property in Ocala. Thoughtfully designed for both comfort and convenience, the home features a spacious open triple split floor plan with 5 bedrooms and 3 newly remodeled bathrooms, offering privacy and flexibility for family and guests alike.
Step outside to your private backyard retreat featuring a resurfaced saltwater pool and spa, along with a newly added fire pit perfect for entertaining under the stars.
Equestrian amenities are equally impressive with a main barn offering 7 stalls, feed and tack rooms, new wiring, new fans, new lights & and a newly completed 1-bedroom apartment ideal for guests, staff, or rental potential. An additional 4-stall barn provides extra space for horses, boarding, or storage.
Riding arena with premium Longwood footing. Full RV hook up. Storage shed. This property is well designed for professional or recreational equestrian use....
Contact an agent
Home facts
- Year built:2005
- Subdivision & Development:MEADOW WOOD FARMS I
- Listing ID #:OM735178
- Updated:November 20, 2026 at 11:55 AM
Rooms and interior
- Bedrooms:5
- Total bathrooms:3
- Full bathrooms:3
- Flooring:Laminate, Tile
- Dining Description:L Shaped, Living Room/Dining Room Combo
- Kitchen Description:Dishwasher, Kitchen/Family Room Combo, Microwave, Range, Range Hood, Refrigerator, Solid Wood Cabinets, Stone Counters, Water Softener
- Bedroom Description:High Ceilings, Primary Bedroom Main Floor, Split Bedroom, Walk-In Closet(s)
- Basement Description:Block
- Living area:2,577 sq. ft.
Heating and cooling
- Cooling:Central Air, Zoned
- Heating:Electric, Zoned
- Central air:Yes
Structure and exterior
- Roof:Shingle
- Year built:2005
- Building area:2,577 sq. ft.
- Lot area:4.3 Acres
- Lot Features:Corner Lot, Farm, Landscaped, Level, Pasture, Paved, Private, Zoned for Horses
- Architectural Style:Custom
- Construction Materials:Block, Stucco
- Exterior Features:Covered Porch/Patio, Enclosed, Private Mailbox, Screened, Shade Shutter(s), Sidewalk
- Foundation Description:Block
- Levels:1 Story
Utilities
- Water:Water Connected, Well
- Sewer:Septic Tank
Finances and disclosures
- Price:$1,400,000
- Price per sq. ft.:$320.07
- Tax amount:$10,190 (2025)
Features and amenities
- Appliances:Dishwasher, Irrigation Equipment, Microwave, Range, Range Hood, Refrigerator, Water Softener
- Laundry features:Electric Dryer Hookup, Inside, Laundry Room, Washer Hookup
- Amenities:BB/HS Internet Available, Cable Connected, Ceiling Fans(s), High Ceilings, Irrigation Equipment, Kitchen/Family Room Combo, L Dining, Living Room/Dining Room Combo, Open Floorplan, Park, Primary Bedroom Main Floor, Solid Wood Cabinets, Split Bedroom, Stone Counters, Thermostat, Underground Utilities, Walk-In Closet(s)
- Pool features:Chlorine Free, Gunite, Heated, In Ground, Private Pool, Salt Water, Screen Enclosure, Tile
Parking
- Parking description:Attached Garage, Garage Door Opener, Garage Faces Side, Ground Level
- Garage:Yes
- Garage spaces:2
 The information being provided by Stellar Mls is for the consumer's personal, non-commercial use and may not be used for any purpose other than to identify prospective properties consumer may be interested in purchasing. Any information relating to real estate for sale referenced on this web site comes from the Internet Data Exchange (IDX) program of the Stellar Mls. ERA Grizzard Real Estate is not a Multiple Listing Service (MLS), nor does it offer MLS access. This website is a service of ERA Grizzard Real Estate, a broker participant of Stellar Mls. This web site may reference real estate listing(s) held by a brokerage firm other than the broker and/or agent who owns this web site.
The accuracy of all information, regardless of source, including but not limited to open house information, square footages and lot sizes, is deemed reliable but not guaranteed and should be personally verified through personal inspection by and/or with the appropriate professionals. The data contained herein is copyrighted by Stellar Mls and is protected by all applicable copyright laws. Any unauthorized dissemination of this information is in violation of copyright laws and is strictly prohibited.
Properties in listings may have been sold or may no longer be available.
Copyright 2026 Stellar Mls. All rights reserved.
New listings near 52 Lake Wood Circle
- Coming Soon
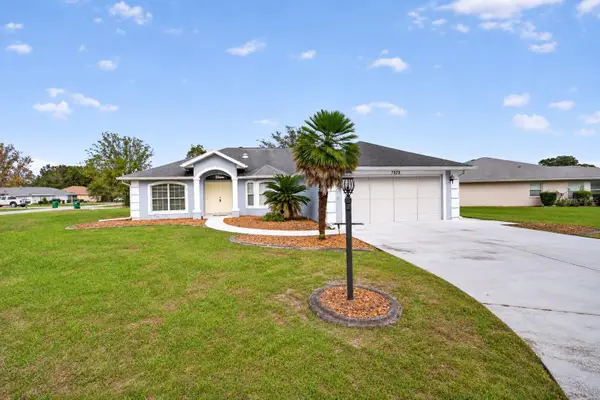 $259,900Coming Soon3 beds 2 baths1,716 sq. ft.
7929 SW 63rd Avenue Road, OCALA, FL 34476
MLS# OM736017Listed by: COLDWELL REALTY SOLD GUARANTEE - Coming Soon
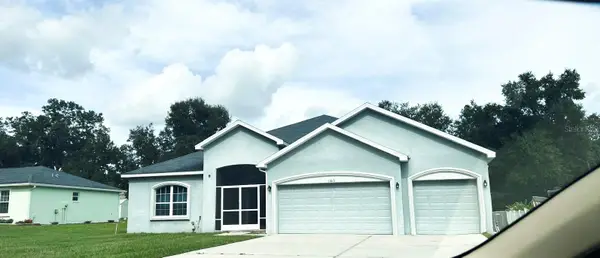 $448,900Coming Soon5 beds 3 baths2,555 sq. ft.
11613 SW 65th Avenue Road, OCALA, FL 34476
MLS# OM735794Listed by: GLOBALWIDE REALTY LLC - Coming Soon
 $225,900Coming Soon3 beds 2 baths1,146 sq. ft.
14905 SW 26th Lane, OCALA, FL 34481
MLS# O6455578Listed by: ZENODRO REAL ESTATE LLC - Coming Soon
 $785,000Coming Soon4 beds 5 baths4,482 sq. ft.
7610 SW 60th Street, OCALA, FL 34474
MLS# OM734911Listed by: ENGEL & VOLKERS OCALA - Coming Soon
 $525,000Coming Soon0.74 Acres
TBD SE 12 Street, OCALA, FL 34471
MLS# OM733281Listed by: SOUTHERN CHARM REALTY OF CF - New
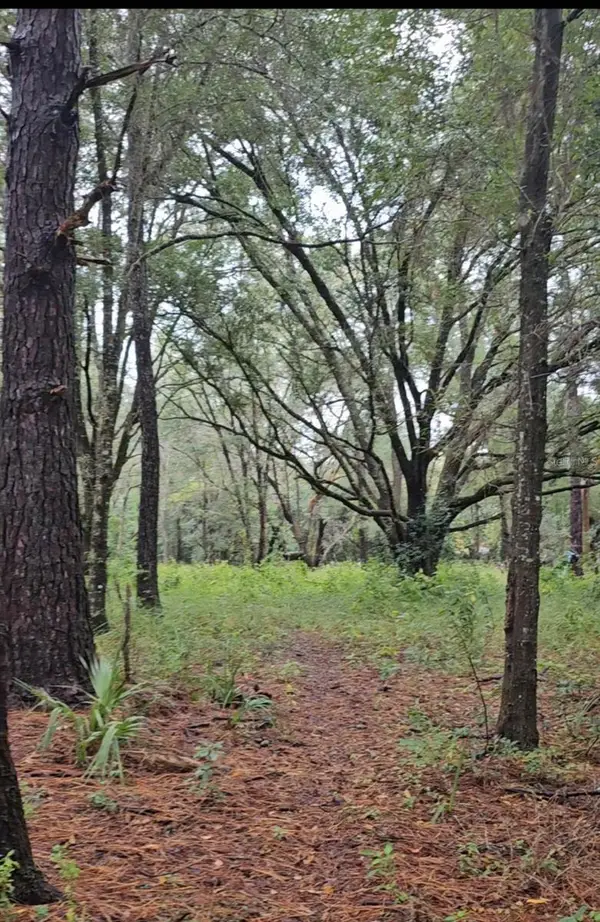 $265,000Active4.31 Acres
TBD NE 70th Street, OCALA, FL 34479
MLS# OM736142Listed by: RE/MAX PREMIER REALTY - New
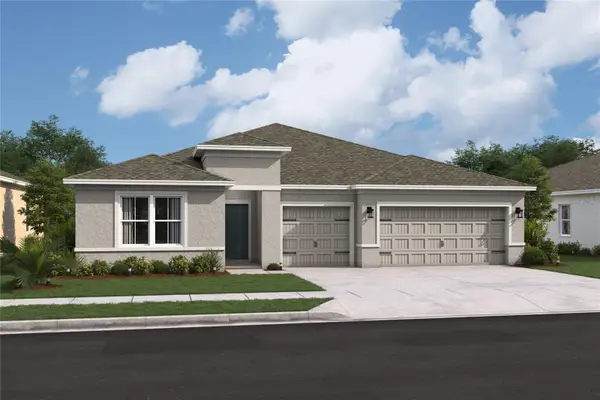 $354,990Active4 beds 3 baths2,350 sq. ft.
5855 SW 157th Place, OCALA, FL 34473
MLS# O6458568Listed by: K HOVNANIAN FLORIDA REALTY - New
 $42,000Active0.24 Acres
0 SW 79th Terrace Road, OCALA, FL 34473
MLS# OM736098Listed by: RE/MAX PREMIER REALTY - New
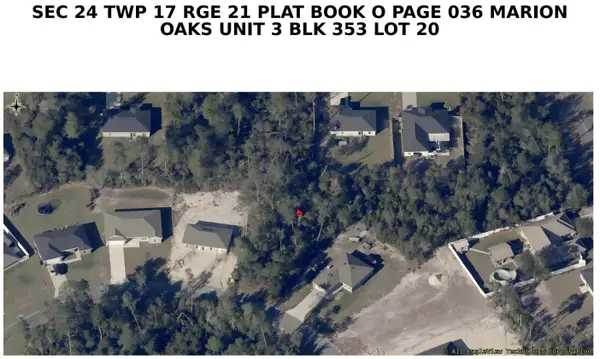 $100,000Active0.36 Acres
Undetermined Ocala, Ocala, FL 34473
MLS# B26102416Listed by: PARTNERSHIP REALTY INC.


Protect your home and budget from life's surprises with an Assurant Home Warranty, backed by a partner that supports you through every step of homeownership. Explore Plans.
© 2023 - 2026 ERA Franchise Systems LLC. All rights reserved. ERA Franchise Systems LLC fully supports the principles of the Fair Housing Act and the Equal Opportunity Act. ERA, ERA Real Estate powered, and their respective logos are registered service marks of ERA Franchise Systems LLC. Each office is independently owned and operated.