
5337 SW 111th Lane Road, Ocala, FL 34476
Local realty services provided by:Atlantic Shores Realty Expertise ERA Powered
Listed by: nichole c roberts
Office: all florida homes realty llc.
MLS#:B26051084
Source:RMLS
Price summary
- Price:$469,900
- Price per sq. ft.:$103.78
- Monthly HOA dues:$5.42
Contact an agent
Home facts
- Year built:2005
- Subdivision & Development:Marco Polo Village II
- Listing ID #:B26051084
- Added:58 day(s) ago
- Updated:September 07, 2026 at 03:11 PM
Rooms and interior
- Bedrooms:4
- Total bathrooms:3
- Full bathrooms:3
- Flooring:Carpet, Tile
- Kitchen Description:Dishwasher, Microwave, Refrigerator
- Living area:2,675 sq. ft.
Heating and cooling
- Cooling:Central Air, Electric
- Heating:Central, Electric
- Central air:Yes
Structure and exterior
- Roof:Shingle
- Year built:2005
- Building area:2,675 sq. ft.
- Construction Materials:Block, Concrete, Stucco
- Foundation Description:Slab
- Levels:1 Story
Utilities
- Water:Public
- Sewer:Septic Tank
Finances and disclosures
- Price:$469,900
- Price per sq. ft.:$103.78
- Tax amount:$3,684 (2025)
Features and amenities
- Appliances:Dishwasher, Dryer, Microwave, Refrigerator, Washer
- Laundry features:Dryer, Laundry Tub, Washer
- Pool features:Heated, In Ground, Private, Screen Enclosure
Parking
- Total parking spaces:4
- Parking description:Detached, Driveway, Garage, Garage Door Opener, Open Parking Pad
- Garage:Yes
- Garage spaces:2
New listings near 5337 SW 111th Lane Road
- Coming Soon
 $1,000,000Coming Soon6 beds 4 baths3,098 sq. ft.
12550 SW 16th Avenue, OCALA, FL 34473
MLS# OM731781Listed by: GAILEY ENTERPRISES REAL ESTATE - Coming Soon
 $249,999Coming Soon2 beds 2 baths1,810 sq. ft.
3610 NE 16th Place, OCALA, FL 34470
MLS# OM731132Listed by: MAGNOLIA HOMES AND LAND LLC - Coming Soon
 $240,000Coming Soon3 beds 2 baths1,216 sq. ft.
4506 NE 8th Place, OCALA, FL 34470
MLS# OM731582Listed by: ENGEL & VOLKERS OCALA - Coming Soon
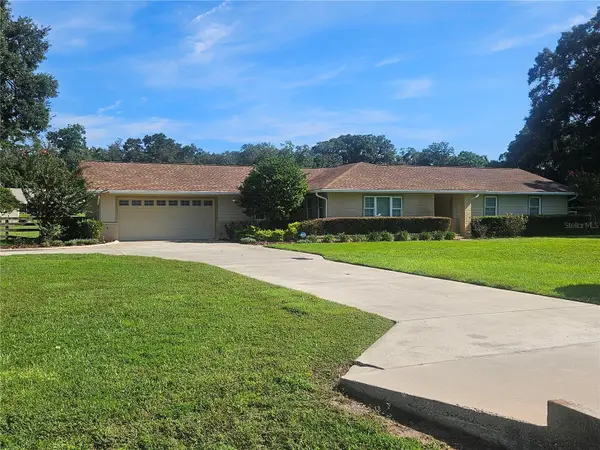 $600,000Coming Soon4 beds 2 baths2,626 sq. ft.
5421 SE 18th Lane, OCALA, FL 34480
MLS# G5117125Listed by: SELLSTATE SUPERIOR REALTY - Coming Soon
 $1,095,000Coming Soon4 beds 4 baths4,341 sq. ft.
9865 SW 74th Avenue, OCALA, FL 34476
MLS# OM731694Listed by: PROFESSIONAL REALTY OF OCALA - Coming Soon
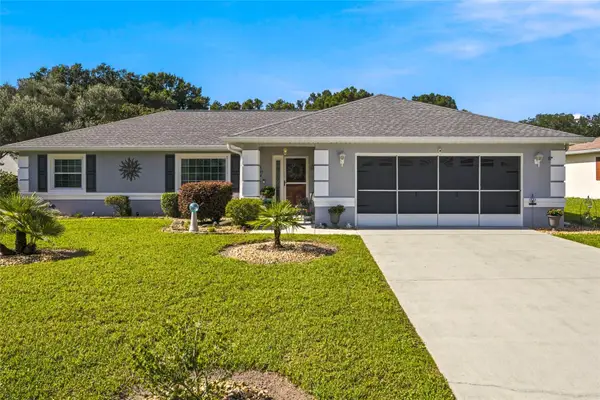 $249,999Coming Soon3 beds 2 baths1,492 sq. ft.
5948 SW 103rd Street, OCALA, FL 34476
MLS# OM731547Listed by: ROBB HARRISON REALTY INC - Coming Soon
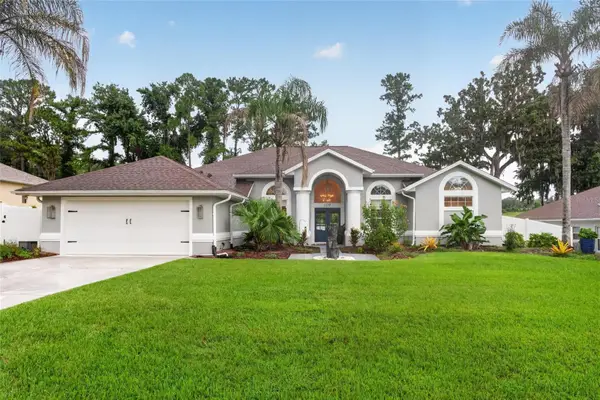 $515,000Coming Soon3 beds 3 baths2,576 sq. ft.
1137 SW 32nd Lane, OCALA, FL 34471
MLS# OM731440Listed by: COLDWELL REALTY SOLD GUARANTEE - Coming Soon
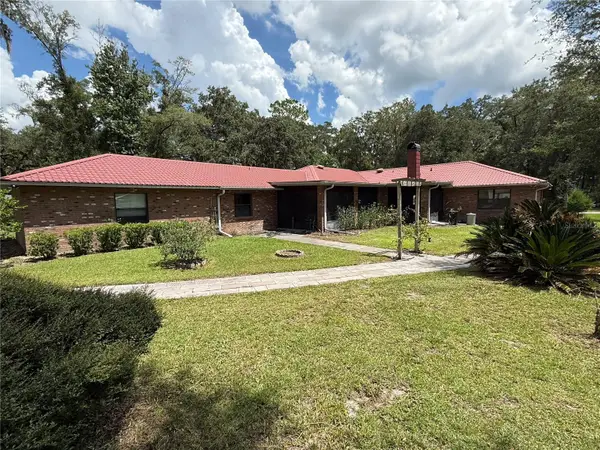 $779,000Coming Soon4 beds 4 baths2,881 sq. ft.
36 Nashua Way, OCALA, FL 34482
MLS# OM731387Listed by: CROWN & GLORY REALTY INC - Coming Soon
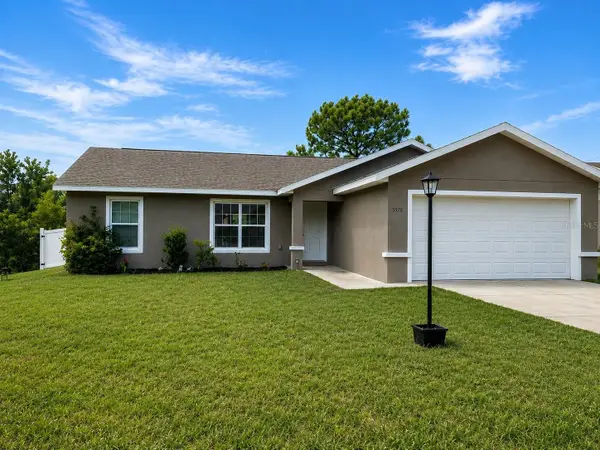 $242,000Coming Soon3 beds 2 baths1,397 sq. ft.
3570 SW 149th Court, OCALA, FL 34481
MLS# OM731048Listed by: SELLSTATE NEXT GENERATION REALTY - Coming Soon
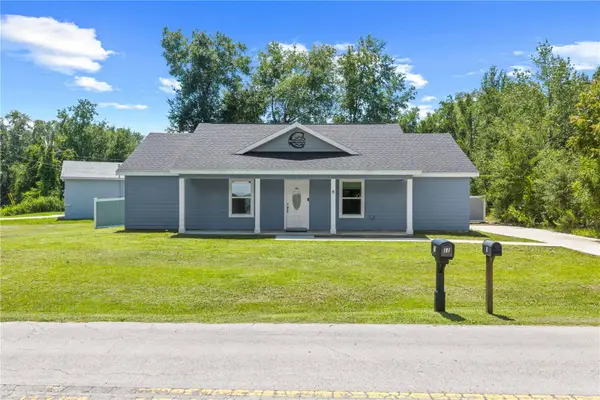 $249,900Coming Soon3 beds 2 baths1,075 sq. ft.
8 Locust Run Trace, OCALA, FL 34472
MLS# OM731269Listed by: ENGEL & VOLKERS OCALA


Protect your home and budget from life's surprises with an Assurant Home Warranty, backed by a partner that supports you through every step of homeownership. Explore Plans.
© 2023 - 2026 ERA Franchise Systems LLC. All rights reserved. ERA Franchise Systems LLC fully supports the principles of the Fair Housing Act and the Equal Opportunity Act. ERA, ERA Real Estate powered, and their respective logos are registered service marks of ERA Franchise Systems LLC. Each office is independently owned and operated.