
5699 SW 92nd Place, Ocala, FL 34476
Local realty services provided by:ERA Grizzard Real Estate
Listed by: mary johnson
Office: re/max premier realty
MLS#:OM733256
Source:MFRMLS
Price summary
- Price:$405,000
- Price per sq. ft.:$123.03
- Monthly HOA dues:$90.33
About this home
2022-BUILT 4BR/3BA + STUDY | 2,598 SQ FT | 3-CAR GARAGE | OPEN-CONCEPT | OVERSIZED ISLAND | FREEDOM CROSSINGS PRESERVE! SPACE, STYLE AND FUNCTION COME TOGETHER BEAUTIFULLY in this spacious 2022-built home in Freedom Crossings Preserve! Offering 4 BEDROOMS, 3 FULL BATHS, a dedicated STUDY/FLEX ROOM and approximately 2,598 SQ FT of living space, this thoughtfully designed home gives you room to spread out without sacrificing the open layout. Step inside to a light-filled main living area where the kitchen, dining and great room flow seamlessly together. The kitchen takes center stage with crisp WHITE SHAKER CABINETRY, GRANITE COUNTERTOPS, STAINLESS STEEL APPLIANCES, abundant storage and a LARGE CENTER ISLAND with plenty of prep and gathering space. A WALK-IN PANTRY adds even more functionality. The PRIMARY SUITE is generously sized and complemented by a spacious bath with a large GLASS-ENCLOSED WALK-IN SHOWER and walk-in closet. Three additional bedrooms, including a private guest suite with its own full bath, plus another full guest bath, provide wonderful flexibility for family, visitors or multigenerational living. Tile flooring extends throughout the main living areas for easy Florida living, while the bedroom spaces provide a softer feel. Outside curb appeal is an attractive exterior with a welcoming covered entry and mature landscaping. The 694 SQ FT THREE-CAR GARAGE provides room for vehicles, storage, hobbies or that workshop you have been wanting. Enjoy the Florida lifestyle with access to the community pool and the convenience of a newer neighborhood close to shopping, dining, medical facilities and everything Ocala has to offer. WHY WAIT TO BUILD WHEN YOU CAN HAVE THE SPACE, OPEN FLOOR PLAN AND 3-CAR GARAGE YOU WANT RIGHT NOW? Schedule your private showing and see why this one deserves a spot at the top of your list!...
Contact an agent
Home facts
- Year built:2022
- Subdivision & Development:FREEDOM XINGS PRESERVE PH 1
- Listing ID #:OM733256
- Added:4 day(s) ago
- Updated:October 06, 2026 at 02:05 AM
Rooms and interior
- Bedrooms:4
- Total bathrooms:3
- Full bathrooms:3
- Flooring:Carpet, Ceramic Tile
- Dining Description:Living Room/Dining Room Combo
- Kitchen Description:Dishwasher, Disposal, Kitchen/Family Room Combo, Microwave, Range, Refrigerator, Solid Surface Counters
- Bedroom Description:High Ceilings
- Basement Description:Pillar/Post/Pier
- Living area:2,598 sq. ft.
Heating and cooling
- Cooling:Central Air
- Heating:Electric
- Central air:Yes
Structure and exterior
- Roof:Shingle
- Year built:2022
- Building area:2,598 sq. ft.
- Lot area:0.21 Acres
- Lot Features:Cleared
- Architectural Style:Florida
- Construction Materials:Cement Siding, Hardi Plank Type
- Exterior Features:Rain Gutters
- Foundation Description:Pillar/post/pier
- Levels:1 Story
Schools
- High school:West Port High School
- Middle school:Liberty Middle School
- Elementary school:Hammett Bowen Jr. Elementary
Utilities
- Water:Public, Water Connected
- Sewer:Public, Public Sewer, Sewer Connected
Finances and disclosures
- Price:$405,000
- Price per sq. ft.:$123.03
- Tax amount:$5,761 (2025)
Features and amenities
- Appliances:Dishwasher, Disposal, Dryer, Electric Water Heater, Irrigation Equipment, Microwave, Range, Refrigerator, Washer
- Laundry features:Dryer, Electric Dryer Hookup, Laundry Room, Washer
- Amenities:BB/HS Internet Available, Cable Available, Ceiling Fans(s), Fire Hydrant, High Ceilings, Irrigation Equipment, Kitchen/Family Room Combo, Living Room/Dining Room Combo, Open Floorplan, Solid Surface Counters, Thermostat, Underground Utilities
- Pool features:Public Pool
Parking
- Parking description:Attached Garage
- Garage:Yes
- Garage spaces:3
 The information being provided by Stellar Mls is for the consumer's personal, non-commercial use and may not be used for any purpose other than to identify prospective properties consumer may be interested in purchasing. Any information relating to real estate for sale referenced on this web site comes from the Internet Data Exchange (IDX) program of the Stellar Mls. ERA Grizzard Real Estate is not a Multiple Listing Service (MLS), nor does it offer MLS access. This website is a service of ERA Grizzard Real Estate, a broker participant of Stellar Mls. This web site may reference real estate listing(s) held by a brokerage firm other than the broker and/or agent who owns this web site.
The accuracy of all information, regardless of source, including but not limited to open house information, square footages and lot sizes, is deemed reliable but not guaranteed and should be personally verified through personal inspection by and/or with the appropriate professionals. The data contained herein is copyrighted by Stellar Mls and is protected by all applicable copyright laws. Any unauthorized dissemination of this information is in violation of copyright laws and is strictly prohibited.
Properties in listings may have been sold or may no longer be available.
Copyright 2026 Stellar Mls. All rights reserved.
The information being provided by Stellar Mls is for the consumer's personal, non-commercial use and may not be used for any purpose other than to identify prospective properties consumer may be interested in purchasing. Any information relating to real estate for sale referenced on this web site comes from the Internet Data Exchange (IDX) program of the Stellar Mls. ERA Grizzard Real Estate is not a Multiple Listing Service (MLS), nor does it offer MLS access. This website is a service of ERA Grizzard Real Estate, a broker participant of Stellar Mls. This web site may reference real estate listing(s) held by a brokerage firm other than the broker and/or agent who owns this web site.
The accuracy of all information, regardless of source, including but not limited to open house information, square footages and lot sizes, is deemed reliable but not guaranteed and should be personally verified through personal inspection by and/or with the appropriate professionals. The data contained herein is copyrighted by Stellar Mls and is protected by all applicable copyright laws. Any unauthorized dissemination of this information is in violation of copyright laws and is strictly prohibited.
Properties in listings may have been sold or may no longer be available.
Copyright 2026 Stellar Mls. All rights reserved.New listings near 5699 SW 92nd Place
- Coming Soon
 $4,500,000Coming Soon6 beds 4 baths6,220 sq. ft.
4610 NW 110th Avenue, OCALA, FL 34482
MLS# OM732690Listed by: ENGEL & VOLKERS OCALA - Coming Soon
 $615,000Coming Soon4 beds 3 baths2,616 sq. ft.
808 SE 36th Lane, OCALA, FL 34471
MLS# OM732653Listed by: BUSCH REALTY - Coming Soon
 $480,000Coming Soon3 beds 2 baths1,898 sq. ft.
5200 SW 31st Street, OCALA, FL 34474
MLS# OM733034Listed by: COLDWELL REALTY SOLD GUARANTEE - Coming Soon
 $299,900Coming Soon3 beds 2 baths1,649 sq. ft.
1829 SE 6th Avenue, OCALA, FL 34471
MLS# OM732856Listed by: ENGEL & VOLKERS OCALA - Coming Soon
 $598,800Coming Soon4 beds 3 baths2,966 sq. ft.
5321 NE 2nd Lane, OCALA, FL 34470
MLS# OM732910Listed by: COLDWELL REALTY SOLD GUARANTEE - Coming Soon
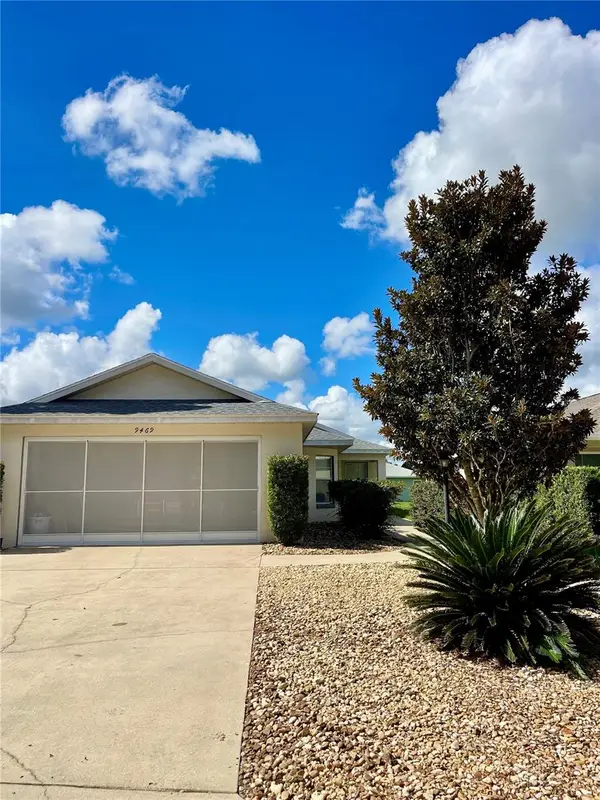 $229,000Coming Soon2 beds 2 baths1,573 sq. ft.
9469 SW 93rd Loop, OCALA, FL 34481
MLS# OM732711Listed by: ON TOP OF THE WORLD REAL EST - Coming Soon
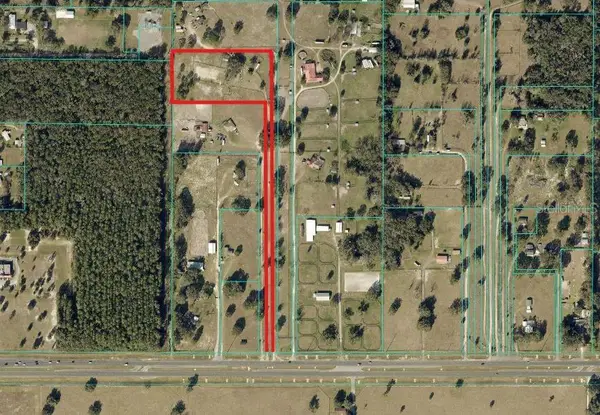 $550,000Coming Soon2 beds 1 baths960 sq. ft.
10661 W Highway 40, OCALA, FL 34482
MLS# OM732332Listed by: ENGEL & VOLKERS OCALA - New
 $339,999Active4 beds 2 baths2,456 sq. ft.
16411 SW 14th Avenue Road, OCALA, FL 34473
MLS# OM733510Listed by: SWANGATE REAL ESTATE SERVICES LLC - New
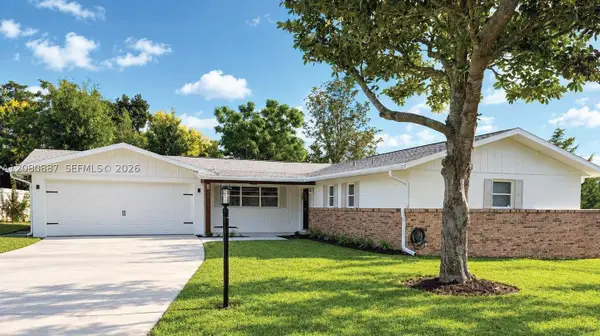 $375,000Active4 beds 3 baths
8 Emerald Way, Ocala, FL 34472
MLS# A12080887Listed by: SOFLO EXCLUSIVE REALTY, LLC. - New
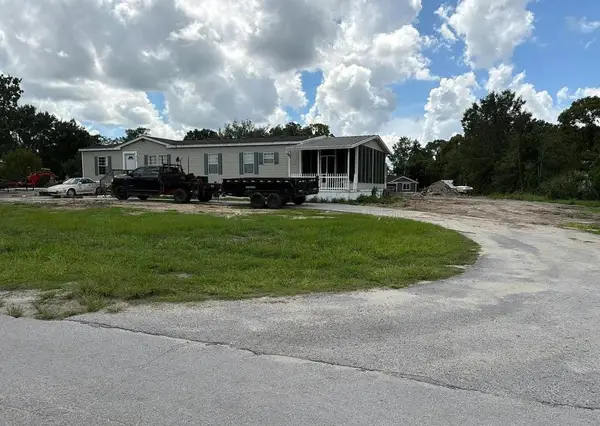 $5,000Active3 beds 2 baths1,560 sq. ft.
2938 SW 98th Street Road, Ocala, FL 34476
MLS# 405673Listed by: JAMIE L BOONE LLC


Protect your home and budget from life's surprises with an Assurant Home Warranty, backed by a partner that supports you through every step of homeownership. Explore Plans.
© 2023 - 2026 ERA Franchise Systems LLC. All rights reserved. ERA Franchise Systems LLC fully supports the principles of the Fair Housing Act and the Equal Opportunity Act. ERA, ERA Real Estate powered, and their respective logos are registered service marks of ERA Franchise Systems LLC. Each office is independently owned and operated.