
5942 SW 93rd Circle, Ocala, FL 34481
Local realty services provided by:ERA ONETEAM REALTY
5942 SW 93rd Circle,Ocala, FL 34481
$340,000
- 2 Beds
- 2 Baths
- 1,656 sq. ft.
- Single family
- Active
Listed by: julie beck
Office: keller williams cornerstone re
MLS#:OM731619
Source:MFRMLS
Price summary
- Price:$340,000
- Price per sq. ft.:$138.66
- Monthly HOA dues:$417
About this home
There's a certain magic to golden-hour drives past the fountain entrance of Del Webb Stone Creek, Ocala's premier 55+ gated community — top-down, golf cart humming along shaded sidewalks, nowhere in particular to be. This is the good life. This is retirement, done right. Welcome to the Hallmark Model Garden Home, a 1,656-square-foot retreat with 2/2/2 and an oversized flex space — spacious enough for guests, cozy enough to feel like home the moment you walk in. Sleek LVP flooring carries you through sun-drenched living spaces, while quartz countertops add a touch of elegance throughout. The bright kitchen is made for slow mornings and lively evenings alike — a wall oven, cooktop, quartz countertops, and plenty of room to pour a glass of wine while dinner simmers and laughter fills the room.
When the day winds down, let it carry you out to the screened porch and private backyard patio — the kind of quiet, beautiful space made for sipping coffee at sunrise, cocktails at sunset, and everything sweet in between. And with lawn and shrubbery maintenance included in your monthly fee, your only real decision each day is whether it's a tee-time morning or a lounge-by-the-pool afternoon. Set in the heart of Ocala, FL, Del Webb Stone Creek is where relaxed elegance meets an active, romantic retirement lifestyle. Hop on your golf cart and glide along the community's dedicated sidewalks, or take a stroll to nearby Shalom Park. Every day here feels like a little escape. At the center of it all is the breathtaking Stonewater Club, where friends become family over live music, dancing, and drinks at the beer-and-wine bar, all set against shimmering water views. It's the kind of place where new love stories begin, and old friendships deepen — one sunset at a time. Indulge in a lifestyle built for connection and celebration! If you are not familiar with it, this community features an 18-hole championship golf course, indoor and outdoor resort-style pools, and several pickleball, tennis, and bocce courts. Play softball, enjoy the card or billiard rooms, or craft with friends. Stone Creek also has a top-of-the-line fitness center, with so much more to discover. This community is also centrally located to nearby amenities and medical facilities, just up the road from the World Equestrian Center, not far from the Historic Downtown Ocala, some of the most beautiful natural springs in North Central Florida, and has quick access via I-75 to Orlando, Daytona, or Tampa's airports, theme parks, and beaches. Whether it’s a round of golf on one of the nicest courses in Ocala or enjoying a quiet sunset with that special someone, this home in Del Webb Stone Creek sets the stage for the better years yet to come. Come see it for yourself, as your next chapter starts here....
Contact an agent
Home facts
- Year built:2022
- Subdivision & Development:STONE CRK BY DEL WEBB NOTTINGH
- Listing ID #:OM731619
- Added:3 day(s) ago
- Updated:September 06, 2026 at 03:12 PM
Rooms and interior
- Bedrooms:2
- Total bathrooms:2
- Full bathrooms:2
- Flooring:Luxury Vinyl
- Dining Description:Eat In Kitchen
- Kitchen Description:Dishwasher, Disposal, Eat-in Kitchen, Kitchen/Family Room Combo, Microwave, Range, Range Hood, Refrigerator
- Bedroom Description:Primary Bedroom Main Floor, Split Bedroom
- Living area:1,656 sq. ft.
Heating and cooling
- Cooling:Central Air
- Heating:Central
- Central air:Yes
Structure and exterior
- Roof:Shingle
- Year built:2022
- Building area:1,656 sq. ft.
- Lot area:0.13 Acres
- Construction Materials:Block, Concrete, Stucco
- Exterior Features:Sprinkler Metered
- Foundation Description:Slab
- Levels:1 Story
Utilities
- Water:Public, Water Connected
- Sewer:Public, Public Sewer, Sewer Connected
Finances and disclosures
- Price:$340,000
- Price per sq. ft.:$138.66
- Tax amount:$3,026 (2025)
Features and amenities
- Appliances:Dishwasher, Disposal, Dryer, Irrigation Equipment, Microwave, Range, Range Hood, Refrigerator, Washer
- Laundry features:Dryer, Laundry Room, Washer
- Amenities:Ceiling Fans(s), Eat-in Kitchen, Irrigation Equipment, Kitchen/Family Room Combo, Open Floorplan, Primary Bedroom Main Floor, Split Bedroom
- Pool features:Public Pool
Parking
- Parking description:Attached Garage
- Garage:Yes
- Garage spaces:2
 The information being provided by Stellar Mls is for the consumer's personal, non-commercial use and may not be used for any purpose other than to identify prospective properties consumer may be interested in purchasing. Any information relating to real estate for sale referenced on this web site comes from the Internet Data Exchange (IDX) program of the Stellar Mls. ERA ONETEAM REALTY is not a Multiple Listing Service (MLS), nor does it offer MLS access. This website is a service of ERA ONETEAM REALTY, a broker participant of Stellar Mls. This web site may reference real estate listing(s) held by a brokerage firm other than the broker and/or agent who owns this web site.
The accuracy of all information, regardless of source, including but not limited to open house information, square footages and lot sizes, is deemed reliable but not guaranteed and should be personally verified through personal inspection by and/or with the appropriate professionals. The data contained herein is copyrighted by Stellar Mls and is protected by all applicable copyright laws. Any unauthorized dissemination of this information is in violation of copyright laws and is strictly prohibited.
Properties in listings may have been sold or may no longer be available.
Copyright 2026 Stellar Mls. All rights reserved.
The information being provided by Stellar Mls is for the consumer's personal, non-commercial use and may not be used for any purpose other than to identify prospective properties consumer may be interested in purchasing. Any information relating to real estate for sale referenced on this web site comes from the Internet Data Exchange (IDX) program of the Stellar Mls. ERA ONETEAM REALTY is not a Multiple Listing Service (MLS), nor does it offer MLS access. This website is a service of ERA ONETEAM REALTY, a broker participant of Stellar Mls. This web site may reference real estate listing(s) held by a brokerage firm other than the broker and/or agent who owns this web site.
The accuracy of all information, regardless of source, including but not limited to open house information, square footages and lot sizes, is deemed reliable but not guaranteed and should be personally verified through personal inspection by and/or with the appropriate professionals. The data contained herein is copyrighted by Stellar Mls and is protected by all applicable copyright laws. Any unauthorized dissemination of this information is in violation of copyright laws and is strictly prohibited.
Properties in listings may have been sold or may no longer be available.
Copyright 2026 Stellar Mls. All rights reserved.New listings near 5942 SW 93rd Circle
- Coming Soon
 $249,999Coming Soon2 beds 2 baths1,810 sq. ft.
3610 NE 16th Place, OCALA, FL 34470
MLS# OM731132Listed by: MAGNOLIA HOMES AND LAND LLC - Coming Soon
 $240,000Coming Soon3 beds 2 baths1,216 sq. ft.
4506 NE 8th Place, OCALA, FL 34470
MLS# OM731582Listed by: ENGEL & VOLKERS OCALA - Coming Soon
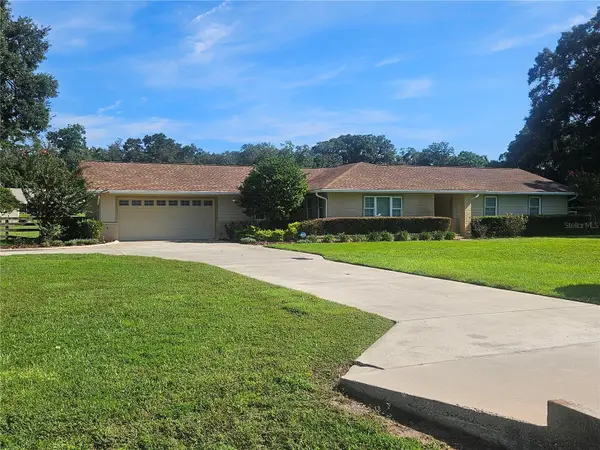 $600,000Coming Soon4 beds 2 baths2,626 sq. ft.
5421 SE 18th Lane, OCALA, FL 34480
MLS# G5117125Listed by: SELLSTATE SUPERIOR REALTY - Coming Soon
 $1,095,000Coming Soon4 beds 4 baths4,341 sq. ft.
9865 SW 74th Avenue, OCALA, FL 34476
MLS# OM731694Listed by: PROFESSIONAL REALTY OF OCALA - Coming Soon
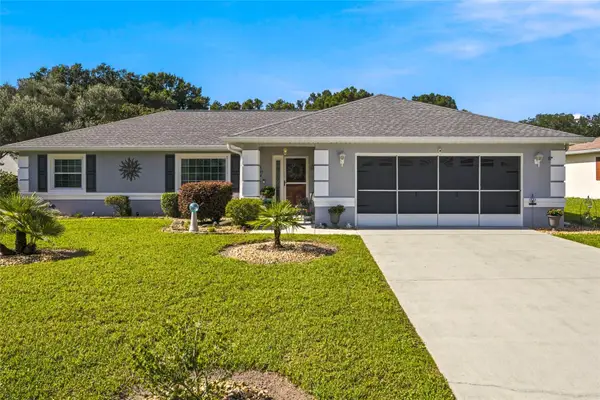 $249,999Coming Soon3 beds 2 baths1,492 sq. ft.
5948 SW 103rd Street, OCALA, FL 34476
MLS# OM731547Listed by: ROBB HARRISON REALTY INC - Coming Soon
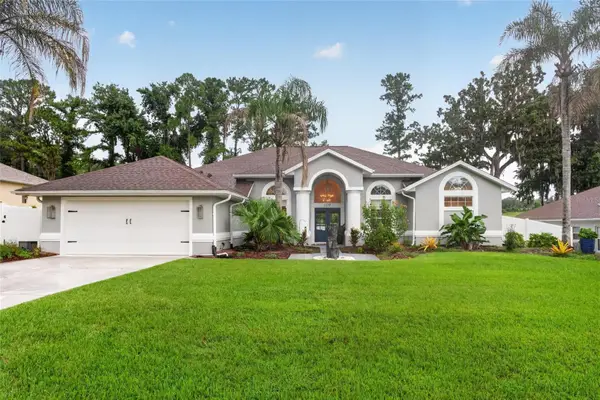 $515,000Coming Soon3 beds 3 baths2,576 sq. ft.
1137 SW 32nd Lane, OCALA, FL 34471
MLS# OM731440Listed by: COLDWELL REALTY SOLD GUARANTEE - Coming Soon
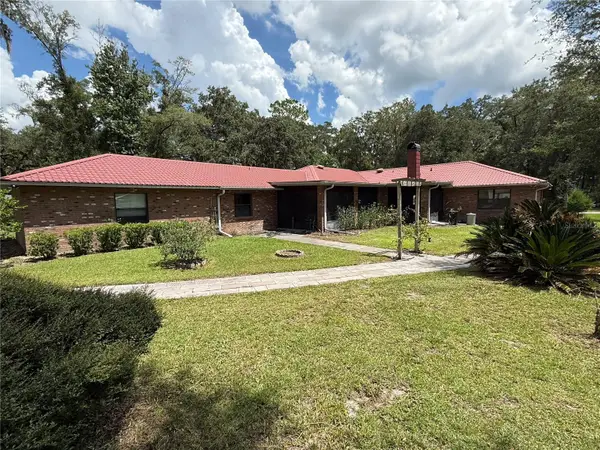 $779,000Coming Soon4 beds 4 baths2,881 sq. ft.
36 Nashua Way, OCALA, FL 34482
MLS# OM731387Listed by: CROWN & GLORY REALTY INC - Coming Soon
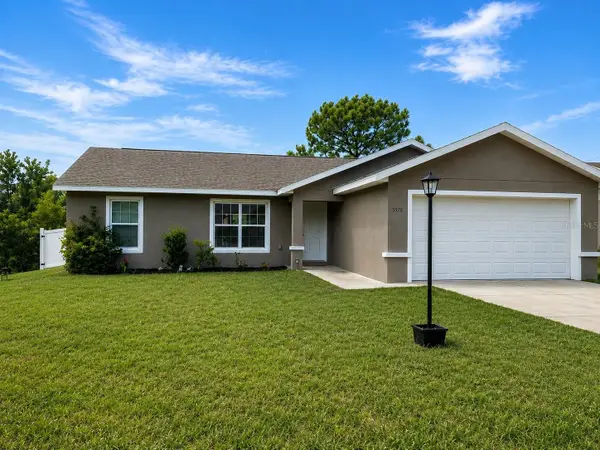 $242,000Coming Soon3 beds 2 baths1,397 sq. ft.
3570 SW 149th Court, OCALA, FL 34481
MLS# OM731048Listed by: SELLSTATE NEXT GENERATION REALTY - Coming Soon
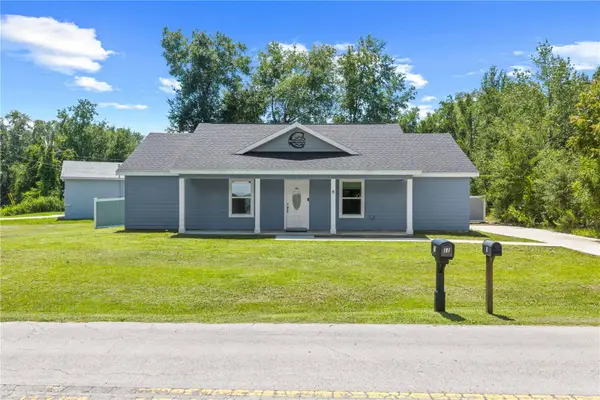 $249,900Coming Soon3 beds 2 baths1,075 sq. ft.
8 Locust Run Trace, OCALA, FL 34472
MLS# OM731269Listed by: ENGEL & VOLKERS OCALA - Coming Soon
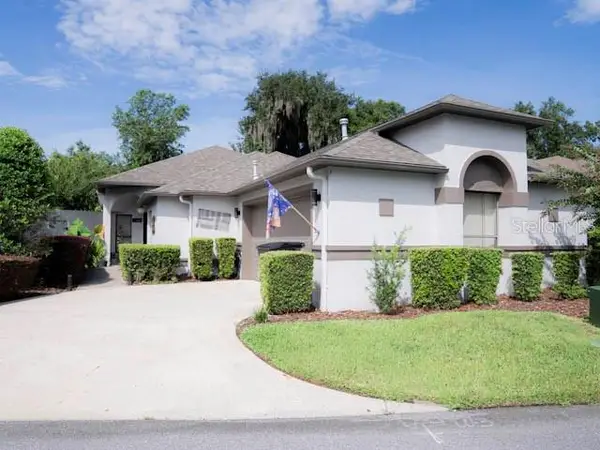 $424,900Coming Soon3 beds 2 baths2,021 sq. ft.
1912 SE Twin Bridge Circle, OCALA, FL 34471
MLS# OM730683Listed by: NEXT GENERATION REALTY OF MARION COUNTY


Protect your home and budget from life's surprises with an Assurant Home Warranty, backed by a partner that supports you through every step of homeownership. Explore Plans.
© 2023 - 2026 ERA Franchise Systems LLC. All rights reserved. ERA Franchise Systems LLC fully supports the principles of the Fair Housing Act and the Equal Opportunity Act. ERA, ERA Real Estate powered, and their respective logos are registered service marks of ERA Franchise Systems LLC. Each office is independently owned and operated.