
5962 SW 80th Ln, Ocala, FL 34476
Local realty services provided by:Gulf Shores Realty ERA Powered
Listed by: jimmy patel
Office: keller williams cornerstone re
MLS#:OM727451
Source:MFRMLS
Price summary
- Price:$575,000
- Price per sq. ft.:$95.4
- Monthly HOA dues:$94
About this home
Welcome to the highly sought-after Torino model in Brookhaven! This beautifully upgraded two-story home offers 5 bedrooms, 4.5 bathrooms, and a spacious, thoughtfully designed floor plan with all-concrete block construction. Elegant chandeliers throughout the rooms and hallways add a touch of luxury and sophistication to the home.
Upon entry, you'll find a versatile flex space and a formal dining room, perfect for a home office, playroom, or additional entertaining area. The well-appointed kitchen features stone countertops, stainless steel appliances, ample cabinetry, a walk-in pantry, and a dinette area overlooking the expansive great room. The open-concept living space flows seamlessly to the covered lanai, creating the perfect indoor-outdoor lifestyle.
The first floor also includes a private guest suite and full bathroom, ideal for visitors or multigenerational living. Upstairs, the luxurious primary suite features dual walk-in closets and a spa-like ensuite bathroom with dual vanities, a soaking tub, and a separate shower. Three additional bedrooms, including one with its own ensuite bathroom, are situated around a large bonus living area, providing plenty of space for family and guests. For added convenience, the spacious laundry room offers two points of access, including direct access from the primary suite.
Notable upgrades include a secondary kitchen for added convenience, a partially paved backyard offering additional parking space, a professionally installed security system, and a fully fenced backyard. Combining space, functionality, and modern upgrades, this exceptional home is ready to impress.
The Brookhaven community offers modern, energy-efficient homes in the perfect setting for a balanced and high-quality lifestyle. Residents enjoy access to a community pool that is especially inviting on hot summer days, neighborhood playground. Conveniently located just 2 miles from Jasmine Square, you'll have easy access to shopping, retail stores, and a pharmacy. Supermarkets, medical offices, dining, and other everyday conveniences are located less than 5 miles away. Also within 5 miles, the new BJ's Wholesale Club is planned to open, adding even more shopping convenience and value to the area. This home offers an exceptional combination of comfort, convenience, luxury, and community amenities....
Contact an agent
Home facts
- Year built:2022
- Subdivision & Development:BROOKHHAVEN PH2
- Listing ID #:OM727451
- Added:92 day(s) ago
- Updated:September 30, 2026 at 02:08 AM
Rooms and interior
- Bedrooms:5
- Total bathrooms:5
- Full bathrooms:4
- Half bathrooms:1
- Flooring:Carpet, Ceramic Tile, Epoxy
- Kitchen Description:Cooktop, Dishwasher, Disposal, Exhaust Fan, Microwave, Range, Range Hood, Refrigerator
- Bedroom Description:Walk-In Closet(s)
- Living area:4,070 sq. ft.
Heating and cooling
- Cooling:Central Air
- Heating:Central, Electric
- Central air:Yes
Structure and exterior
- Roof:Shingle
- Year built:2022
- Building area:4,070 sq. ft.
- Lot area:0.23 Acres
- Construction Materials:Block, Stucco
- Exterior Features:Covered Porch/Patio, Patio, Rear Porch, Side Porch
- Foundation Description:Slab
- Levels:2 Story
Schools
- High school:West Port High School
- Middle school:Liberty Middle School
- Elementary school:Hammett Bowen Jr. Elementary
Utilities
- Water:Public
- Sewer:Public, Public Sewer, Sewer Connected
Finances and disclosures
- Price:$575,000
- Price per sq. ft.:$95.4
- Tax amount:$6,088 (2025)
Features and amenities
- Appliances:Cooktop, Dishwasher, Disposal, Dryer, Electric Water Heater, Exhaust Fan, Microwave, Range, Range Hood, Refrigerator, Washer
- Laundry features:Dryer, Laundry Room, Washer
- Amenities:Electricity Available, Park, Playground, Pool, Walk-In Closet(s)
- Pool features:Pool, Public Pool
Parking
- Parking description:Attached Garage
- Garage:Yes
- Garage spaces:3
 The information being provided by Stellar Mls is for the consumer's personal, non-commercial use and may not be used for any purpose other than to identify prospective properties consumer may be interested in purchasing. Any information relating to real estate for sale referenced on this web site comes from the Internet Data Exchange (IDX) program of the Stellar Mls. Gulf Shores Realty ERA Powered is not a Multiple Listing Service (MLS), nor does it offer MLS access. This website is a service of Gulf Shores Realty ERA Powered, a broker participant of Stellar Mls. This web site may reference real estate listing(s) held by a brokerage firm other than the broker and/or agent who owns this web site.
The accuracy of all information, regardless of source, including but not limited to open house information, square footages and lot sizes, is deemed reliable but not guaranteed and should be personally verified through personal inspection by and/or with the appropriate professionals. The data contained herein is copyrighted by Stellar Mls and is protected by all applicable copyright laws. Any unauthorized dissemination of this information is in violation of copyright laws and is strictly prohibited.
Properties in listings may have been sold or may no longer be available.
Copyright 2026 Stellar Mls. All rights reserved.
The information being provided by Stellar Mls is for the consumer's personal, non-commercial use and may not be used for any purpose other than to identify prospective properties consumer may be interested in purchasing. Any information relating to real estate for sale referenced on this web site comes from the Internet Data Exchange (IDX) program of the Stellar Mls. Gulf Shores Realty ERA Powered is not a Multiple Listing Service (MLS), nor does it offer MLS access. This website is a service of Gulf Shores Realty ERA Powered, a broker participant of Stellar Mls. This web site may reference real estate listing(s) held by a brokerage firm other than the broker and/or agent who owns this web site.
The accuracy of all information, regardless of source, including but not limited to open house information, square footages and lot sizes, is deemed reliable but not guaranteed and should be personally verified through personal inspection by and/or with the appropriate professionals. The data contained herein is copyrighted by Stellar Mls and is protected by all applicable copyright laws. Any unauthorized dissemination of this information is in violation of copyright laws and is strictly prohibited.
Properties in listings may have been sold or may no longer be available.
Copyright 2026 Stellar Mls. All rights reserved.New listings near 5962 SW 80th Ln
- Coming Soon
 $299,900Coming Soon3 beds 2 baths1,649 sq. ft.
1829 SE 6th Avenue, OCALA, FL 34471
MLS# OM732856Listed by: ENGEL & VOLKERS OCALA - Coming Soon
 $598,800Coming Soon4 beds 3 baths2,966 sq. ft.
5321 NE 2nd Lane, OCALA, FL 34470
MLS# OM732910Listed by: COLDWELL REALTY SOLD GUARANTEE - Coming Soon
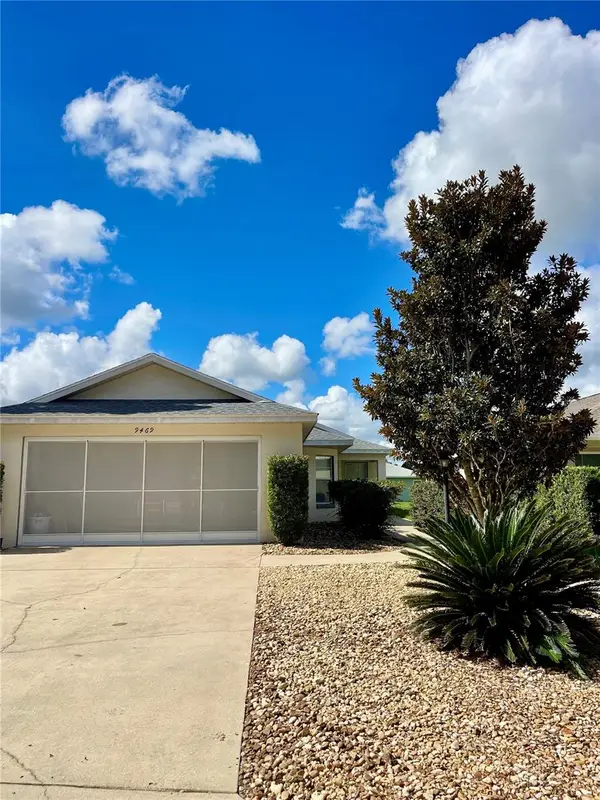 $229,000Coming Soon2 beds 2 baths1,573 sq. ft.
9469 SW 93rd Loop, OCALA, FL 34481
MLS# OM732711Listed by: ON TOP OF THE WORLD REAL EST - Coming Soon
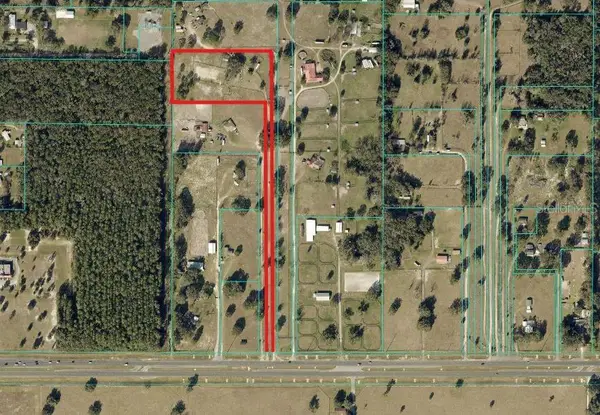 $550,000Coming Soon2 beds 1 baths960 sq. ft.
10661 W Highway 40, OCALA, FL 34482
MLS# OM732332Listed by: ENGEL & VOLKERS OCALA - Coming Soon
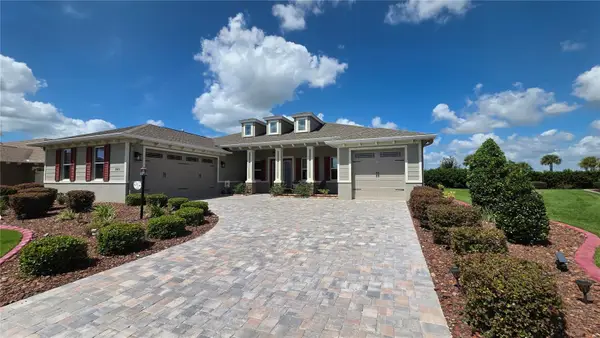 $649,850Coming Soon3 beds 3 baths2,889 sq. ft.
8481 SW 93rd Circle, OCALA, FL 34481
MLS# OM732396Listed by: ON TOP OF THE WORLD REAL EST - Coming Soon
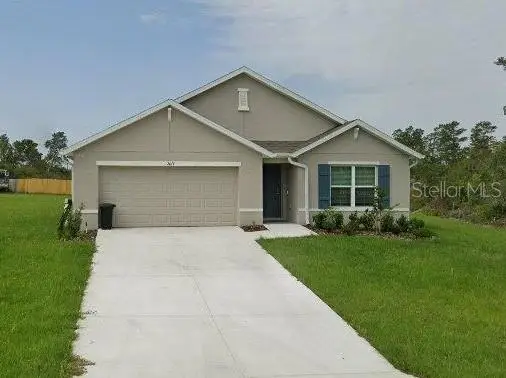 $339,975Coming Soon4 beds 2 baths1,828 sq. ft.
2874 SW 165th Street Road, OCALA, FL 34473
MLS# OM732340Listed by: RE/MAX PREMIER REALTY - Coming Soon
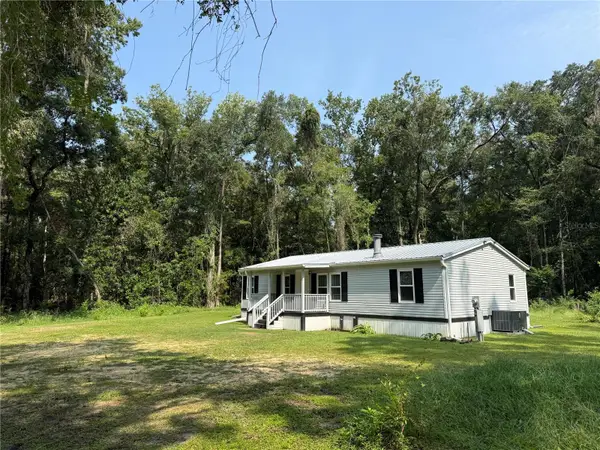 $290,000Coming Soon3 beds 2 baths1,188 sq. ft.
12051 NW 7th Place, OCALA, FL 34482
MLS# OM732329Listed by: ENGEL & VOLKERS OCALA - New
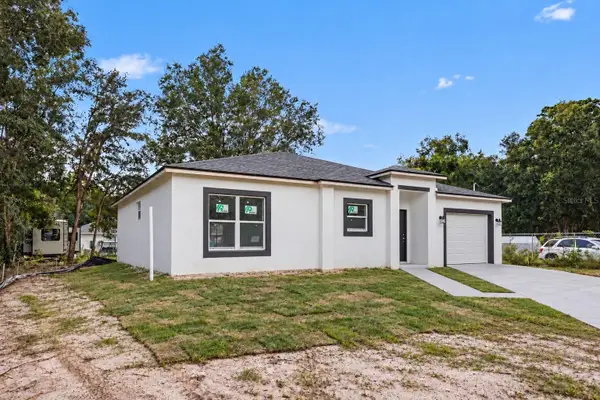 $269,000Active3 beds 2 baths1,399 sq. ft.
28 Dogwood Drive Lane, OCALA, FL 34472
MLS# S5158542Listed by: ODRY VARGAS REALTY GROUP - New
 $41,900Active0.74 Acres
SW 156th Court Ne, OCALA, FL 34481
MLS# O6445909Listed by: ROBINSON & ASSOCIATES REALTY L - New
 $239,900Active3 beds 2 baths1,380 sq. ft.
75 Locust Drive, OCALA, FL 34472
MLS# OM733104Listed by: OCALA HOMES AND FARMS


Protect your home and budget from life's surprises with an Assurant Home Warranty, backed by a partner that supports you through every step of homeownership. Explore Plans.
© 2023 - 2026 ERA Franchise Systems LLC. All rights reserved. ERA Franchise Systems LLC fully supports the principles of the Fair Housing Act and the Equal Opportunity Act. ERA, ERA Real Estate powered, and their respective logos are registered service marks of ERA Franchise Systems LLC. Each office is independently owned and operated.