
6014 SW 86th Lane, Ocala, FL 34476
Local realty services provided by:ERA Advantage Realty, Inc.
6014 SW 86th Lane,Ocala, FL 34476
$239,000
- 3 Beds
- 2 Baths
- - sq. ft.
- Single family
- Sold
Listed by: louann papp
Office: unlock realty group inc
MLS#:OM728382
Source:MFRMLS
Sorry, we are unable to map this address
Price summary
- Price:$239,000
- Monthly HOA dues:$200
About this home
Welcome to your new chapter at Marion Landing – where worry-free living meets effortless style in an over-55 paradise. Tucked away on a quiet corner lot, this 3-bedroom, 2-bath, 2-car garage gem is move-in ready & waiting to impress. Step inside & feel the crisp, clean energy.No carpet anywhere – just gleaming surfaces and an open layout that welcomes you home. Soaring vaulted ceilings create an airy, spacious feel, while the separate dining room and cozy breakfast nook with a breakfast bar offer versatility for everything from holiday dinners to morning coffee. The kitchen is a chef’s delight with recently updated appliances and an abundance of cabinetry W/ pull-out slide-outs, a generous pantry, and extra storage that will make organization a breeze. You’ll never run out of room for your culinary treasures. Retreat to the master suite, your private sanctuary. The ensuite bathroom boasts tall countertops, a walk-in shower, and a luxurious jetted tub – perfect for unwinding after a long day. The walk-in closet is spacious enough for any wardrobe. The third bedroom features elegant double doors, making it ideal as a guest room, home office, or den – your choice. But the real showstopper? The enclosed Florida room – a bright, bug-free space to enjoy the sunshine year-round. Step outside to your own concrete patio, perfect for grilling, gardening, or simply soaking up the Florida breeze. Peace of mind is built in: a brand-new 2025 HVAC system & a 2021 roof mean you can move in with zero worries. And the LOW HOA is a dream come true – covering water, sewer, trash, plus access to a sparkling pool, an 8-lane bowling alley, shuffleboard courts, a fitness room, and more. Yes, bowling in your own community! Location? Flawless. You’re just minutes from shopping, medical centers, and all the amenities you need – yet this corner lot sits on a quiet street, offering tranquility and privacy. This is more than a home – it’s a lifestyle. Come see why Marion Landing is the over-55 community you’ve been searching for. Move-in ready and waiting for you to call it home. See the Interactive Virtual Tour! Ask about a $5000 concession at closing! or Call for your showing today!...
Contact an agent
Home facts
- Year built:2003
- Subdivision & Development:MARION LNDG UN 03
- Listing ID #:OM728382
- Added:49 day(s) ago
- Updated:September 05, 2026 at 07:18 AM
Rooms and interior
- Bedrooms:3
- Total bathrooms:2
- Full bathrooms:2
- Flooring:Ceramic Tile, Laminate, Vinyl
- Dining Description:Eat In Kitchen, Formal Dining Room, Living Room/Dining Room Combo
- Kitchen Description:Dishwasher, Eat-in Kitchen, Exhaust Fan, Freezer, Microwave, Range, Refrigerator, Solid Wood Cabinets
- Bedroom Description:Primary Bedroom Main Floor, Split Bedroom, Walk-In Closet(s)
Heating and cooling
- Cooling:Central Air
- Heating:Electric, Heat Pump
- Central air:Yes
Structure and exterior
- Roof:Shingle
- Year built:2003
- Lot Features:Corner Lot, Landscaped
- Architectural Style:Contemporary
- Construction Materials:Block
- Exterior Features:Covered Porch/Patio, Enclosed, Front Porch, Patio, Porch, Rain Gutters, Rear Porch, Screened
- Foundation Description:Slab
- Levels:1 Story
Utilities
- Water:Public
- Sewer:Public, Public Sewer, Sewer Connected
Finances and disclosures
- Price:$239,000
- Tax amount:$1,234 (2025)
Features and amenities
- Appliances:Dishwasher, Dryer, Electric Water Heater, Exhaust Fan, Freezer, Irrigation Equipment, Microwave, Range, Refrigerator, Washer
- Laundry features:Dryer, Inside, Washer
- Amenities:BB/HS Internet Available, Ceiling Fans(s), Clubhouse, Eat-in Kitchen, Fence Restrictions, Fire Hydrant, Fitness Center, Irrigation Equipment, Living Room/Dining Room Combo, Phone Available, Pickleball Court(s), Pool, Primary Bedroom Main Floor, Shuffleboard Court, Solid Wood Cabinets, Split Bedroom, Tennis Court(s), Vaulted Ceiling(s), Walk-In Closet(s), Window Treatments
- Pool features:Pool, Public Pool
Parking
- Parking description:Attached Garage
- Garage:Yes
- Garage spaces:2
 The information being provided by Stellar Mls is for the consumer's personal, non-commercial use and may not be used for any purpose other than to identify prospective properties consumer may be interested in purchasing. Any information relating to real estate for sale referenced on this web site comes from the Internet Data Exchange (IDX) program of the Stellar Mls. ERA Advantage Realty, Inc. is not a Multiple Listing Service (MLS), nor does it offer MLS access. This website is a service of ERA Advantage Realty, Inc., a broker participant of Stellar Mls. This web site may reference real estate listing(s) held by a brokerage firm other than the broker and/or agent who owns this web site.
The accuracy of all information, regardless of source, including but not limited to open house information, square footages and lot sizes, is deemed reliable but not guaranteed and should be personally verified through personal inspection by and/or with the appropriate professionals. The data contained herein is copyrighted by Stellar Mls and is protected by all applicable copyright laws. Any unauthorized dissemination of this information is in violation of copyright laws and is strictly prohibited.
Properties in listings may have been sold or may no longer be available.
Copyright 2026 Stellar Mls. All rights reserved.
The information being provided by Stellar Mls is for the consumer's personal, non-commercial use and may not be used for any purpose other than to identify prospective properties consumer may be interested in purchasing. Any information relating to real estate for sale referenced on this web site comes from the Internet Data Exchange (IDX) program of the Stellar Mls. ERA Advantage Realty, Inc. is not a Multiple Listing Service (MLS), nor does it offer MLS access. This website is a service of ERA Advantage Realty, Inc., a broker participant of Stellar Mls. This web site may reference real estate listing(s) held by a brokerage firm other than the broker and/or agent who owns this web site.
The accuracy of all information, regardless of source, including but not limited to open house information, square footages and lot sizes, is deemed reliable but not guaranteed and should be personally verified through personal inspection by and/or with the appropriate professionals. The data contained herein is copyrighted by Stellar Mls and is protected by all applicable copyright laws. Any unauthorized dissemination of this information is in violation of copyright laws and is strictly prohibited.
Properties in listings may have been sold or may no longer be available.
Copyright 2026 Stellar Mls. All rights reserved.New listings near 6014 SW 86th Lane
- Coming Soon
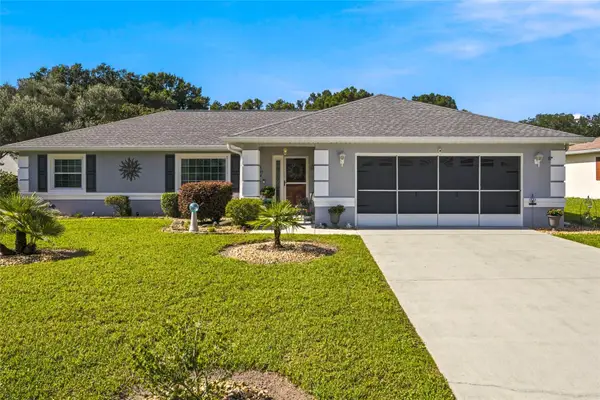 $249,999Coming Soon3 beds 2 baths1,492 sq. ft.
5948 SW 103rd Street, OCALA, FL 34476
MLS# OM731547Listed by: ROBB HARRISON REALTY INC - Coming Soon
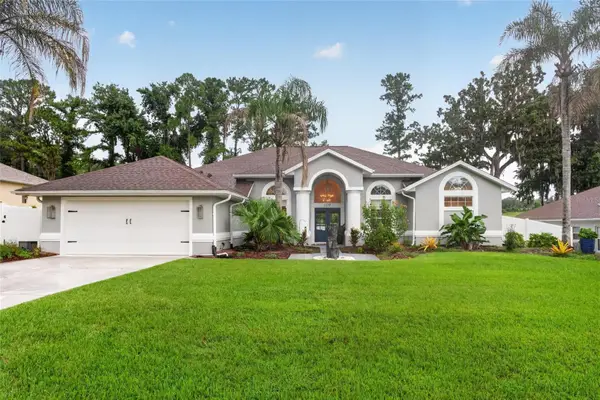 $515,000Coming Soon3 beds 3 baths2,576 sq. ft.
1137 SW 32nd Lane, OCALA, FL 34471
MLS# OM731440Listed by: COLDWELL REALTY SOLD GUARANTEE - Coming Soon
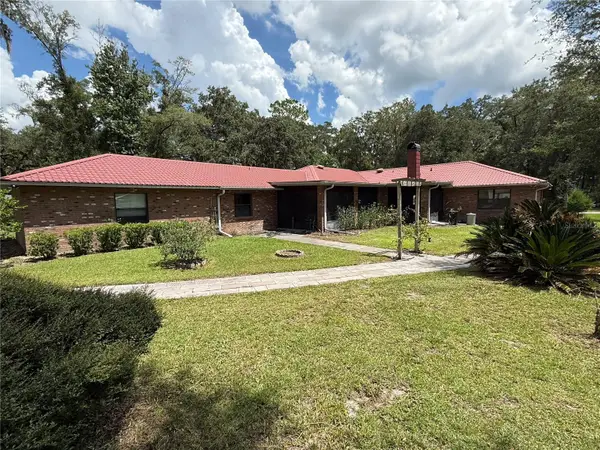 $779,000Coming Soon4 beds 4 baths2,881 sq. ft.
36 Nashua Way, OCALA, FL 34482
MLS# OM731387Listed by: CROWN & GLORY REALTY INC - Coming Soon
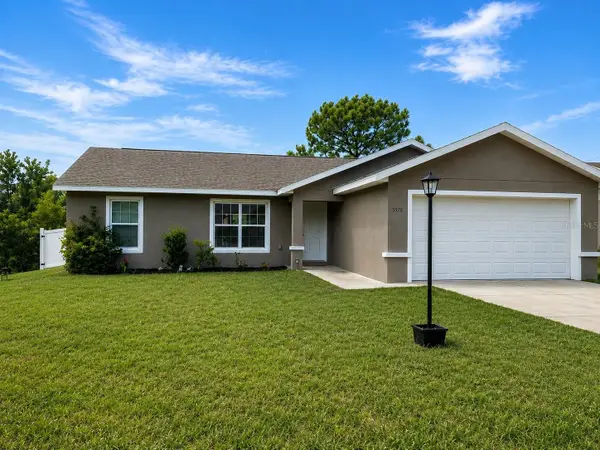 $242,000Coming Soon3 beds 2 baths1,397 sq. ft.
3570 SW 149th Court, OCALA, FL 34481
MLS# OM731048Listed by: SELLSTATE NEXT GENERATION REALTY - Coming Soon
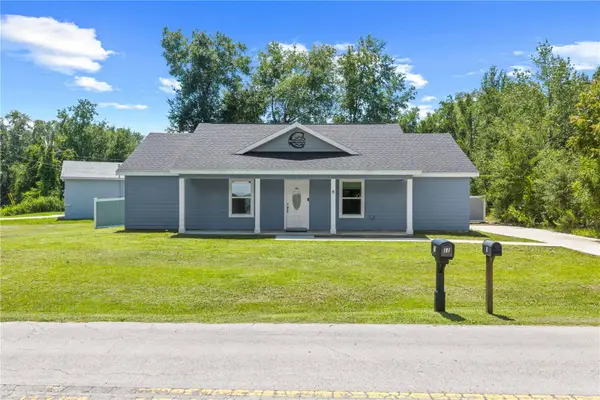 $249,900Coming Soon3 beds 2 baths1,075 sq. ft.
8 Locust Run Trace, OCALA, FL 34472
MLS# OM731269Listed by: ENGEL & VOLKERS OCALA - Coming Soon
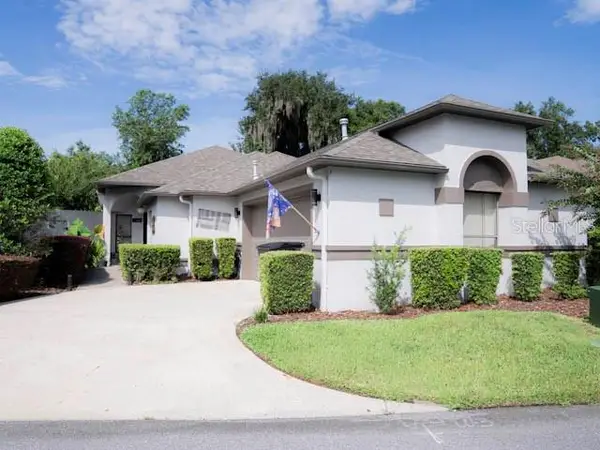 $424,900Coming Soon3 beds 2 baths2,021 sq. ft.
1912 SE Twin Bridge Circle, OCALA, FL 34471
MLS# OM730683Listed by: NEXT GENERATION REALTY OF MARION COUNTY - Coming Soon
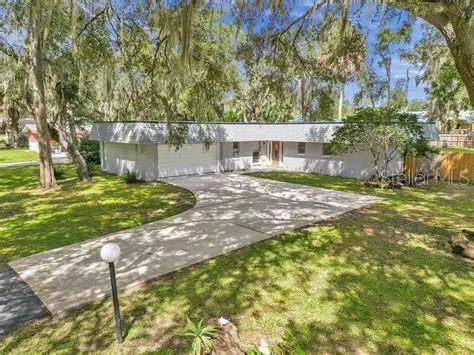 $270,000Coming Soon3 beds 2 baths1,512 sq. ft.
10 Spring Lake Run, OCALA, FL 34472
MLS# OM731031Listed by: LPT REALTY, LLC - Coming Soon
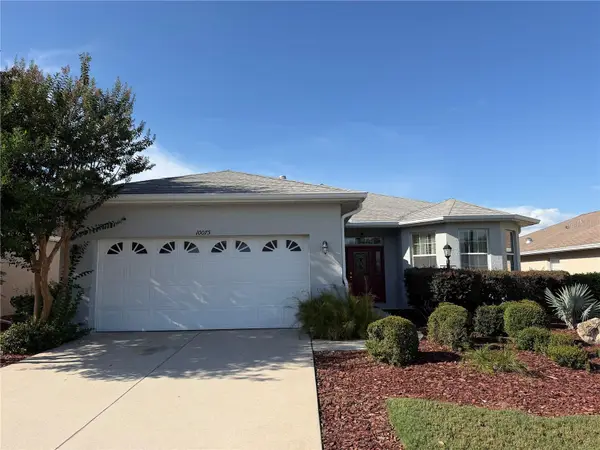 $255,000Coming Soon2 beds 2 baths1,766 sq. ft.
10075 SW 91st Place, OCALA, FL 34481
MLS# OM731216Listed by: PREFERRED RE BROKERS III - Coming Soon
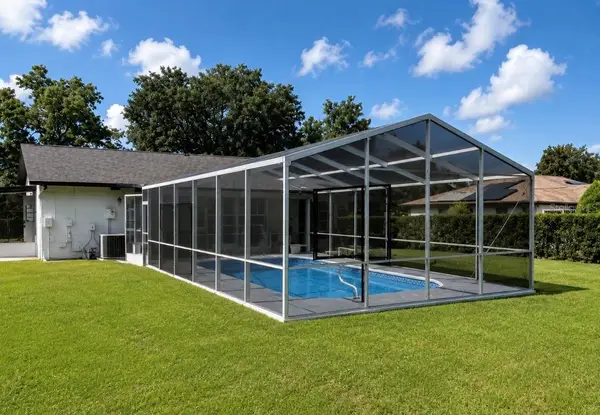 $300,000Coming Soon3 beds 2 baths1,482 sq. ft.
4190 Sw 140 St Rd, OCALA, FL 34473
MLS# G5116921Listed by: ALDEN REALTY LLC - Coming Soon
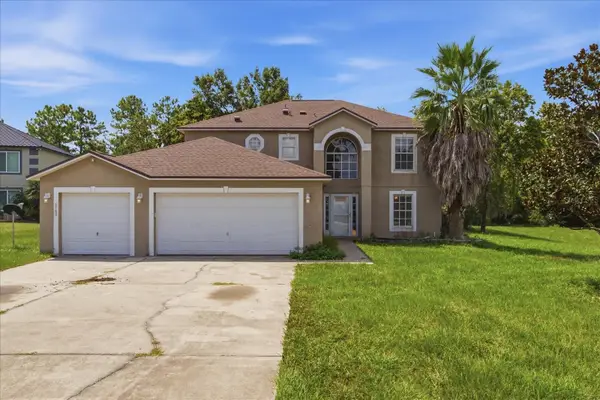 $369,000Coming Soon3 beds 3 baths2,220 sq. ft.
5760 SW 117th Lane Road, OCALA, FL 34476
MLS# OM730196Listed by: SELLSTATE NEXT GENERATION REALTY


Protect your home and budget from life's surprises with an Assurant Home Warranty, backed by a partner that supports you through every step of homeownership. Explore Plans.
© 2023 - 2026 ERA Franchise Systems LLC. All rights reserved. ERA Franchise Systems LLC fully supports the principles of the Fair Housing Act and the Equal Opportunity Act. ERA, ERA Real Estate powered, and their respective logos are registered service marks of ERA Franchise Systems LLC. Each office is independently owned and operated.