
6225 SW 88th Loop, Ocala, FL 34476
Local realty services provided by:ERA American Suncoast
Listed by: frank ely
Office: herron real estate llc.
MLS#:858543
Source:FL_CMLS
Price summary
- Price:$265,000
- Price per sq. ft.:$107.03
- Monthly HOA dues:$145
About this home
Welcome home to this beautiful Clifton model, located in the gated 55+ community of JB Ranch in SW Ocala. Built in 2022 and sitting on a large 0.22 acre lot, this 2 bedroom, 2 bath concrete block home offers 1,813 square feet of living space (2,476 total), with glass French doors leading into an office that can easily serve as a flex room or third bedroom. Inside, you'll find an inviting open-concept design with high ceilings, neutral tones, tile flooring throughout the main living areas, and an abundance of natural light. The spacious kitchen features a large center island, stainless steel appliances, and plenty of cabinetry, opening seamlessly to the dining and living areas, ideal for entertaining. The owner's suite includes a large walk-in closet and a private bath with dual sinks, a walk-in shower, and a second walk-in closet. Enjoy relaxing on the covered, screened lanai overlooking the backyard. Additional highlights include smart home features, energy-efficient construction, an irrigation system, and a two car garage. As a newer home, it also carries the balance of the builder's 10 year structural warranty for added peace of mind.
JB Ranch offers resort-style amenities including a clubhouse, fitness center, beach entry heated pool, bocce ball, pickleball court, and secure gated entry. Bonus: trash pickup and lawn maintenance can be included with the HOA. Conveniently located near shopping, dining, HCA Florida West Marion Hospital and other medical facilities, I-75, the World Equestrian Center, and historic downtown Ocala. Move-in ready and meticulously maintained. A must-see!...
Contact an agent
Home facts
- Year built:2022
- Subdivision & Development:Not on List
- Listing ID #:858543
- Added:8 day(s) ago
- Updated:October 24, 2026 at 02:36 PM
Rooms and interior
- Bedrooms:2
- Total bathrooms:2
- Full bathrooms:2
- Flooring:Carpet, Tile
- Dining Description:Open Floorplan, Sliding Glass Doors
- Bathrooms Description:Seperate Shower
- Kitchen Description:Dishwasher, Electric Oven, Electric Range, Microwave, Pantry, Refrigerator
- Bedroom Description:Open Floorplan, Sliding Glass Doors, Walk In Closets
- Living area:1,813 sq. ft.
Heating and cooling
- Cooling:Central Air
- Heating:Central, Electric, Heat Pump
- Central air:Yes
Structure and exterior
- Roof:Asphalt, Shingle
- Year built:2022
- Building area:1,813 sq. ft.
- Lot area:0.22 Acres
- Lot Features:Cleared
- Architectural Style:One Story
- Construction Materials:Stucco
- Foundation Description:Block, Slab
- Levels:1 Story
Schools
- High school:West Port High School
Utilities
- Water:Public
- Sewer:Public Sewer
Finances and disclosures
- Price:$265,000
- Price per sq. ft.:$107.03
- Tax amount:$1,765 (2025)
Features and amenities
- Laundry features:Dryer, Washer
- Amenities:Walk In Closets
- Pool features:Community
- Smart home:Yes
Parking
- Total parking spaces:2
- Parking description:Attached, Concrete, Concrete Driveway, Driveway, Garage
- Garage:Yes
- Garage spaces:2
New listings near 6225 SW 88th Loop
- Coming Soon
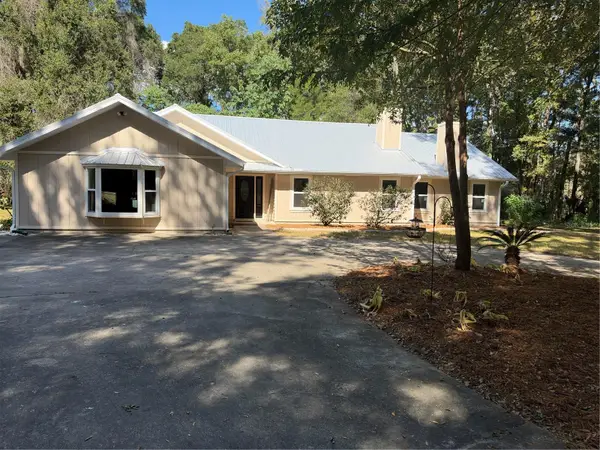
 $399,000Coming Soon4 beds 3 baths2,784 sq. ft.
1408 NE 42nd Avenue, OCALA, FL 34470
MLS# OM734533Listed by: COLDWELL REALTY SOLD GUARANTEE - Coming Soon
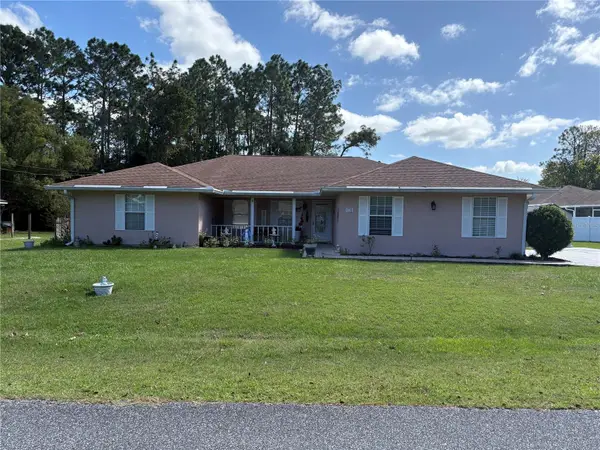
 $959,900Coming Soon5 beds 3 baths3,344 sq. ft.
1931 SW 87th Place, OCALA, FL 34476
MLS# OM734609Listed by: KIM DAVIS REALTY - Coming Soon
 $375,000Coming Soon5 beds 3 baths2,101 sq. ft.
110 Pecan Pass, OCALA, FL 34472
MLS# OM733011Listed by: LOKATION - Coming Soon
 $439,000Coming Soon3 beds 2 baths2,120 sq. ft.
5608 SE 44th Circle, OCALA, FL 34480
MLS# G5119214Listed by: RE/MAX SELECT PARTNERS - Coming Soon
 $525,000Coming Soon0.74 Acres
TBD SE 12 Street, OCALA, FL 34471
MLS# OM733281Listed by: SOUTHERN CHARM REALTY OF CF - New
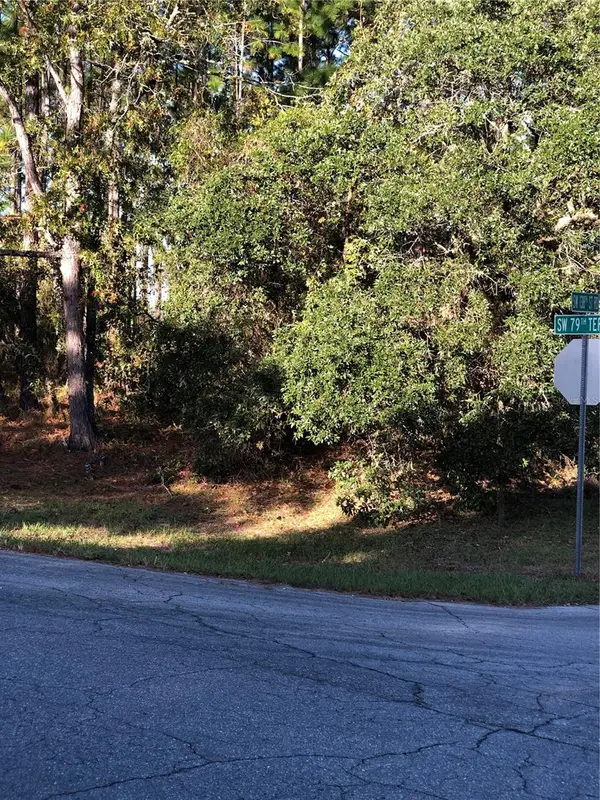 $33,000Active0.29 Acres
Sw 79 Terrace Road, OCALA, FL 34473
MLS# OM734637Listed by: CITRUS HOME FINDERS - New
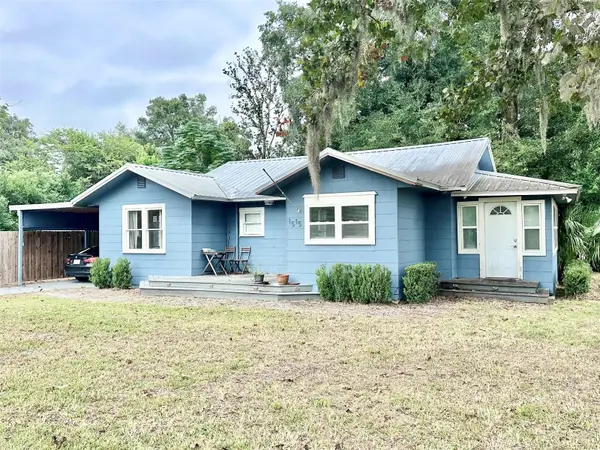 $172,000Active3 beds 1 baths1,035 sq. ft.
1515 NE 55th Street, OCALA, FL 34479
MLS# OM734546Listed by: EXP REALTY LLC - New
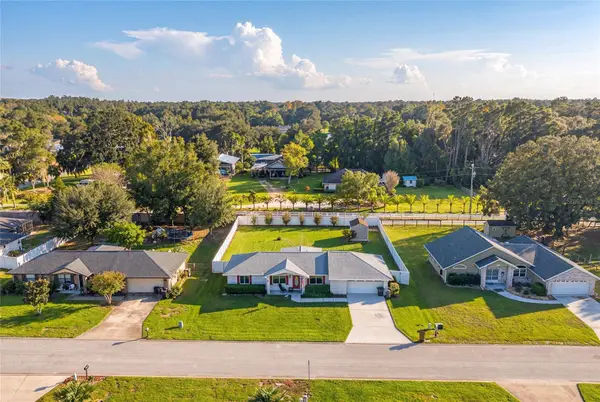 $295,000Active3 beds 2 baths1,405 sq. ft.
4092 SE 61st Place, OCALA, FL 34480
MLS# OM734565Listed by: GAILEY ENTERPRISES REAL ESTATE - New
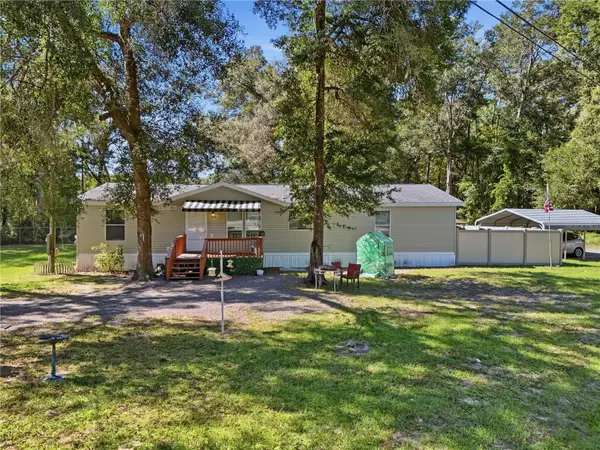 $225,000Active3 beds 2 baths1,800 sq. ft.
1350 NW 114th Court, OCALA, FL 34482
MLS# S5160043Listed by: CHARLES RUTENBERG REALTY ORLANDO - New
 $220,000Active2 beds 1 baths1,182 sq. ft.
14152 SW 42nd Terrace Road, OCALA, FL 34473
MLS# FC322219Listed by: LPT REALTY, LLC


Protect your home and budget from life's surprises with an Assurant Home Warranty, backed by a partner that supports you through every step of homeownership. Explore Plans.
© 2023 - 2026 ERA Franchise Systems LLC. All rights reserved. ERA Franchise Systems LLC fully supports the principles of the Fair Housing Act and the Equal Opportunity Act. ERA, ERA Real Estate powered, and their respective logos are registered service marks of ERA Franchise Systems LLC. Each office is independently owned and operated.