
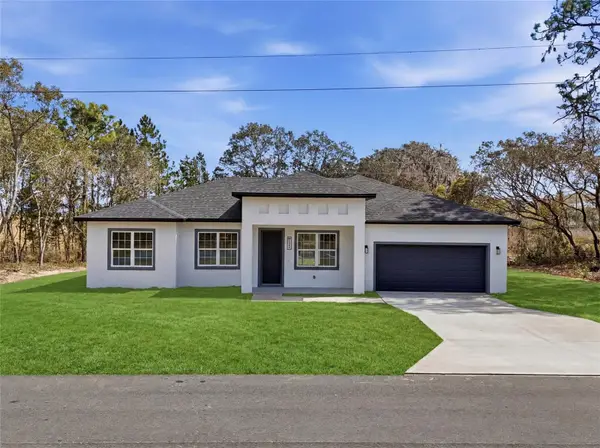
6229 SE 12th Place, Ocala, FL 34470
Local realty services provided by:Bingham Realty ERA Powered
6229 SE 12th Place,Ocala, FL 34470
$495,000
- 4 Beds
- 3 Baths
- 2,103 sq. ft.
- Single family
- Active
Listed by: michelle marques
Office: tropic shores realty
MLS#:855767
Source:FL_CMLS
Price summary
- Price:$495,000
- Price per sq. ft.:$146.32
- Monthly HOA dues:$33.33
About this home
Welcome to a home designed for those who value comfort, privacy, and an elevated Florida lifestyle. Featuring a split bedroom floor plan, this home provides the perfect balance of functionality ad privacy – great for families or guests. If you are looking for a home that combines privacy, efficiency and security, this property stands out as a rare opportunity in Ocala. Conveniently located in SE Ocala near shopping dining, healthcare facilities and major medical centers this property also offers quick access to downtown Ocala. The World Equestrian Center, Orlando, Daytona Beach and Florida’s Gulf Coast are all within an easy drive, making this location great for those seeking both convenience and accessibility. Pool homes in SE Ocala with this combination of updates, lot size, privacy, location, and move-in-ready condition are becoming increasingly difficult to find.
FEATURES: *whole house handicap accessible* *beautiful in-ground saltwater pool and extended patio built in 2022* *fenced back yard * * 16 x 20 shed for storage* *pineapple garden **16x18 decked attic* *annually producing peach tree*...
Contact an agent
Home facts
- Year built:2017
- Subdivision & Development:Not on List
- Listing ID #:855767
- Added:101 day(s) ago
- Updated:October 01, 2026 at 03:02 PM
Rooms and interior
- Bedrooms:4
- Total bathrooms:3
- Full bathrooms:3
- Rooms Total:12
- Flooring:Laminate, Tile, Wood
- Dining Description:High Ceilings, Open Floorplan, Sliding Glass Doors, Vaulted Ceilings
- Bathrooms Description:High Ceilings, Seperate Shower
- Kitchen Description:Dishwasher, Electric Cooktop, Electric Oven, High Ceilings, Microwave, Microwave Hood Fan, Refrigerator, Wood Cabinets
- Bedroom Description:High Ceilings, Open Floorplan, Sliding Glass Doors, Vaulted Ceilings, Walk In Closets
- Living area:2,103 sq. ft.
Heating and cooling
- Cooling:Central Air
- Heating:Heat Pump
- Central air:Yes
Structure and exterior
- Roof:Asphalt, Shingle
- Year built:2017
- Building area:2,103 sq. ft.
- Lot area:0.45 Acres
- Lot Features:Cleared, Flat
- Architectural Style:One Story
- Construction Materials:Stucco
- Exterior Features:Landscaping
- Foundation Description:Block
- Levels:1 Story
Utilities
- Water:Public
- Sewer:Public Sewer
Finances and disclosures
- Price:$495,000
- Price per sq. ft.:$146.32
- Tax amount:$4,536 (2025)
Features and amenities
- Amenities:Blinds, Walk In Closets
- Pool features:Concrete, In Ground, Pool
Parking
- Total parking spaces:2
- Parking description:Attached, Driveway, Garage, Parking Spaces, Paved, Paved Driveway
- Garage:Yes
- Garage spaces:2
New listings near 6229 SE 12th Place
- Coming Soon
 $615,000Coming Soon4 beds 3 baths2,616 sq. ft.
808 SE 36th Lane, OCALA, FL 34471
MLS# OM732653Listed by: BUSCH REALTY - Coming Soon
 $480,000Coming Soon3 beds 2 baths1,898 sq. ft.
5200 SW 31st Street, OCALA, FL 34474
MLS# OM733034Listed by: COLDWELL REALTY SOLD GUARANTEE - Coming Soon
 $299,900Coming Soon3 beds 2 baths1,649 sq. ft.
1829 SE 6th Avenue, OCALA, FL 34471
MLS# OM732856Listed by: ENGEL & VOLKERS OCALA - Coming Soon
 $598,800Coming Soon4 beds 3 baths2,966 sq. ft.
5321 NE 2nd Lane, OCALA, FL 34470
MLS# OM732910Listed by: COLDWELL REALTY SOLD GUARANTEE - Coming Soon
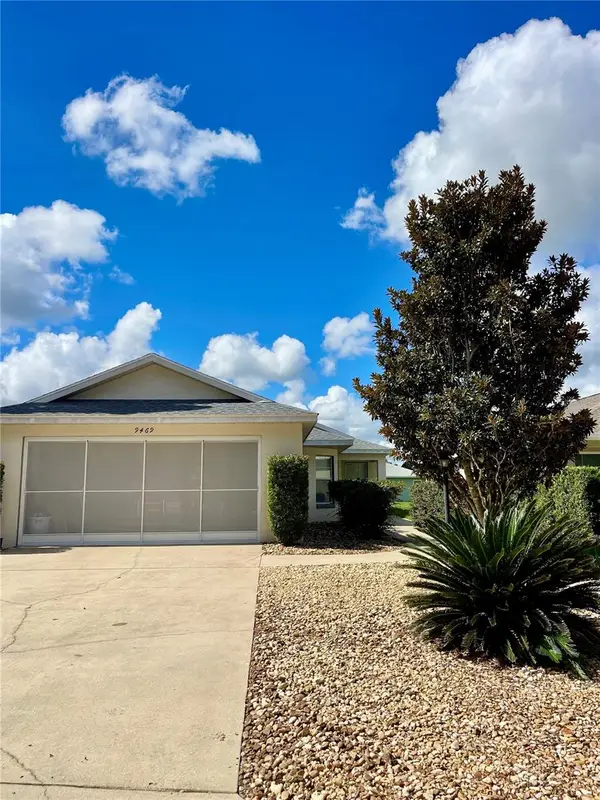 $229,000Coming Soon2 beds 2 baths1,573 sq. ft.
9469 SW 93rd Loop, OCALA, FL 34481
MLS# OM732711Listed by: ON TOP OF THE WORLD REAL EST - Coming Soon
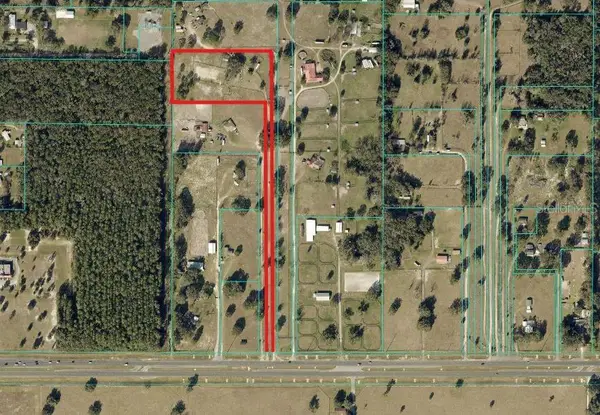 $550,000Coming Soon2 beds 1 baths960 sq. ft.
10661 W Highway 40, OCALA, FL 34482
MLS# OM732332Listed by: ENGEL & VOLKERS OCALA - Coming Soon
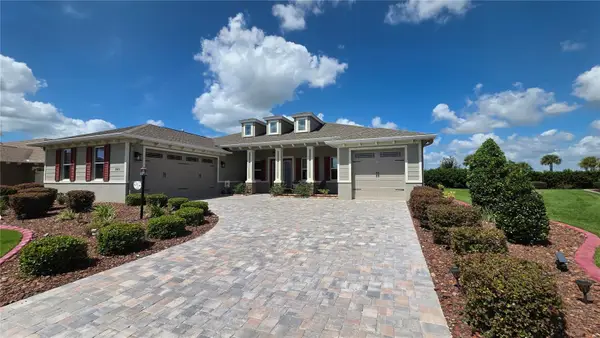 $649,850Coming Soon3 beds 3 baths2,889 sq. ft.
8481 SW 93rd Circle, OCALA, FL 34481
MLS# OM732396Listed by: ON TOP OF THE WORLD REAL EST - New
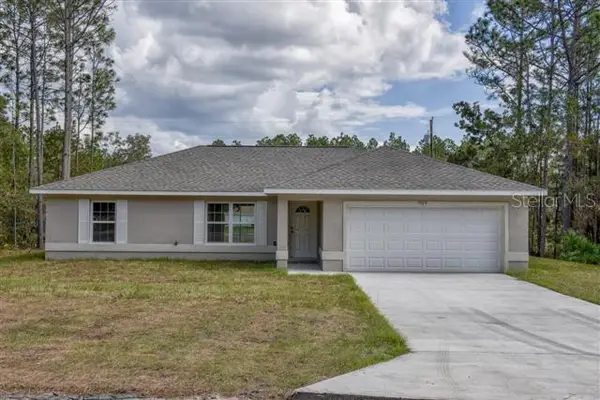 $249,900Active3 beds 2 baths1,331 sq. ft.
5832 NW 58 Terrace, OCALA, FL 34482
MLS# OM733251Listed by: WORLDCORP REALTY - New
 $119,995Active2 beds 2 baths986 sq. ft.
548 Fairways Drive #B, OCALA, FL 34472
MLS# O6444361Listed by: REDFIN CORPORATION - New
 $339,900Active4 beds 3 baths1,802 sq. ft.
15682 SW 46th Circle, OCALA, FL 34473
MLS# O6445981Listed by: WRA BUSINESS & REAL ESTATE


Protect your home and budget from life's surprises with an Assurant Home Warranty, backed by a partner that supports you through every step of homeownership. Explore Plans.
© 2023 - 2026 ERA Franchise Systems LLC. All rights reserved. ERA Franchise Systems LLC fully supports the principles of the Fair Housing Act and the Equal Opportunity Act. ERA, ERA Real Estate powered, and their respective logos are registered service marks of ERA Franchise Systems LLC. Each office is independently owned and operated.