
6262 SW 100th Loop, Ocala, FL 34476
Local realty services provided by:Bingham Realty ERA Powered
6262 SW 100th Loop,Ocala, FL 34476
$180,000
- 2 Beds
- 2 Baths
- 1,320 sq. ft.
- Single family
- Active
Listed by: cazi hockenbury
Office: real broker, llc.
MLS#:857473
Source:FL_CMLS
Price summary
- Price:$180,000
- Price per sq. ft.:$92.02
- Monthly HOA dues:$185
About this home
Welcome to 6262 SW 100th Loop in Cherrywood Estates, a desirable 55+ community in Ocala, Florida, where convenience, recreation, and relaxation come together. Located directly across the street from the community amenities, this 2-bedroom, 2-bath home places an impressive variety of activities and conveniences just steps from your door while remaining near all shopping centers within a short drive.
Enjoy easy access to the fitness gym, billiards and pool tables, swimming pool, hot tub, tennis court, basketball court, horseshoes, shuffleboard, community kitchen, and a full calendar of events and gatherings including bingo, poker, and so much more. Whether you enjoy fitness, games, social gatherings, pool days, or simply unwinding after a day of exploring Ocala, there are countless ways to enjoy your time.
Cherrywood Estates is designed to make everyday living convenient, with neighborhood maintenance, trash pickup, security, and an incredible selection of amenities right within the community. Spend less time worrying about exterior upkeep and more time enjoying the things that matter to you.
Inside, this 2-bedroom, 2-bath home is ready for your personal touch. Bring your favorite colors, furnishings, ideas, and style and create a space that truly feels like your own. The enclosed rear sunroom/patio offers additional room for morning coffee, entertaining, reading, relaxing, or enjoying the peaceful surroundings. Beautiful landscaping and irrigation enhance the property and add to its welcoming curb appeal.
The location offers the best of both worlds. Step outside and enjoy the many amenities and activities Cherrywood Estates has to offer, or settle in at home and enjoy a slower pace surrounded by your own comfortable space.
Whether your perfect day includes a swim, a workout, a game of shuffleboard, tennis, billiards, bingo, poker, or simply sitting in the sunroom with a cup of coffee, this home gives you the opportunity to make each day your own.
Bring your vision and make this home your personal paradise. With so much available just steps away, you may discover that you don't need to plan a vacation when everyday life can feel like one....
Contact an agent
Home facts
- Year built:1995
- Subdivision & Development:Not on List
- Listing ID #:857473
- Added:2 day(s) ago
- Updated:September 07, 2026 at 02:43 PM
Rooms and interior
- Bedrooms:2
- Total bathrooms:2
- Full bathrooms:2
- Flooring:Carpet, Concrete, Tile
- Dining Description:Sliding Glass Doors
- Bathrooms Description:Seperate Shower
- Kitchen Description:Dishwasher, Electric Oven, Laminate Counters, Microwave, Refrigerator
- Bedroom Description:Sliding Glass Doors, Split Bedrooms, Walk In Closets
- Living area:1,320 sq. ft.
Heating and cooling
- Cooling:Central Air
- Heating:Heat Pump
- Central air:Yes
Structure and exterior
- Roof:Asphalt, Shingle
- Year built:1995
- Building area:1,320 sq. ft.
- Lot area:0.29 Acres
- Lot Features:Flat, Irregular Lot
- Architectural Style:One Story
- Construction Materials:Stucco
- Exterior Features:Barbecue, Courtyard, Landscaping
- Foundation Description:Block
- Levels:1 Story
Utilities
- Water:Public
- Sewer:Septic Tank
Finances and disclosures
- Price:$180,000
- Price per sq. ft.:$92.02
- Tax amount:$1,040 (2025)
Features and amenities
- Laundry features:Dryer, Washer
- Amenities:Blinds, Smoke Detectors, Walk In Closets
- Pool features:Community, Concrete, In Ground
Parking
- Total parking spaces:2
- Parking description:Attached, Driveway, Garage, Paved, Paved Driveway, Private
- Garage:Yes
- Garage spaces:2
New listings near 6262 SW 100th Loop
- Coming Soon
 $1,000,000Coming Soon6 beds 4 baths3,098 sq. ft.
12550 SW 16th Avenue, OCALA, FL 34473
MLS# OM731781Listed by: GAILEY ENTERPRISES REAL ESTATE - Coming Soon
 $249,999Coming Soon2 beds 2 baths1,810 sq. ft.
3610 NE 16th Place, OCALA, FL 34470
MLS# OM731132Listed by: MAGNOLIA HOMES AND LAND LLC - Coming Soon
 $240,000Coming Soon3 beds 2 baths1,216 sq. ft.
4506 NE 8th Place, OCALA, FL 34470
MLS# OM731582Listed by: ENGEL & VOLKERS OCALA - Coming Soon
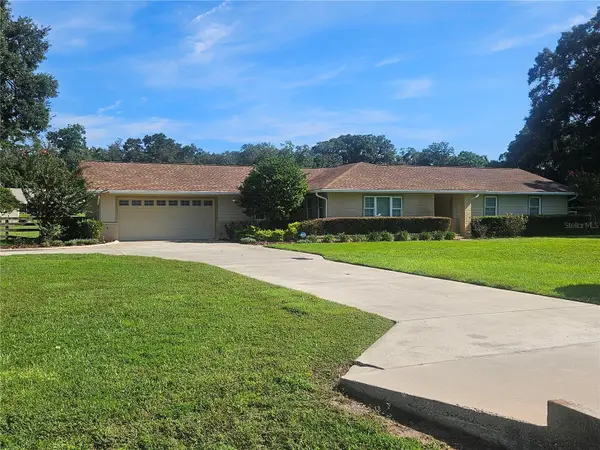 $600,000Coming Soon4 beds 2 baths2,626 sq. ft.
5421 SE 18th Lane, OCALA, FL 34480
MLS# G5117125Listed by: SELLSTATE SUPERIOR REALTY - Coming Soon
 $1,095,000Coming Soon4 beds 4 baths4,341 sq. ft.
9865 SW 74th Avenue, OCALA, FL 34476
MLS# OM731694Listed by: PROFESSIONAL REALTY OF OCALA - Coming Soon
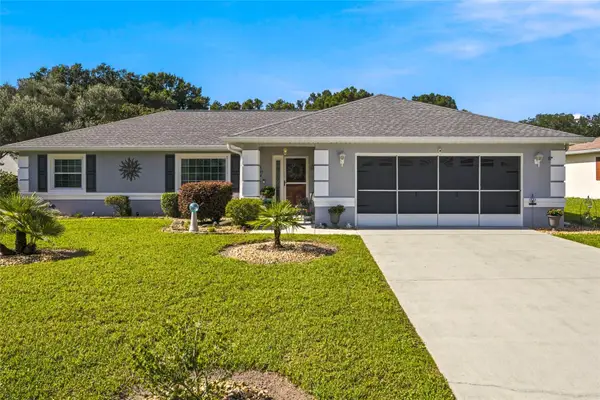 $249,999Coming Soon3 beds 2 baths1,492 sq. ft.
5948 SW 103rd Street, OCALA, FL 34476
MLS# OM731547Listed by: ROBB HARRISON REALTY INC - Coming Soon
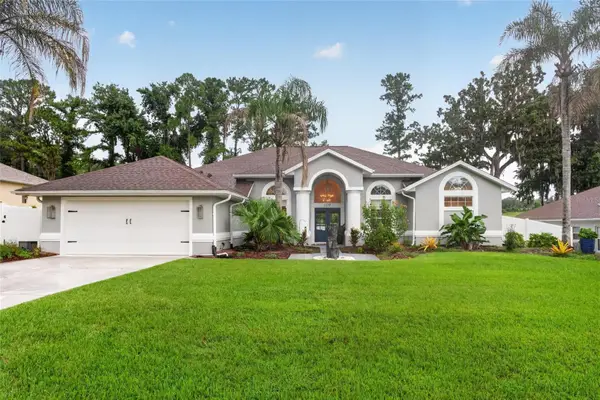 $515,000Coming Soon3 beds 3 baths2,576 sq. ft.
1137 SW 32nd Lane, OCALA, FL 34471
MLS# OM731440Listed by: COLDWELL REALTY SOLD GUARANTEE - Coming Soon
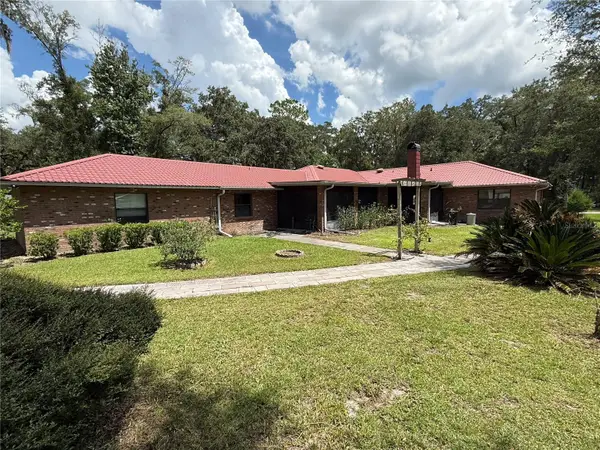 $779,000Coming Soon4 beds 4 baths2,881 sq. ft.
36 Nashua Way, OCALA, FL 34482
MLS# OM731387Listed by: CROWN & GLORY REALTY INC - Coming Soon
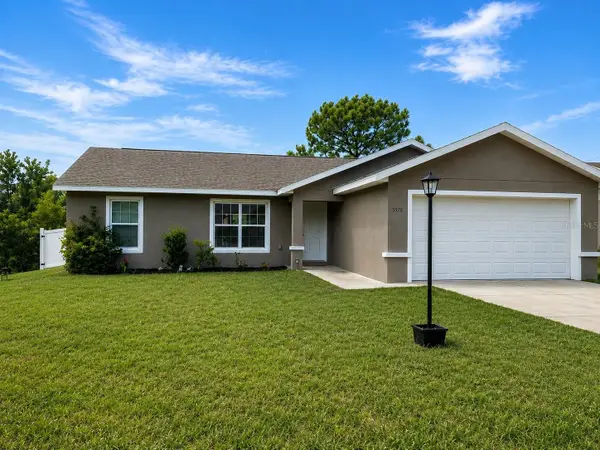 $242,000Coming Soon3 beds 2 baths1,397 sq. ft.
3570 SW 149th Court, OCALA, FL 34481
MLS# OM731048Listed by: SELLSTATE NEXT GENERATION REALTY - Coming Soon
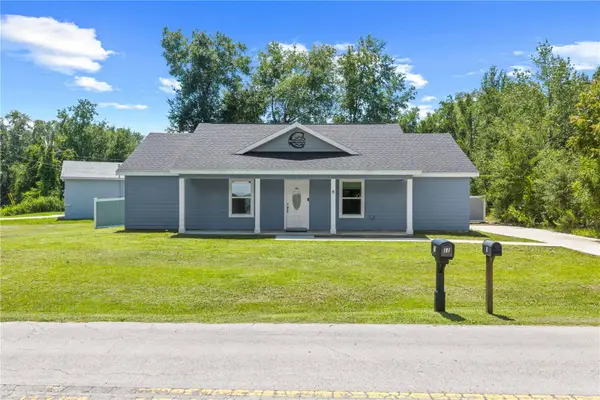 $249,900Coming Soon3 beds 2 baths1,075 sq. ft.
8 Locust Run Trace, OCALA, FL 34472
MLS# OM731269Listed by: ENGEL & VOLKERS OCALA


Protect your home and budget from life's surprises with an Assurant Home Warranty, backed by a partner that supports you through every step of homeownership. Explore Plans.
© 2023 - 2026 ERA Franchise Systems LLC. All rights reserved. ERA Franchise Systems LLC fully supports the principles of the Fair Housing Act and the Equal Opportunity Act. ERA, ERA Real Estate powered, and their respective logos are registered service marks of ERA Franchise Systems LLC. Each office is independently owned and operated.