
6686 NW 65th Place, Ocala, FL 34482
Local realty services provided by:Bingham Realty ERA Powered
Upcoming open houses
- Thu, Nov 1904:00 pm - 06:00 pm
Listed by: angie haddon, robert moore
Office: lpt realty, llc.
MLS#:TB8568139
Source:MFRMLS
Price summary
- Price:$239,000
- Price per sq. ft.:$148.72
About this home
WELCOME HOME TO OCALA PARK ESTATES! NO HOA, NO CDD, AND LOCATED IN A USDA ELIGIBLE AREA! Built in 2023 and situated on a fully fenced quarter acre corner lot, this beautiful 3 bedroom, 2 bathroom home offers 1,249 square feet of thoughtfully designed living space in Northwest Ocala. From the moment you step inside, you're welcomed by a bright and inviting open concept floor plan that seamlessly connects the spacious living room, dining area, and kitchen, creating the perfect setting for everyday living and entertaining. The desirable split bedroom layout provides added privacy and functionality, while abundant natural light fills the home. Tile flooring flows throughout, complemented by white kitchen cabinetry, granite countertops in both bathrooms and the kitchen, and stainless steel appliances. Interior features include paint completed approximately one year ago, blinds throughout, ceiling fans in every bedroom, and a newer glass shower enclosure. Additional improvements include a full water treatment system and HVAC enhancements. The indoor laundry room is conveniently located just off the attached garage, offering the perfect opportunity to create your own mudroom or organized drop zone. Sliding glass doors from the dining area lead to the fully fenced backyard, offering plenty of room to relax, entertain, garden, or enjoy the Florida sunshine. AND HERE'S ANOTHER FEATURE YOU'LL LOVE! The fenced yard features a single access gate on one side and a DOUBLE GATE on the other, providing convenient access for a trailer or other outdoor equipment. The spacious concrete driveway offers additional parking, while the corner lot provides flexibility for your outdoor needs. LOCATION IS ANOTHER HUGE PLUS! Enjoy a quiet neighborhood setting while remaining conveniently close to shopping, dining, recreation, and I-75. Located near the renowned World Equestrian Center, this home offers convenient access to Ocala's celebrated equestrian events, restaurants, shopping, and entertainment. Nearby Ocala Park Estates Park provides another outdoor recreation option. With NO HOA, NO CDD, and a location reported to be outside a designated high risk flood zone, flood insurance is generally not required by federally regulated mortgage lenders, although requirements may vary by lender and property. PLUS, qualified buyers may have the opportunity to purchase with 100% USDA financing and no down payment, subject to lender and USDA approval. With 2023 construction, stylish finishes, thoughtful improvements, a fully fenced corner lot, and convenient double gate access, this home has so much to offer. The pictures speak for themselves, but this is one you'll want to experience in person. Schedule your private showing today!...
Contact an agent
Home facts
- Year built:2023
- Subdivision & Development:OCALA PARK ESTATE
- Listing ID #:TB8568139
- Added:1 day(s) ago
- Updated:November 18, 2026 at 08:13 PM
Rooms and interior
- Bedrooms:3
- Total bathrooms:2
- Full bathrooms:2
- Flooring:Tile
- Dining Description:Living Room/Dining Room Combo
- Kitchen Description:Dishwasher, Microwave, Range, Refrigerator, Water Filtration System, Water Softener
- Bedroom Description:Split Bedroom
- Living area:1,249 sq. ft.
Heating and cooling
- Cooling:Central Air
- Heating:Central
- Central air:Yes
Structure and exterior
- Roof:Shingle
- Year built:2023
- Building area:1,249 sq. ft.
- Lot area:0.25 Acres
- Lot Features:Cleared, Corner Lot, Paved
- Architectural Style:Traditional
- Construction Materials:Frame, Stucco
- Exterior Features:Front Porch, Private Mailbox, Rear Porch
- Foundation Description:Slab
- Levels:1 Story
Schools
- High school:North Marion High School
- Middle school:North Marion Middle School
- Elementary school:Fessenden Elementary School
Utilities
- Water:Water Connected, Well
- Sewer:Septic Tank, Sewer Connected
Finances and disclosures
- Price:$239,000
- Price per sq. ft.:$148.72
- Tax amount:$3,601 (2025)
Features and amenities
- Appliances:Dishwasher, Microwave, Range, Refrigerator, Water Filtration System, Water Softener
- Laundry features:Electric Dryer Hookup, Laundry Room, Washer Hookup
- Amenities:Cathedral Ceiling(s), Living Room/Dining Room Combo, Split Bedroom, Thermostat
- Pool features:Public Pool
Parking
- Parking description:Attached Garage, Driveway, Oversized
- Garage:Yes
- Garage spaces:1
 The information being provided by Stellar Mls is for the consumer's personal, non-commercial use and may not be used for any purpose other than to identify prospective properties consumer may be interested in purchasing. Any information relating to real estate for sale referenced on this web site comes from the Internet Data Exchange (IDX) program of the Stellar Mls. Bingham Realty ERA Powered is not a Multiple Listing Service (MLS), nor does it offer MLS access. This website is a service of Bingham Realty ERA Powered, a broker participant of Stellar Mls. This web site may reference real estate listing(s) held by a brokerage firm other than the broker and/or agent who owns this web site.
The accuracy of all information, regardless of source, including but not limited to open house information, square footages and lot sizes, is deemed reliable but not guaranteed and should be personally verified through personal inspection by and/or with the appropriate professionals. The data contained herein is copyrighted by Stellar Mls and is protected by all applicable copyright laws. Any unauthorized dissemination of this information is in violation of copyright laws and is strictly prohibited.
Properties in listings may have been sold or may no longer be available.
Copyright 2026 Stellar Mls. All rights reserved. MFRMLS Member Broker: William Bingham
New listings near 6686 NW 65th Place
- Coming Soon
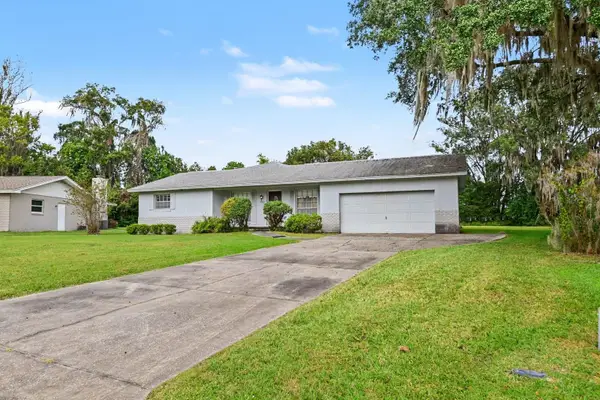 $285,000Coming Soon3 beds 2 baths2,172 sq. ft.
1335 Southeast 18th Place, OCALA, FL 34471
MLS# O6457942Listed by: MARK SPAIN REAL ESTATE - Coming Soon
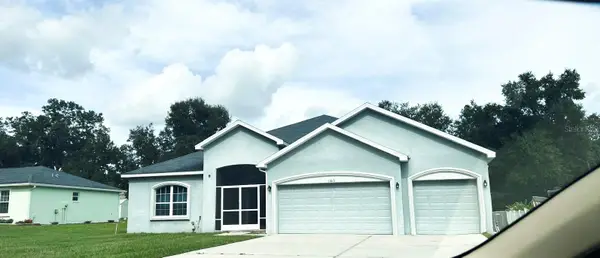 $448,900Coming Soon5 beds 3 baths2,555 sq. ft.
11613 SW 65th Avenue Road, OCALA, FL 34476
MLS# OM735794Listed by: GLOBALWIDE REALTY LLC - Coming Soon
 $225,900Coming Soon3 beds 2 baths1,146 sq. ft.
14905 SW 26th Lane, OCALA, FL 34481
MLS# O6455578Listed by: ZENODRO REAL ESTATE LLC - Coming Soon
 $785,000Coming Soon4 beds 5 baths4,482 sq. ft.
7610 SW 60th Street, OCALA, FL 34474
MLS# OM734911Listed by: ENGEL & VOLKERS OCALA - Coming Soon
 $525,000Coming Soon0.74 Acres
TBD SE 12 Street, OCALA, FL 34471
MLS# OM733281Listed by: SOUTHERN CHARM REALTY OF CF - New
 $399,900Active2 beds 1 baths1,077 sq. ft.
302 SE Broadway Street #240, OCALA, FL 34471
MLS# GC544935Listed by: JIREH INVESTMENTS - New
 $2,490,000Active3 beds 3 baths3,289 sq. ft.
9651 NW 80th Avenue, OCALA, FL 34482
MLS# OM734814Listed by: OCALA HORSE PROPERTIES, LLC - New
 $695,000Active33.52 Acres
5445 NW 100th Street, OCALA, FL 34482
MLS# OM736063Listed by: PEGASUS REALTY & ASSOC INC - New
 $90,000Active1.72 Acres
6825 SW 121st Terrace, OCALA, FL 34481
MLS# OM736064Listed by: EXP REALTY LLC - New
 $231,940Active3 beds 2 baths1,470 sq. ft.
1679 SW 156th Lane, Ocala, FL 34473
MLS# A12125810Listed by: LPT REALTY, LLC


Protect your home and budget from life's surprises with an Assurant Home Warranty, backed by a partner that supports you through every step of homeownership. Explore Plans.
© 2023 - 2026 ERA Franchise Systems LLC. All rights reserved. ERA Franchise Systems LLC fully supports the principles of the Fair Housing Act and the Equal Opportunity Act. ERA, ERA Real Estate powered, and their respective logos are registered service marks of ERA Franchise Systems LLC. Each office is independently owned and operated.