
6707 SW 95th Circle, Ocala, FL 34481
Local realty services provided by:ERA American Suncoast
Listed by: luis lopez
Office: re/max premier realty
MLS#:OM735935
Source:MFRMLS
Price summary
- Price:$389,000
- Price per sq. ft.:$151.07
- Monthly HOA dues:$265
About this home
Experience the perfect combination of elegance, comfort, and thoughtful design in this highly desirable Castle Rock floor plan, nestled in the sought-after Sandlewood neighborhood of Del Webb Stone Creek. Positioned on an oversized homesite with mature landscaping for added privacy and a desirable eastern rear exposure, this beautifully cared-for residence offers a serene setting and an impressive list of upgrades.
From the moment you arrive, you'll appreciate the charming raised garden beds and attractive paver driveway that create an inviting welcome. Step inside to discover a home that feels practically brand new, featuring soaring ceilings and beautiful tile and laminate flooring throughout, blending timeless style with easy-care convenience.
The well-appointed kitchen is ideal for both casual meals and entertaining, offering generous countertop space, abundant cabinetry, and a practical layout designed to make cooking a pleasure. The spacious great room provides a comfortable gathering space, enhanced by custom window treatments and peaceful views of the lush, private backyard.
One of the many highlights of this home is its exceptional structural enhancements. The garage has been extended by four feet, providing additional room for larger vehicles, extra storage, a golf cart, or even a workshop. A whole-house generator adds another level of convenience and peace of mind, providing dependable backup power when unexpected weather strikes.
The outdoor living space is just as impressive. An additional 10 feet has been added to the lanai, creating an expansive area for outdoor dining, entertaining, or simply unwinding while taking in the beautifully landscaped surroundings. The private backyard offers a peaceful backdrop for enjoying the Florida lifestyle.
Retreat to the spacious primary suite, where comfort and functionality come together. This inviting space features a generously sized bedroom, an oversized walk-in closet, and a large dual-sink vanity with plenty of storage.
Every detail reflects pride of ownership, with thoughtful improvements and meticulous maintenance throughout. Offering privacy, enhanced functionality, generous living spaces, and valuable upgrades, this exceptional Castle Rock presents a wonderful opportunity to enjoy the lifestyle and amenities of Del Webb Stone Creek.
Don't miss your chance to experience all this beautiful home has to offer. Schedule your private showing today—you may just find the home you've been waiting for!...
Contact an agent
Home facts
- Year built:2017
- Subdivision & Development:STONE CREEK BY DEL WEBB SANDALWOOD
- Listing ID #:OM735935
- Added:1 day(s) ago
- Updated:November 19, 2026 at 01:38 AM
Rooms and interior
- Bedrooms:2
- Total bathrooms:2
- Full bathrooms:2
- Flooring:Laminate, Tile
- Dining Description:Eat In Kitchen
- Kitchen Description:Built-In Oven, Dishwasher, Disposal, Eat-in Kitchen, Kitchen/Family Room Combo, Microwave, Range, Range Hood, Refrigerator, Solid Surface Counters, Water Softener
- Bedroom Description:High Ceilings, Primary Bedroom Main Floor, Split Bedroom, Walk-In Closet(s)
- Living area:1,769 sq. ft.
Heating and cooling
- Cooling:Central Air
- Heating:Central, Electric, Heat Pump
- Central air:Yes
Structure and exterior
- Roof:Shingle
- Year built:2017
- Building area:1,769 sq. ft.
- Lot area:0.21 Acres
- Architectural Style:Craftsman
- Construction Materials:Block, Concrete, Stucco
- Exterior Features:Front Porch, Rain Gutters, Rear Porch, Screened
- Foundation Description:Slab
- Levels:1 Story
Schools
- High school:West Port High School
- Middle school:Liberty Middle School
- Elementary school:Saddlewood Elementary School
Utilities
- Water:Public, Water Connected
- Sewer:Public Sewer, Sewer Connected
Finances and disclosures
- Price:$389,000
- Price per sq. ft.:$151.07
- Tax amount:$3,212 (2025)
Features and amenities
- Appliances:Built-in Oven, Dishwasher, Disposal, Electric Water Heater, Generator, Irrigation Equipment, Microwave, Range, Range Hood, Refrigerator, Washer, Water Softener
- Laundry features:Electric Dryer Hookup, Laundry Room, Washer, Washer Hookup
- Amenities:Ceiling Fans(s), Eat-in Kitchen, Fiber Optics, Generator, High Ceilings, Irrigation Equipment, Kitchen/Family Room Combo, Open Floorplan, Phone Available, Primary Bedroom Main Floor, Solid Surface Counters, Split Bedroom, Thermostat, Underground Utilities, Walk-In Closet(s), Window Treatments
- Pool features:Public Pool
Parking
- Parking description:Garage Door Opener, Tandem
- Garage:Yes
- Garage spaces:2
 The information being provided by Stellar Mls is for the consumer's personal, non-commercial use and may not be used for any purpose other than to identify prospective properties consumer may be interested in purchasing. Any information relating to real estate for sale referenced on this web site comes from the Internet Data Exchange (IDX) program of the Stellar Mls. ERA American Suncoast is not a Multiple Listing Service (MLS), nor does it offer MLS access. This website is a service of ERA American Suncoast, a broker participant of Stellar Mls. This web site may reference real estate listing(s) held by a brokerage firm other than the broker and/or agent who owns this web site.
The accuracy of all information, regardless of source, including but not limited to open house information, square footages and lot sizes, is deemed reliable but not guaranteed and should be personally verified through personal inspection by and/or with the appropriate professionals. The data contained herein is copyrighted by Stellar Mls and is protected by all applicable copyright laws. Any unauthorized dissemination of this information is in violation of copyright laws and is strictly prohibited.
Properties in listings may have been sold or may no longer be available.
Copyright 2026 Stellar Mls. All rights reserved. MFRMLS Member Broker: Christopher "CJ" Dixon c.j.dixon@usa.net
New listings near 6707 SW 95th Circle
- Coming Soon
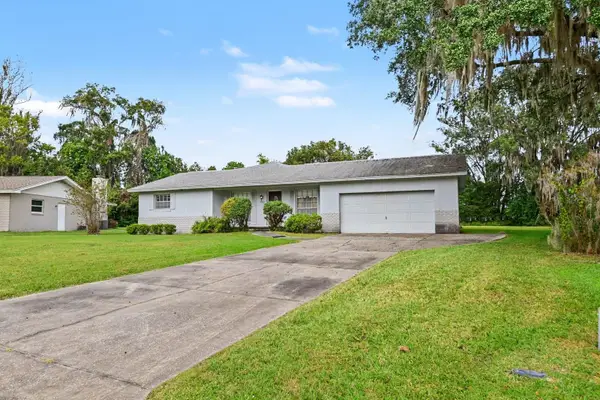 $285,000Coming Soon3 beds 2 baths2,172 sq. ft.
1335 Southeast 18th Place, OCALA, FL 34471
MLS# O6457942Listed by: MARK SPAIN REAL ESTATE - Coming Soon
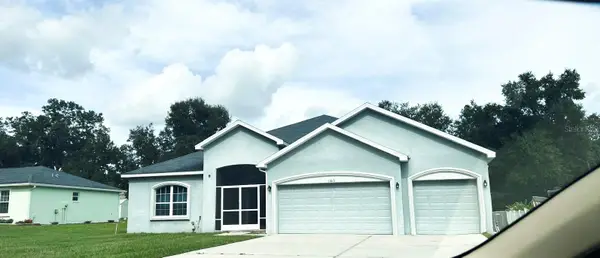 $448,900Coming Soon5 beds 3 baths2,555 sq. ft.
11613 SW 65th Avenue Road, OCALA, FL 34476
MLS# OM735794Listed by: GLOBALWIDE REALTY LLC - Coming Soon
 $225,900Coming Soon3 beds 2 baths1,146 sq. ft.
14905 SW 26th Lane, OCALA, FL 34481
MLS# O6455578Listed by: ZENODRO REAL ESTATE LLC - Coming Soon
 $785,000Coming Soon4 beds 5 baths4,482 sq. ft.
7610 SW 60th Street, OCALA, FL 34474
MLS# OM734911Listed by: ENGEL & VOLKERS OCALA - Coming Soon
 $525,000Coming Soon0.74 Acres
TBD SE 12 Street, OCALA, FL 34471
MLS# OM733281Listed by: SOUTHERN CHARM REALTY OF CF - New
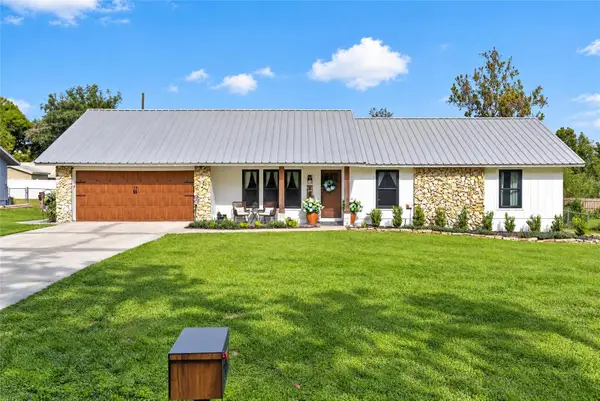 $299,777Active3 beds 2 baths1,564 sq. ft.
2735 SE 38th Street, OCALA, FL 34480
MLS# OM735961Listed by: CRYSTAL SNOOK REAL ESTATE - New
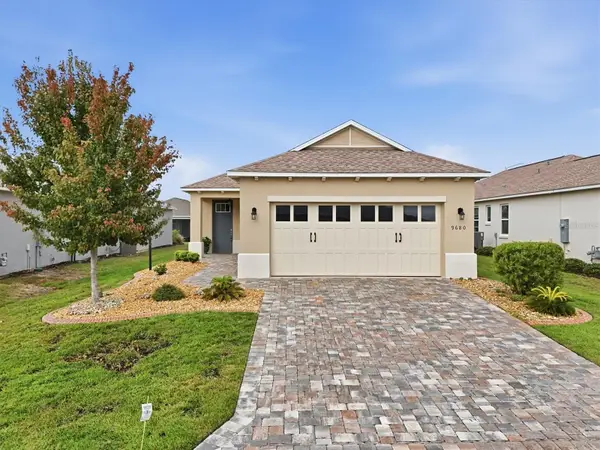 $259,900Active2 beds 2 baths1,342 sq. ft.
9680 SW 103rd Terrace, OCALA, FL 34481
MLS# G5120471Listed by: RE/MAX SELECT PARTNERS - New
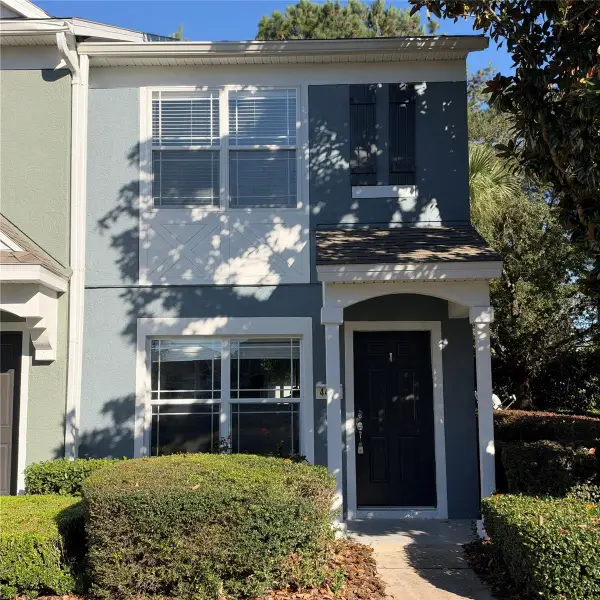 $173,990Active2 beds 3 baths1,161 sq. ft.
4434 SW 49th Avenue, OCALA, FL 34474
MLS# OM736004Listed by: ROBB HARRISON REALTY INC - New
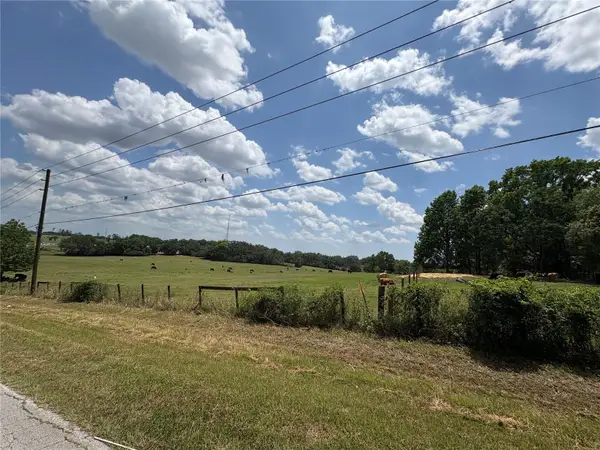 $359,000Active12.07 Acres
NW 100th Street, OCALA, FL 34475
MLS# O6458478Listed by: AFFINITY HOMES LLC - New
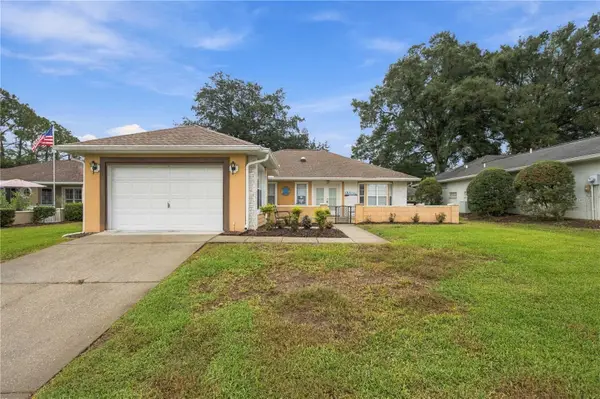 $225,000Active2 beds 2 baths1,378 sq. ft.
7331 SW 115th Place, OCALA, FL 34476
MLS# OM736012Listed by: WALDEN & CO REALTY LLC


Protect your home and budget from life's surprises with an Assurant Home Warranty, backed by a partner that supports you through every step of homeownership. Explore Plans.
© 2023 - 2026 ERA Franchise Systems LLC. All rights reserved. ERA Franchise Systems LLC fully supports the principles of the Fair Housing Act and the Equal Opportunity Act. ERA, ERA Real Estate powered, and their respective logos are registered service marks of ERA Franchise Systems LLC. Each office is independently owned and operated.