
7041 NE 22nd Court Rd, Ocala, FL 34479
Local realty services provided by:Countywide Properties ERA Powered
Listed by: erica larson
Office: florida real estate lifestyles352-508-3066
MLS#:A12041766
Source:SEFMLS
Price summary
- Price:$1,995,000
- Price per sq. ft.:$284.11
- Monthly HOA dues:$110
About this home
BUILT TO IMPRESS. DESIGNED FOR LUXURY. CREATED FOR THE EQUESTRIAN LIFESTYLE. Discover a never-occupied equestrian estate situated on one of the largest parcels within Ocala's gated SummerHill community. This 4-bedroom, 3-bath residence with a dedicated office features reinforced concrete block construction, distinctive 8:12 rooflines, dramatic tray ceilings reaching 13 feet, and expansive windows with beautiful property views. The home offers an engineered roof truss system, high-efficiency HVAC, upgraded 8-foot garage doors, and spacious living areas. Equestrians will appreciate the 6-STALL SARATOGA-STYLE BARN, featuring imported bamboo elements, automatic waterers, and wash stalls. Two fully fenced paddocks are in place, and NEWLY UPDATED HOA GUIDELINES NOW ALLOW UP TO 5 HORSES ON THIS PROPERTY, subject to governing restrictions. Privately positioned behind a solar-powered entrance gate, the estate features a custom concrete driveway measuring 14 feet wide and expanding to 17 feet between the entrance posts, thoughtfully accommodating trucks and horse trailers. Additional improvements include a hardwired CCTV security system, beautifully designed landscaping with solar lighting, upgraded gutters, and two 50-amp hookups for compatible generator equipment. Ideally located near Ocala's premier equestrian venues, golf courses, shopping, and lifestyle amenities, this remarkable estate offers a combination of architectural sophistication, privacy, and equestrian functionality....
Contact an agent
Home facts
- Year built:2025
- Subdivision & Development:SummerHill
- Listing ID #:A12041766
- Updated:November 15, 2026 at 10:58 AM
Rooms and interior
- Bedrooms:4
- Total bathrooms:3
- Full bathrooms:3
- Rooms Total:4
- Flooring:Carpet, Vinyl
- Dining Description:Living/Dining Room
- Kitchen Description:Dishwasher, Electric Range, Microwave, Refrigerator
- Bedroom Description:Main Level Primary, Walk-In Closets
- Living area:3,204 sq. ft.
Heating and cooling
- Cooling:Central Air
- Heating:Electric
- Central air:Yes
Structure and exterior
- Roof:Shingle
- Year built:2025
- Building area:3,204 sq. ft.
- Architectural Style:One Story
- Construction Materials:Block
- Exterior Features:Fence, Patio
- Foundation Description:Slab
- Levels:1 Story
Utilities
- Water:Well
- Sewer:Septic Tank
Finances and disclosures
- Price:$1,995,000
- Price per sq. ft.:$284.11
- Tax amount:$2,461 (2025)
Features and amenities
- Appliances:Dishwasher, Dryer, Electric Range, Electric Water Heater, Microwave, Refrigerator, Washer
- Laundry features:Dryer, Washer
- Amenities:Gated Community, Lighting, Security Guard, Smoke Detectors
Parking
- Parking description:Attached, Driveway, Garage
- Garage:Yes
- Garage spaces:3
New listings near 7041 NE 22nd Court Rd
- Coming Soon
 $225,900Coming Soon3 beds 2 baths1,146 sq. ft.
14905 SW 26th Lane, OCALA, FL 34481
MLS# O6455578Listed by: ZENODRO REAL ESTATE LLC - Coming Soon
 $785,000Coming Soon4 beds 5 baths4,482 sq. ft.
7610 SW 60th Street, OCALA, FL 34474
MLS# OM734911Listed by: ENGEL & VOLKERS OCALA - Coming Soon
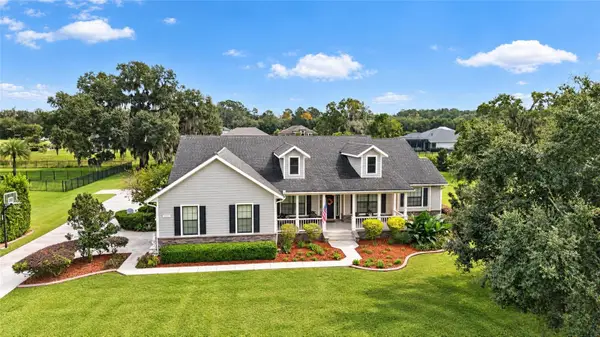 $1,199,000Coming Soon4 beds 4 baths4,151 sq. ft.
7805 SE 25th, OCALA, FL 34480
MLS# OM735275Listed by: ROBERTS REAL ESTATE INC - Coming Soon
 $525,000Coming Soon0.74 Acres
TBD SE 12 Street, OCALA, FL 34471
MLS# OM733281Listed by: SOUTHERN CHARM REALTY OF CF - New
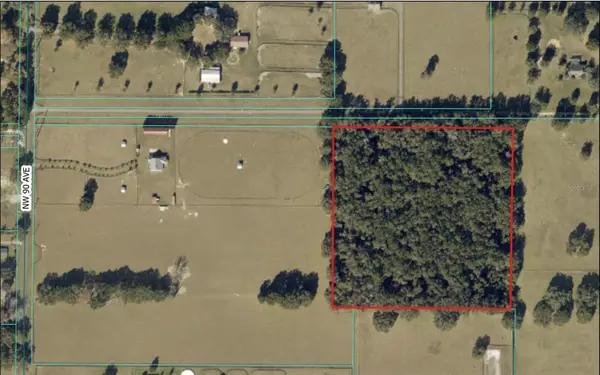 $1,105,000Active13 Acres
TBD NW 90th Avenue, OCALA, FL 34482
MLS# OM735391Listed by: GOLDEN OCALA REAL ESTATE INC - New
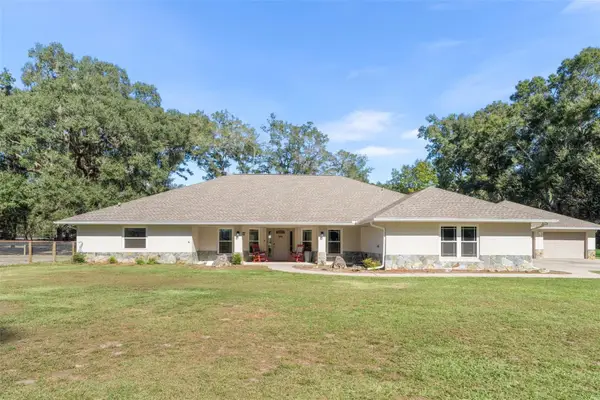 $925,000Active4 beds 3 baths3,321 sq. ft.
3 Nashua Way, OCALA, FL 34482
MLS# GC544836Listed by: WATSON REALTY CORP- TIOGA - New
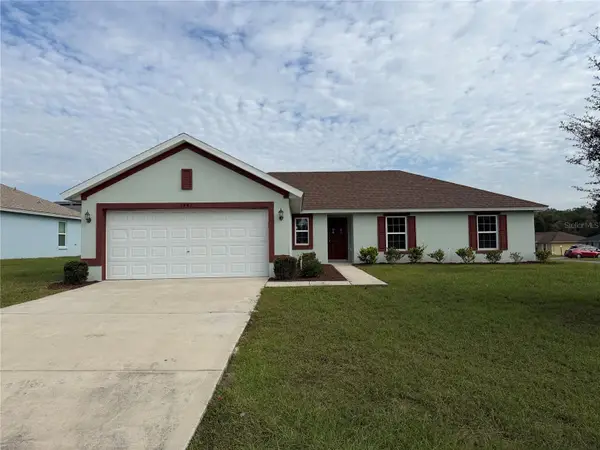 $270,000Active4 beds 2 baths1,762 sq. ft.
3441 SW 155th Lane, OCALA, FL 34473
MLS# O6457516Listed by: OPENDOOR BROKERAGE LLC - New
 $284,899Active4 beds 2 baths1,696 sq. ft.
6236 SW 134th Street, OCALA, FL 34473
MLS# O6457499Listed by: S2J REALTY, LLC - New
 $265,000Active3 beds 2 baths1,315 sq. ft.
24 Willow Road, OCALA, FL 34472
MLS# S5161381Listed by: CANAAN SIGNATURE REALTY - New
 $5,000Active2 beds 2 baths1,144 sq. ft.
10858 SW 63rd Avenue, Ocala, FL 34476
MLS# 407114Listed by: JAMIE L BOONE LLC


Protect your home and budget from life's surprises with an Assurant Home Warranty, backed by a partner that supports you through every step of homeownership. Explore Plans.
© 2023 - 2026 ERA Franchise Systems LLC. All rights reserved. ERA Franchise Systems LLC fully supports the principles of the Fair Housing Act and the Equal Opportunity Act. ERA, ERA Real Estate powered, and their respective logos are registered service marks of ERA Franchise Systems LLC. Each office is independently owned and operated.