
7041 NE 22nd Court Road, Ocala, FL 34479
Local realty services provided by:ERA ONETEAM REALTY
Listed by: erica larson
Office: florida real estate lifestyles
MLS#:OM729248
Source:MFRMLS
Price summary
- Price:$1,995,000
- Price per sq. ft.:$300.9
- Monthly HOA dues:$110
About this home
Welcome to this new-never lived in estate, gracefully situated on one of the largest parcels within the exclusive gated community of SummerHill. NEWLY UPDATED HOA GUIDELINES NOW ALLOW UP TO 5 HORSES ON THIS PROPERTY, based on 1 horse/cow pr acre—an exciting opportunity for buyers seeking an equestrian lifestyle with room to enjoy their land. Privately set behind a solar-powered gate, this beautifully designed 4-bedroom, 3-bath home with a dedicated OFFICE pairs modern comfort with thoughtful equestrian amenities. A custom concrete driveway, 14 feet wide and expanding to 17 feet between the entrance posts, provides easy access for trucks and trailers, complemented by upgraded 8-foot garage doors. Inside, soaring 13+ foot ceilings and oversized windows create bright, open living spaces filled with natural light and picturesque property views. Insulated concrete block construction and a high-efficiency HVAC system provide added energy efficiency and year-round comfort. Equestrians will appreciate the impressive 6-stall Saratoga-style barn, crafted with imported bamboo and equipped with automatic waterers and wash stalls. Two fully fenced paddocks are already in place, with the property's acreage and updated HOA guidelines offering the opportunity to accommodate up to 5 horses. Additional features include a hardwired CCTV security system, newly designed landscaping with solar lighting, upgraded gutters, and two 50-AMP hookups ready for a generator. Minutes from Ocala's premier equestrian venues, golf courses, and lifestyle amenities, and shopping!...
Contact an agent
Home facts
- Year built:2025
- Subdivision & Development:SUMMERHILL
- Listing ID #:OM729248
- Added:38 day(s) ago
- Updated:September 21, 2026 at 07:38 PM
Rooms and interior
- Bedrooms:4
- Total bathrooms:3
- Full bathrooms:3
- Flooring:Carpet, Tile, Vinyl
- Kitchen Description:Dishwasher, Microwave, Range, Range Hood, Refrigerator, Stone Counters
- Bedroom Description:High Ceilings, Primary Bedroom Main Floor
- Living area:3,240 sq. ft.
Heating and cooling
- Cooling:Central Air
- Heating:Electric
- Central air:Yes
Structure and exterior
- Roof:Shingle
- Year built:2025
- Building area:3,240 sq. ft.
- Lot area:5.04 Acres
- Lot Features:Cleared, Cul-de-sac, Landscaped, Oversized, Paved, Private, Zoned for Horses
- Architectural Style:Custom
- Construction Materials:Block, ICFs (Insulated Concrete Forms), Stucco
- Exterior Features:Covered Porch/Patio, Private Mailbox, Rain Gutters, Rear Porch
- Foundation Description:Slab
- Levels:1 Story
Schools
- High school:North Marion High School
- Middle school:North Marion Middle School
- Elementary school:Ocala Springs Elem. School
Utilities
- Water:Water Connected, Well
- Sewer:Private, Private Sewer, Sewer Connected
Finances and disclosures
- Price:$1,995,000
- Price per sq. ft.:$300.9
- Tax amount:$2,896 (2024)
Features and amenities
- Appliances:Dishwasher, Dryer, Electric Water Heater, Irrigation Equipment, Microwave, Range, Range Hood, Refrigerator, Washer
- Laundry features:Dryer, Inside, Laundry Closet, Laundry Room, Washer
- Amenities:Cable Available, Ceiling Fans(s), Fiber Optics, High Ceilings, Irrigation Equipment, Open Floorplan, Primary Bedroom Main Floor, Stone Counters, Thermostat
- Pool features:Public Pool
Parking
- Parking description:Attached Garage
- Garage:Yes
- Garage spaces:3
 The information being provided by Stellar Mls is for the consumer's personal, non-commercial use and may not be used for any purpose other than to identify prospective properties consumer may be interested in purchasing. Any information relating to real estate for sale referenced on this web site comes from the Internet Data Exchange (IDX) program of the Stellar Mls. ERA ONETEAM REALTY is not a Multiple Listing Service (MLS), nor does it offer MLS access. This website is a service of ERA ONETEAM REALTY, a broker participant of Stellar Mls. This web site may reference real estate listing(s) held by a brokerage firm other than the broker and/or agent who owns this web site.
The accuracy of all information, regardless of source, including but not limited to open house information, square footages and lot sizes, is deemed reliable but not guaranteed and should be personally verified through personal inspection by and/or with the appropriate professionals. The data contained herein is copyrighted by Stellar Mls and is protected by all applicable copyright laws. Any unauthorized dissemination of this information is in violation of copyright laws and is strictly prohibited.
Properties in listings may have been sold or may no longer be available.
Copyright 2026 Stellar Mls. All rights reserved.
The information being provided by Stellar Mls is for the consumer's personal, non-commercial use and may not be used for any purpose other than to identify prospective properties consumer may be interested in purchasing. Any information relating to real estate for sale referenced on this web site comes from the Internet Data Exchange (IDX) program of the Stellar Mls. ERA ONETEAM REALTY is not a Multiple Listing Service (MLS), nor does it offer MLS access. This website is a service of ERA ONETEAM REALTY, a broker participant of Stellar Mls. This web site may reference real estate listing(s) held by a brokerage firm other than the broker and/or agent who owns this web site.
The accuracy of all information, regardless of source, including but not limited to open house information, square footages and lot sizes, is deemed reliable but not guaranteed and should be personally verified through personal inspection by and/or with the appropriate professionals. The data contained herein is copyrighted by Stellar Mls and is protected by all applicable copyright laws. Any unauthorized dissemination of this information is in violation of copyright laws and is strictly prohibited.
Properties in listings may have been sold or may no longer be available.
Copyright 2026 Stellar Mls. All rights reserved.New listings near 7041 NE 22nd Court Road
- Coming Soon
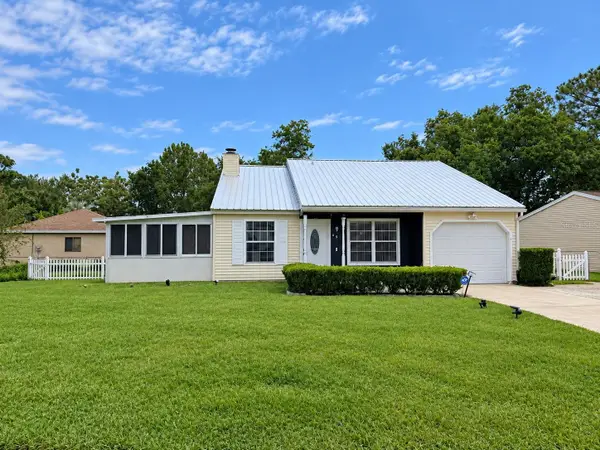 $224,900Coming Soon4 beds 2 baths1,254 sq. ft.
25 Spring Loop Circle, OCALA, FL 34472
MLS# OM732586Listed by: GLOBALWIDE REALTY LLC - Coming Soon
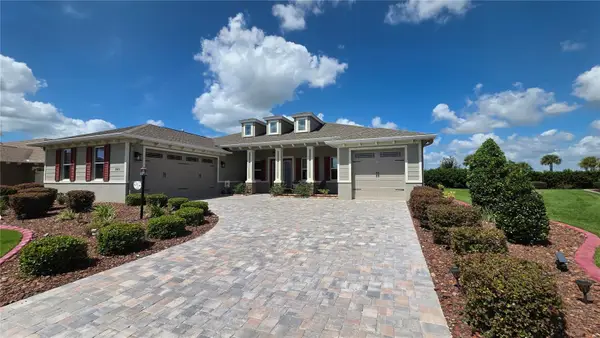 $649,850Coming Soon3 beds 3 baths2,889 sq. ft.
8481 SW 93rd Circle, OCALA, FL 34481
MLS# OM732396Listed by: ON TOP OF THE WORLD REAL EST - Coming Soon
 $339,975Coming Soon4 beds 2 baths1,828 sq. ft.
2874 SW 165th Street Road, OCALA, FL 34473
MLS# OM732340Listed by: RE/MAX PREMIER REALTY - Coming Soon
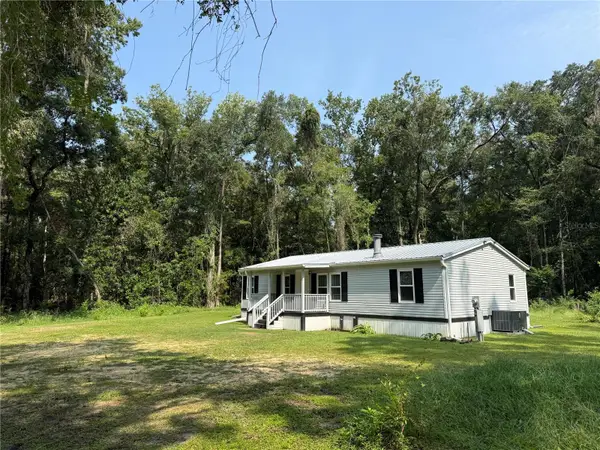 $290,000Coming Soon3 beds 2 baths1,188 sq. ft.
12051 NW 7th Place, OCALA, FL 34482
MLS# OM732329Listed by: ENGEL & VOLKERS OCALA - Coming Soon
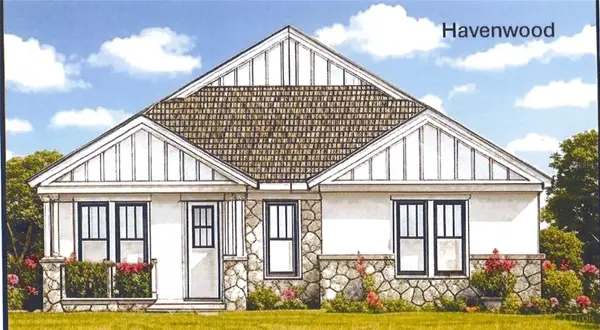 $549,950Coming Soon4 beds 3 baths2,412 sq. ft.
1882 NW 86th Place, OCALA, FL 34475
MLS# OM732054Listed by: TROPIC SHORES REALTY - Coming Soon
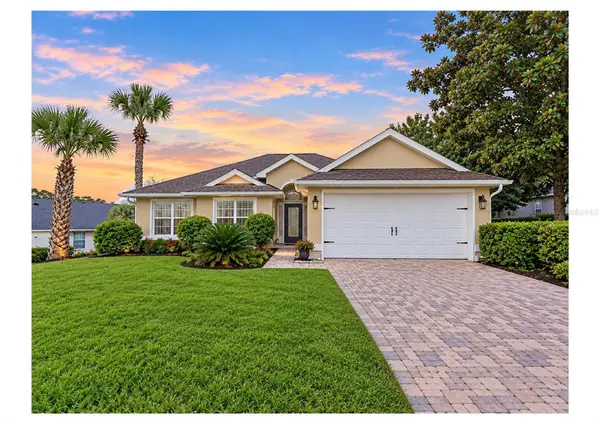 $330,000Coming Soon3 beds 2 baths1,771 sq. ft.
2656 SW 20th Circle, OCALA, FL 34471
MLS# O6440318Listed by: EXP REALTY LLC - Coming Soon
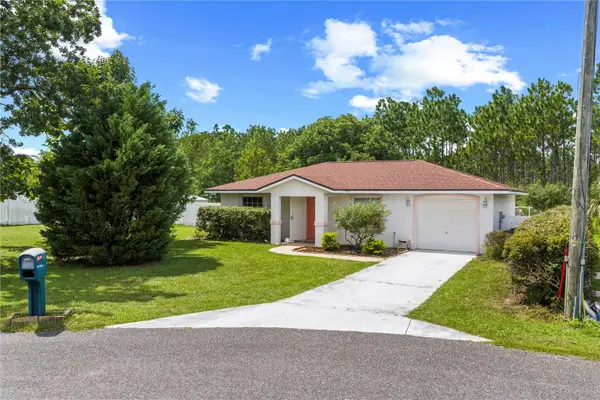 $255,000Coming Soon2 beds 2 baths864 sq. ft.
8 Pecan Drive Run, OCALA, FL 34472
MLS# OM732005Listed by: ENGEL & VOLKERS OCALA - New
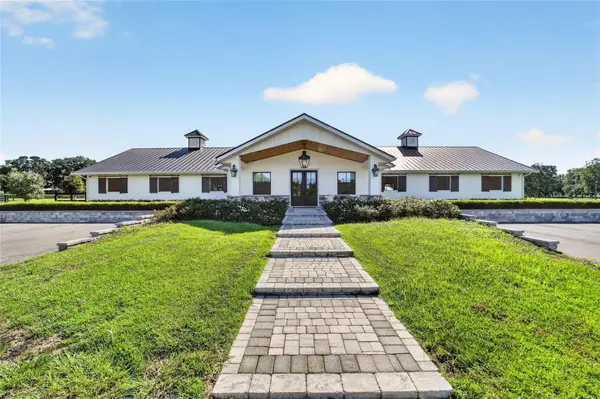 $4,950,000Active3 beds 4 baths700 sq. ft.
7085 NW Highway 225, OCALA, FL 34482
MLS# OM732574Listed by: PEGASUS REALTY & ASSOC INC - New
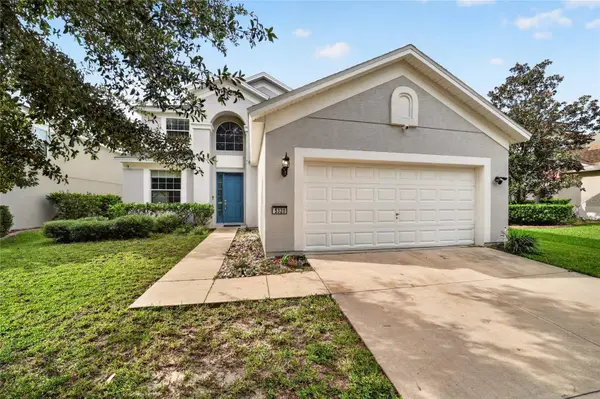 $349,900Active4 beds 3 baths2,386 sq. ft.
5320 SW 39th Street, OCALA, FL 34474
MLS# OM732559Listed by: ON TOP OF THE WORLD REAL EST - New
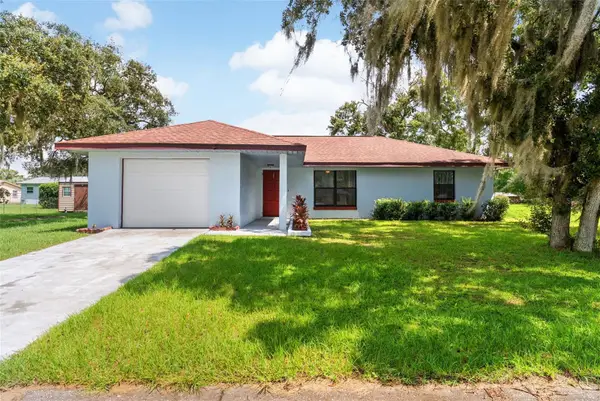 $208,000Active3 beds 2 baths1,154 sq. ft.
14571 SW 41st Terrace, OCALA, FL 34473
MLS# O6440286Listed by: I HONORE REALTY


Protect your home and budget from life's surprises with an Assurant Home Warranty, backed by a partner that supports you through every step of homeownership. Explore Plans.
© 2023 - 2026 ERA Franchise Systems LLC. All rights reserved. ERA Franchise Systems LLC fully supports the principles of the Fair Housing Act and the Equal Opportunity Act. ERA, ERA Real Estate powered, and their respective logos are registered service marks of ERA Franchise Systems LLC. Each office is independently owned and operated.