
7050 SE 12th Circle, Ocala, FL 34480
Local realty services provided by:ERA ONETEAM REALTY
Listed by: mary beth elliott
Office: roberts real estate inc
MLS#:OM728774
Source:MFRMLS
Price summary
- Price:$949,500
- Price per sq. ft.:$228.41
- Monthly HOA dues:$203.42
About this home
Welcome to this beautifully maintained 4 bedroom, 3 bath pool home, perfectly positioned in the Country Club of Ocala. The front of the home overlooks the 2nd hole, while the backyard enjoys peaceful views of the 3rd hole. Although you'll appreciate the picturesque golf course setting, mature trees and established landscaping provide exceptional privacy. A paver driveway and walkway lead to the home, where professionally landscaped grounds create outstanding curb appeal. Inside, you'll find a bright and inviting floor plan with tile flooring throughout and an abundance of natural light. The formal living and dining rooms offer elegant spaces for entertaining, while the open layout provides a comfortable flow for everyday living. The spacious kitchen is truly the heart of the home, featuring abundant cabinetry, generous counter space and a breakfast nook overlooking the sparkling heated pool. The kitchen opens seamlessly into the warm and welcoming family room, complete with a fireplace and French doors leading to the outdoor living area. The screened lanai surrounds a beautiful paver pool deck with a stunning heated swimming pool featuring fountains and a cascading waterfall, creating the perfect setting for relaxing or entertaining. A new grill completes this exceptional outdoor living space. The thoughtfully designed split bedroom floor plan offers both comfort and privacy. The owner's suite is a true retreat with French doors opening to the pool, a spacious sitting room or dressing area and two large walk-in closets with custom built-ins. The primary bath features dual vanities, a soaking tub and a walk-in shower. Also located on the owner's side of the home, the second bedroom has access to its own full bath, making it ideal as a nursery, guest suite or home office. On the opposite side of the home, the third and fourth bedrooms share a convenient Jack-and-Jill bath with a tub/shower combination. Recent updates provide peace of mind and include fresh interior paint, two air conditioning units installed (2023 and 2024), a new water heater (2024) and a new well pump (2025). The roof was replaced in 2012 and portable generator included in sale. The home is being offered partially furnished, with furnishings negotiable, making your move even easier....
Contact an agent
Home facts
- Year built:1996
- Subdivision & Development:COUNTRY CLUB/OCALA UN 01
- Listing ID #:OM728774
- Added:66 day(s) ago
- Updated:September 29, 2026 at 05:32 PM
Rooms and interior
- Bedrooms:4
- Total bathrooms:3
- Full bathrooms:3
- Flooring:Tile
- Dining Description:Eat In Kitchen, Formal Dining Room
- Kitchen Description:Dishwasher, Eat-in Kitchen, Range, Refrigerator, Stone Counters, Water Filtration System, Water Softener
- Bedroom Description:Split Bedroom
- Living area:2,921 sq. ft.
Heating and cooling
- Cooling:Central Air
- Heating:Electric, Heat Pump
- Central air:Yes
Structure and exterior
- Roof:Shingle
- Year built:1996
- Building area:2,921 sq. ft.
- Lot area:1.11 Acres
- Construction Materials:Block, Stucco
- Exterior Features:Outdoor Grill
- Foundation Description:Slab
- Levels:1 Story
Schools
- High school:Belleview High School
- Middle school:Belleview Middle School
- Elementary school:Shady Hill Elementary School
Utilities
- Water:Well
- Sewer:Septic Tank
Finances and disclosures
- Price:$949,500
- Price per sq. ft.:$228.41
- Tax amount:$6,660 (2025)
Features and amenities
- Appliances:Dishwasher, Dryer, Electric Water Heater, Irrigation Equipment, Range, Refrigerator, Washer, Water Filtration System, Water Softener
- Laundry features:Dryer, Electric Dryer Hookup, Inside, Washer, Washer Hookup
- Amenities:Cable Connected, Ceiling Fans(s), Crown Molding, Eat-in Kitchen, Irrigation Equipment, Open Floorplan, Split Bedroom, Stone Counters, Underground Utilities
- Pool features:In Ground, Private Pool
Parking
- Parking description:Attached Garage
- Garage:Yes
- Garage spaces:2
 The information being provided by Stellar Mls is for the consumer's personal, non-commercial use and may not be used for any purpose other than to identify prospective properties consumer may be interested in purchasing. Any information relating to real estate for sale referenced on this web site comes from the Internet Data Exchange (IDX) program of the Stellar Mls. ERA ONETEAM REALTY is not a Multiple Listing Service (MLS), nor does it offer MLS access. This website is a service of ERA ONETEAM REALTY, a broker participant of Stellar Mls. This web site may reference real estate listing(s) held by a brokerage firm other than the broker and/or agent who owns this web site.
The accuracy of all information, regardless of source, including but not limited to open house information, square footages and lot sizes, is deemed reliable but not guaranteed and should be personally verified through personal inspection by and/or with the appropriate professionals. The data contained herein is copyrighted by Stellar Mls and is protected by all applicable copyright laws. Any unauthorized dissemination of this information is in violation of copyright laws and is strictly prohibited.
Properties in listings may have been sold or may no longer be available.
Copyright 2026 Stellar Mls. All rights reserved.
The information being provided by Stellar Mls is for the consumer's personal, non-commercial use and may not be used for any purpose other than to identify prospective properties consumer may be interested in purchasing. Any information relating to real estate for sale referenced on this web site comes from the Internet Data Exchange (IDX) program of the Stellar Mls. ERA ONETEAM REALTY is not a Multiple Listing Service (MLS), nor does it offer MLS access. This website is a service of ERA ONETEAM REALTY, a broker participant of Stellar Mls. This web site may reference real estate listing(s) held by a brokerage firm other than the broker and/or agent who owns this web site.
The accuracy of all information, regardless of source, including but not limited to open house information, square footages and lot sizes, is deemed reliable but not guaranteed and should be personally verified through personal inspection by and/or with the appropriate professionals. The data contained herein is copyrighted by Stellar Mls and is protected by all applicable copyright laws. Any unauthorized dissemination of this information is in violation of copyright laws and is strictly prohibited.
Properties in listings may have been sold or may no longer be available.
Copyright 2026 Stellar Mls. All rights reserved.New listings near 7050 SE 12th Circle
- Coming Soon
 $299,900Coming Soon3 beds 2 baths1,649 sq. ft.
1829 SE 6th Avenue, OCALA, FL 34471
MLS# OM732856Listed by: ENGEL & VOLKERS OCALA - Coming Soon
 $598,800Coming Soon4 beds 3 baths2,966 sq. ft.
5321 NE 2nd Lane, OCALA, FL 34470
MLS# OM732910Listed by: COLDWELL REALTY SOLD GUARANTEE - Coming Soon
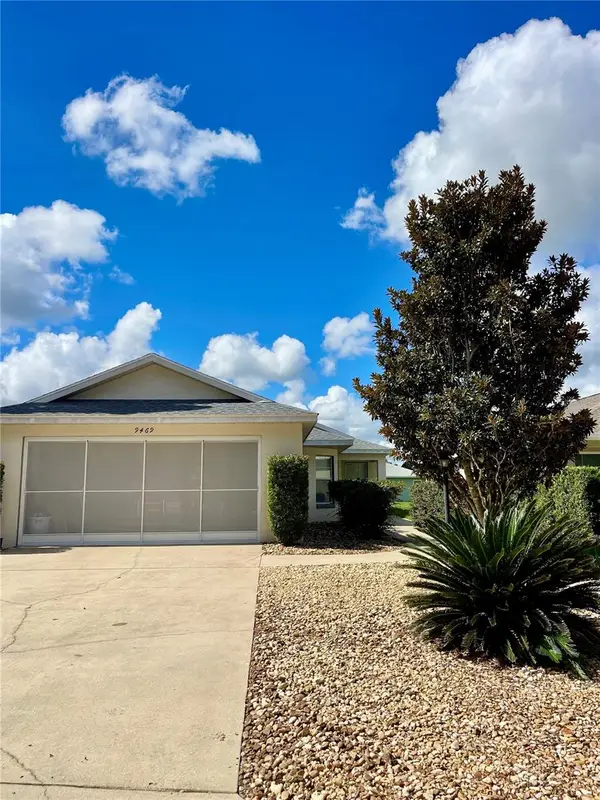 $229,000Coming Soon2 beds 2 baths1,573 sq. ft.
9469 SW 93rd Loop, OCALA, FL 34481
MLS# OM732711Listed by: ON TOP OF THE WORLD REAL EST - Coming Soon
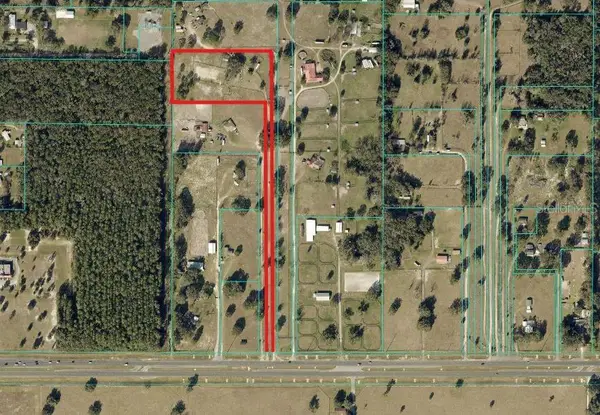 $550,000Coming Soon2 beds 1 baths960 sq. ft.
10661 W Highway 40, OCALA, FL 34482
MLS# OM732332Listed by: ENGEL & VOLKERS OCALA - Coming Soon
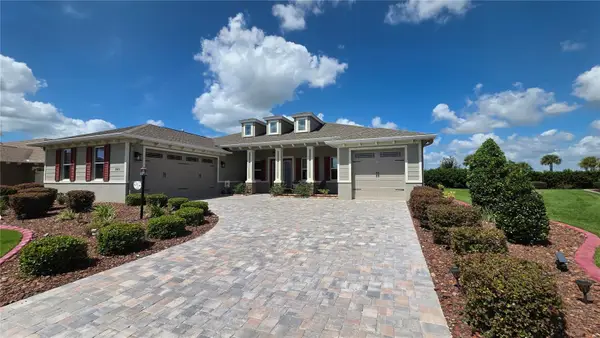 $649,850Coming Soon3 beds 3 baths2,889 sq. ft.
8481 SW 93rd Circle, OCALA, FL 34481
MLS# OM732396Listed by: ON TOP OF THE WORLD REAL EST - Coming Soon
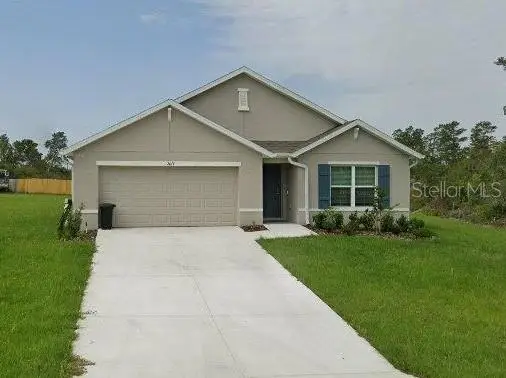 $339,975Coming Soon4 beds 2 baths1,828 sq. ft.
2874 SW 165th Street Road, OCALA, FL 34473
MLS# OM732340Listed by: RE/MAX PREMIER REALTY - Coming Soon
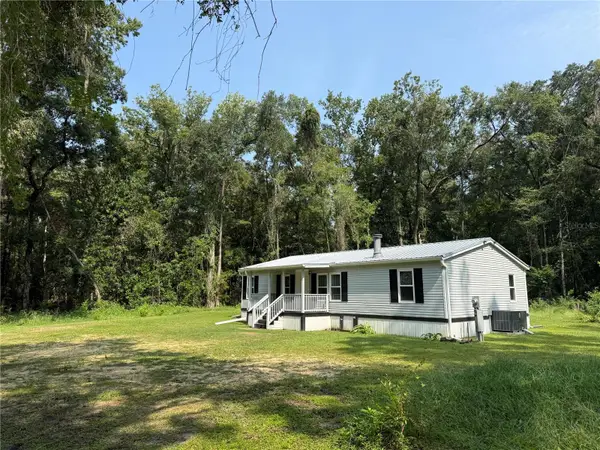 $290,000Coming Soon3 beds 2 baths1,188 sq. ft.
12051 NW 7th Place, OCALA, FL 34482
MLS# OM732329Listed by: ENGEL & VOLKERS OCALA - New
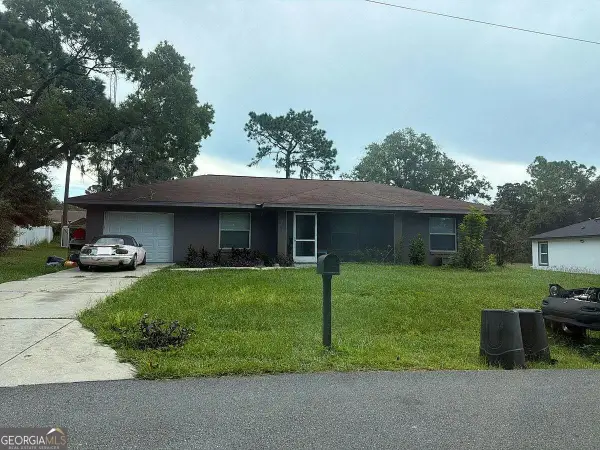 $70,000Active3 beds 2 baths1,350 sq. ft.
36 Oak Pass Loop, Ocala, FL 34472
MLS# 10855029Listed by: Federa - New
 $41,000Active0.23 Acres
8009-1212-29 SW 151 Loop, Ocala, FL 34473
MLS# 2026040942Listed by: KELLER WILLIAMS ISLAND LIFE RE - New
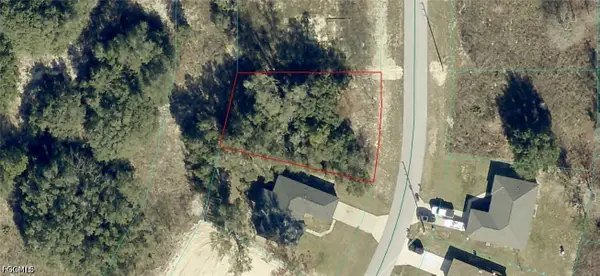 $38,000Active0.23 Acres
8009-1164-09 SW 56 Terrace Road, Ocala, FL 34473
MLS# 2026040945Listed by: KELLER WILLIAMS ISLAND LIFE RE


Protect your home and budget from life's surprises with an Assurant Home Warranty, backed by a partner that supports you through every step of homeownership. Explore Plans.
© 2023 - 2026 ERA Franchise Systems LLC. All rights reserved. ERA Franchise Systems LLC fully supports the principles of the Fair Housing Act and the Equal Opportunity Act. ERA, ERA Real Estate powered, and their respective logos are registered service marks of ERA Franchise Systems LLC. Each office is independently owned and operated.