
7861 SW 46th Court, Ocala, FL 34476
Local realty services provided by:ERA Advantage Realty, Inc.
Listed by: jessica cruz
Office: dr horton realty of west central florida
MLS#:OM735263
Source:MFRMLS
Price summary
- Price:$252,990
- Price per sq. ft.:$206.86
- Monthly HOA dues:$51
About this home
The Greenbriar is a charming and efficient single-story home offering 3 bedrooms, 2 bathrooms, and 1,223 square feet of thoughtfully designed living space with a smart layout and stylish finishes. The heart of the home is the open-concept kitchen, featuring quartz countertops, a functional center island, and stainless-steel appliances.Overlooking the dining and living areas, the kitchen creates a seemless space ideal for both everyday living and entertaining guests. Step outside to the outdoor patio, a great spot to unwind or enjoy your morning coffee. The Owner's Suite offers a peaceful retreat with a walk-in closet, and a private ensuite bathroom with a double vanity sink and quartz countertops. The 2 additional bedrooms share the spacious second bathroom, also with quartz countertops. The laundry room is located in the center of the home for convenience. The Greenbriar is complete with a state-of-the-art smart home system that keeps you connected to your home at all times. Pictures, photographs, colors, features, and sizes are for illustration purposes only and will vary from the homes as built. Home and community information including pricing, included features, terms, availability and amenities are subjext to change and prior sale at any time without notice or obligation. CRC057592....
Contact an agent
Home facts
- Year built:2026
- Subdivision & Development:DERBY CREEK
- Listing ID #:OM735263
- Added:6 day(s) ago
- Updated:November 11, 2026 at 06:15 PM
Rooms and interior
- Bedrooms:3
- Total bathrooms:2
- Full bathrooms:2
- Flooring:Carpet, Luxury Vinyl
- Kitchen Description:Dishwasher, Microwave, Range
- Living area:1,223 sq. ft.
Heating and cooling
- Cooling:Central Air
- Heating:Electric, Heat Pump
- Central air:Yes
Structure and exterior
- Roof:Shingle
- Year built:2026
- Building area:1,223 sq. ft.
- Lot area:0.1 Acres
- Construction Materials:Block
- Foundation Description:Slab
- Levels:1 Story
Schools
- High school:West Port High School
- Middle school:Liberty Middle School
Utilities
- Water:Public
- Sewer:Public Sewer
Finances and disclosures
- Price:$252,990
- Price per sq. ft.:$206.86
Features and amenities
- Appliances:Dishwasher, Irrigation Equipment, Microwave, Range
- Laundry features:Laundry Closet
- Amenities:Irrigation Equipment, Open Floorplan
- Pool features:Public Pool
- Smart home:Yes
Parking
- Parking description:Attached Garage
- Garage:Yes
 The information being provided by Stellar Mls is for the consumer's personal, non-commercial use and may not be used for any purpose other than to identify prospective properties consumer may be interested in purchasing. Any information relating to real estate for sale referenced on this web site comes from the Internet Data Exchange (IDX) program of the Stellar Mls. ERA Advantage Realty, Inc. is not a Multiple Listing Service (MLS), nor does it offer MLS access. This website is a service of ERA Advantage Realty, Inc., a broker participant of Stellar Mls. This web site may reference real estate listing(s) held by a brokerage firm other than the broker and/or agent who owns this web site.
The accuracy of all information, regardless of source, including but not limited to open house information, square footages and lot sizes, is deemed reliable but not guaranteed and should be personally verified through personal inspection by and/or with the appropriate professionals. The data contained herein is copyrighted by Stellar Mls and is protected by all applicable copyright laws. Any unauthorized dissemination of this information is in violation of copyright laws and is strictly prohibited.
Properties in listings may have been sold or may no longer be available.
Copyright 2026 Stellar Mls. All rights reserved.
New listings near 7861 SW 46th Court
- Coming Soon
 $225,900Coming Soon3 beds 2 baths1,146 sq. ft.
14905 SW 26th Lane, OCALA, FL 34481
MLS# O6455578Listed by: ZENODRO REAL ESTATE LLC - Coming Soon
 $785,000Coming Soon4 beds 5 baths4,482 sq. ft.
7610 SW 60th Street, OCALA, FL 34474
MLS# OM734911Listed by: ENGEL & VOLKERS OCALA - Coming Soon
 $249,900Coming Soon3 beds 2 baths1,475 sq. ft.
13525 SW 40th Circle, OCALA, FL 34473
MLS# OM735421Listed by: EXP REALTY LLC - Coming Soon
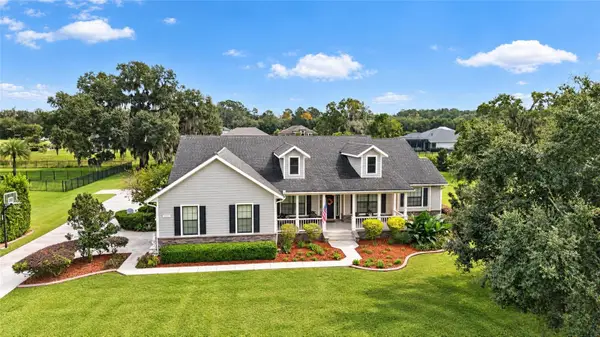 $1,199,000Coming Soon4 beds 4 baths4,151 sq. ft.
7805 SE 25th, OCALA, FL 34480
MLS# OM735275Listed by: ROBERTS REAL ESTATE INC - Coming Soon
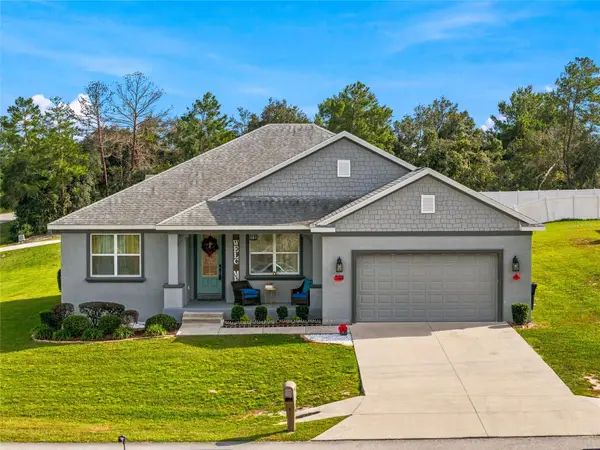 $375,000Coming Soon4 beds 2 baths2,177 sq. ft.
4590 SW 99th Street, OCALA, FL 34476
MLS# OM734867Listed by: ENGEL & VOLKERS OCALA - Coming Soon
 $525,000Coming Soon0.74 Acres
TBD SE 12 Street, OCALA, FL 34471
MLS# OM733281Listed by: SOUTHERN CHARM REALTY OF CF - New
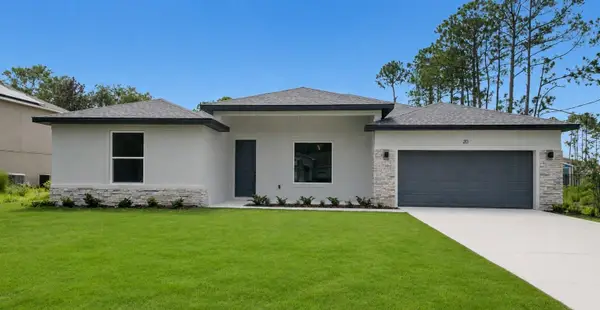 $394,900Active4 beds 3 baths2,332 sq. ft.
5907 SW 107th Street, OCALA, FL 34476
MLS# OM735494Listed by: ESTELA REALTY LLC - New
 $270,000Active3 beds 2 baths1,672 sq. ft.
128 Hickory Course, OCALA, FL 34472
MLS# O6456656Listed by: BEYCOME OF FLORIDA LLC - New
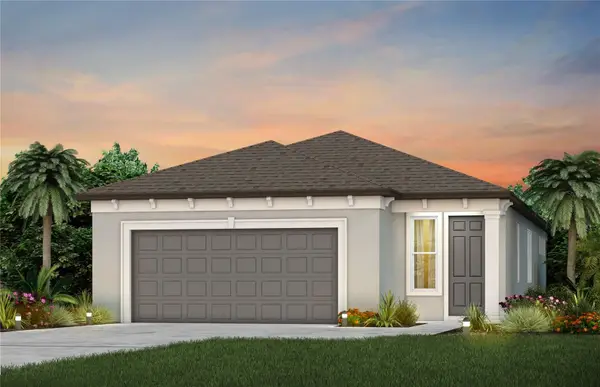 $357,040Active2 beds 2 baths1,655 sq. ft.
5888 SW 86th Avenue Road, OCALA, FL 34481
MLS# TB8565384Listed by: PULTE REALTY OF WEST FLORIDA LLC - New
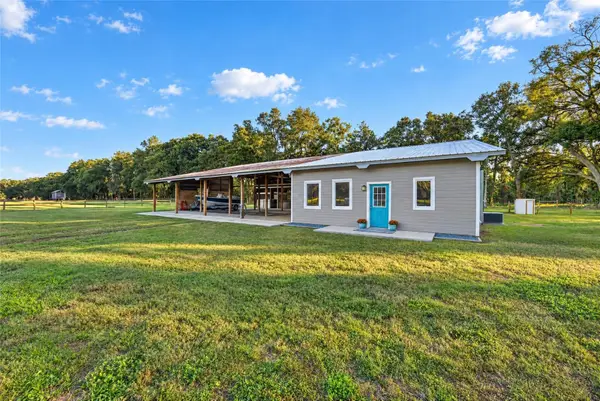 $1,200,000Active2 beds 2 baths1,339 sq. ft.
Address Withheld By Seller, OCALA, FL 34479
MLS# OM735483Listed by: BRICKS & MORTAR REAL ESTATE


Protect your home and budget from life's surprises with an Assurant Home Warranty, backed by a partner that supports you through every step of homeownership. Explore Plans.
© 2023 - 2026 ERA Franchise Systems LLC. All rights reserved. ERA Franchise Systems LLC fully supports the principles of the Fair Housing Act and the Equal Opportunity Act. ERA, ERA Real Estate powered, and their respective logos are registered service marks of ERA Franchise Systems LLC. Each office is independently owned and operated.