
8290 SW 92nd Circle, Ocala, FL 34481
Local realty services provided by:ERA Grizzard Real Estate
Upcoming open houses
- Sat, Oct 3111:00 am - 01:00 pm
Listed by: jackie dagit
Office: engel & volkers ocala
MLS#:OM734239
Source:MFRMLS
Price summary
- Price:$565,000
- Price per sq. ft.:$125.28
- Monthly HOA dues:$366
About this home
2021 Aberdeen model in West Kestrel, Candler Hills at On Top of the World, a 55+ golf community in Ocala, FL! This upgraded 3-bedroom, 3-bath, 3-car garage home features a split-bedroom design with TWO potential primary suites, great room, dining room, flex room, laundry suite, enclosed lanai, and expanded patio. With over $100,000 in options and upgrades, this home offers comfort, quality, and versatility. The spacious homesite offers outdoor space with room for pets, entertaining, or potentially adding a pool, subject to HOA approval and applicable permitting requirements. Two private suites provides flexibility for guests and extended stays. Inside, ceramic plank flooring throughout, rounded drywall corners, neutral gray paint, upgraded hardware, dovetailed drawers, and tray ceilings in the foyer, great room, and primary suite create a move-in-ready feel. The great room offers recessed lighting, a remote-control ceiling fan, floor outlet, and dedicated 20-amp outlet for an electric fireplace. Great room and owner's suite TVs remain. Remote Levolor blinds and drapery add comfort. Smart-home conveniences include Alexa-controlled lighting, Ecobee thermostat, Ring doorbell, and two Echo Show units. The kitchen features crown-molded, level-four staggered cabinetry, over- and under-cabinet lighting, switched outlets above the cabinets, pull-out shelves, added drawer banks, and a striking 12' x 4.5' Cambria Quartz Summerhill island with full bullnose edge, end cabinets, and two pop-up outlets. Enjoy a stainless single-bowl sink, Delta soap dispenser, tile backsplash, and two solar tubes with night lights. Appliances include a GE 36-inch five-burner gas cooktop, GE built-in double convection ovens/microwave, quiet 45-decibel GE dishwasher with stainless tub, and LG refrigerator. All three baths feature upgraded 10" x 14" shower or tub-wall tile and Delta fixtures. The main primary bath includes a beveled-edge medicine cabinet, three-drawer banks, tiled shampoo niche, and herringbone shower floor. The guest suite offers recessed lighting, media wiring, and an upgraded tiled shower; the third bath has an upgraded tiled tub surround and shampoo niche. The flex room features recessed lights and media wiring for TV, internet, and phone. The laundry suite offers upgraded cabinetry, a granite countertop with full bullnose edge, drop-in tub, 220-volt dryer outlet, and LG washer and dryer. The 3-car garage includes epoxy flooring, a utility sink, water softener, insulated two-car garage door with heavy-duty springs, and additional electrical outlets throughout. An extra-deep third bay offers room for a truck, SUV, storage, or workshop, with a golf-cart outlet. A solar tube with night light brightens the connecting hall. Outside, discover professional landscaping, paver driveway, welcoming front porch, curbside mailbox, Zoysia grass, Hunter Hydrawise whole-yard irrigation, concrete curbing, splash guards, gutters, and leaders. The enclosed lanai has a zero-entry floor from the great room, painted walls, 24-inch concrete knee wall, GFCI outlet, remote-control ceiling fan, custom solar shades, and a TV that stays. The landscaped backyard and 10' x 30' concrete patio with soffit lighting invite relaxing and entertaining. A gas connection serves the barbecue, and the grill remains. Looking for a larger homesite, thoughtful upgrades, and move-in-ready convenience? This home delivers! Home warranty included. Schedule your private showing today!...
Contact an agent
Home facts
- Year built:2021
- Subdivision & Development:ON TOP OF THE WORD/CANDLER HILLS/WEST KESTREL
- Listing ID #:OM734239
- Added:8 day(s) ago
- Updated:October 28, 2026 at 11:58 PM
Rooms and interior
- Bedrooms:3
- Total bathrooms:3
- Full bathrooms:3
- Flooring:Tile
- Dining Description:Eat In Kitchen, L Shaped, Living Room/Dining Room Combo
- Kitchen Description:Built-In Oven, Convection Oven, Dishwasher, Disposal, Eat-in Kitchen, Exhaust Fan, Kitchen/Family Room Combo, Microwave, Refrigerator, Solid Surface Counters, Stone Counters, Water Softener
- Bedroom Description:High Ceilings, Primary Bedroom Main Floor, Split Bedroom, Walk-In Closet(s)
- Living area:2,893 sq. ft.
Heating and cooling
- Cooling:Central Air, Humidity Control
- Heating:Central, Natural Gas
- Central air:Yes
Structure and exterior
- Roof:Shingle
- Year built:2021
- Building area:2,893 sq. ft.
- Lot area:0.31 Acres
- Lot Features:Landscaped, Level, Near Golf Course
- Architectural Style:Florida
- Construction Materials:Block, Stucco
- Exterior Features:Covered Porch/Patio, Enclosed, Front Porch, Lighting, Patio, Private Mailbox, Rain Gutters, Rear Porch
- Foundation Description:Slab
- Levels:1 Story
Utilities
- Water:Water Connected
- Sewer:Private, Private Sewer, Sewer Connected
Finances and disclosures
- Price:$565,000
- Price per sq. ft.:$125.28
- Tax amount:$5,334 (2025)
Features and amenities
- Appliances:Built-in Oven, Convection Oven, Dishwasher, Disposal, Dryer, Exhaust Fan, Gas Water Heater, Irrigation Equipment, Microwave, Refrigerator, Washer, Water Softener
- Laundry features:Dryer, Electric Dryer Hookup, Gas Dryer Hookup, Inside, Laundry Room, Washer
- Amenities:Accessibility Features, BB/HS Internet Available, Basketball Court, Ceiling Fans(s), Clubhouse, Eat-in Kitchen, Fitness Center, Gated, Golf Course, High Ceilings, Irrigation Equipment, Kitchen/Family Room Combo, L Dining, Living Room/Dining Room Combo, Natural Gas Connected, Open Floorplan, Park, Pickleball Court(s), Playground, Pool, Primary Bedroom Main Floor, Racquetball, Recreation Facilities, Sauna, Shuffleboard Court, Smart Home, Solid Surface Counters, Spa/Hot Tub, Split Bedroom, Stone Counters, Storage, Tennis Court(s), Thermostat, Trail(s), Tray Ceiling(s), Underground Utilities, Walk-In Closet(s), Wheelchair Access, Window Treatments
- Pool features:Pool, Public Pool
- Smart home:Yes
Parking
- Parking description:Attached Garage, Driveway, Garage, Garage Door Opener, Golf Cart Garage, Golf Cart Parking, Oversized
- Garage:Yes
- Garage spaces:3
 The information being provided by Stellar Mls is for the consumer's personal, non-commercial use and may not be used for any purpose other than to identify prospective properties consumer may be interested in purchasing. Any information relating to real estate for sale referenced on this web site comes from the Internet Data Exchange (IDX) program of the Stellar Mls. ERA Grizzard Real Estate is not a Multiple Listing Service (MLS), nor does it offer MLS access. This website is a service of ERA Grizzard Real Estate, a broker participant of Stellar Mls. This web site may reference real estate listing(s) held by a brokerage firm other than the broker and/or agent who owns this web site.
The accuracy of all information, regardless of source, including but not limited to open house information, square footages and lot sizes, is deemed reliable but not guaranteed and should be personally verified through personal inspection by and/or with the appropriate professionals. The data contained herein is copyrighted by Stellar Mls and is protected by all applicable copyright laws. Any unauthorized dissemination of this information is in violation of copyright laws and is strictly prohibited.
Properties in listings may have been sold or may no longer be available.
Copyright 2026 Stellar Mls. All rights reserved.
New listings near 8290 SW 92nd Circle
- Coming Soon
 $307,000Coming Soon3 beds 2 baths1,826 sq. ft.
13797 SW 32nd Terrace Road, OCALA, FL 34473
MLS# G5119074Listed by: LPT REALTY, LLC - Coming Soon
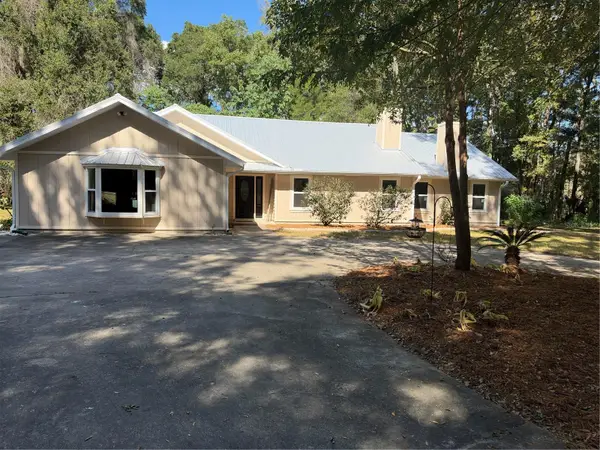 $959,900Coming Soon5 beds 3 baths3,344 sq. ft.
1931 SW 87th Place, OCALA, FL 34476
MLS# OM734609Listed by: KIM DAVIS REALTY - Coming Soon
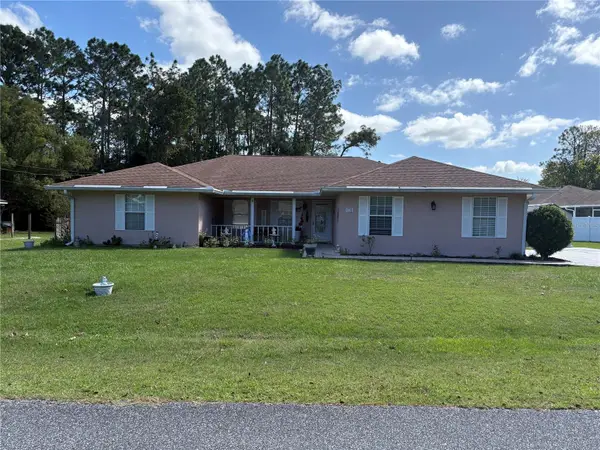 $375,000Coming Soon5 beds 3 baths2,101 sq. ft.
110 Pecan Pass, OCALA, FL 34472
MLS# OM733011Listed by: LOKATION - Coming Soon
 $525,000Coming Soon0.74 Acres
TBD SE 12 Street, OCALA, FL 34471
MLS# OM733281Listed by: SOUTHERN CHARM REALTY OF CF - New
 $169,000Active3 beds 2 baths1,066 sq. ft.
1322 NW 12th Avenue, OCALA, FL 34475
MLS# OM734552Listed by: BB RESIDENTIAL REAL ESTATE LLC - New
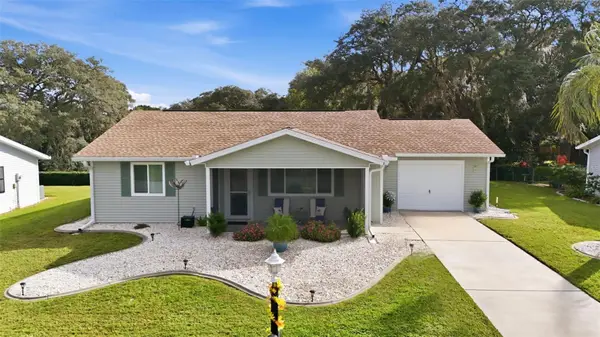 $240,000Active2 beds 2 baths1,224 sq. ft.
10921 SW 83rd Avenue, OCALA, FL 34481
MLS# OM734817Listed by: CITRUS HOME FINDERS - New
 $649,900Active4 beds 4 baths3,619 sq. ft.
1035 SW 33rd Pl, Ocala, FL 34471
MLS# A12109275Listed by: PROFESSIONAL REALTY OF OCALA - New
 $1,200,000Active3.14 Acres
SW 34th St, OCALA, FL 34474
MLS# OM734839Listed by: OCALA HORSE PROPERTIES, LLC - New
 $595,000Active3 beds 2 baths2,414 sq. ft.
340 NW 113th Circle, OCALA, FL 34482
MLS# O6453292Listed by: RE/MAX SELECT GROUP - New
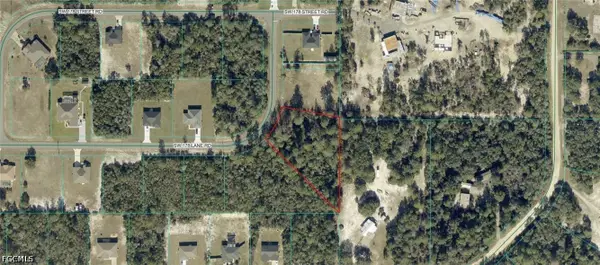 $98,000Active1.17 Acres
8004-0572-20 SW 178 Lane Road, Ocala, FL 34473
MLS# 2026045204Listed by: KELLER WILLIAMS ISLAND LIFE RE


Protect your home and budget from life's surprises with an Assurant Home Warranty, backed by a partner that supports you through every step of homeownership. Explore Plans.
© 2023 - 2026 ERA Franchise Systems LLC. All rights reserved. ERA Franchise Systems LLC fully supports the principles of the Fair Housing Act and the Equal Opportunity Act. ERA, ERA Real Estate powered, and their respective logos are registered service marks of ERA Franchise Systems LLC. Each office is independently owned and operated.