
8296 SW 57th Court, Ocala, FL 34476
Local realty services provided by:ERA ONETEAM REALTY
Listed by: kristal blair
Office: bhgre thomas group
MLS#:GC544282
Source:MFRMLS
Price summary
- Price:$414,900
- Price per sq. ft.:$130.51
- Monthly HOA dues:$96
About this home
Space, style, and distinctive details welcome you to this all-concrete-block-constructed home in Ocala’s Brookhaven community! Featuring 4 bedrooms, 3 bathrooms, and a 3-car garage, this spacious home offers an open, split-bedroom floor plan with connected living and dining areas. Tray ceilings add architectural interest, while stone accents in the living room, dining room, and bar area bring warmth and character. A breakfast nook provides an additional space for casual dining, and the split-bedroom layout offers added privacy. The 3-car garage provides ample space for parking and storage. Conveniently located near shopping and dining, this Brookhaven home combines spacious living with easy access to everyday amenities. Schedule your private showing today!
Contact an agent
Home facts
- Year built:2022
- Subdivision & Development:BROOKHAVEN
- Listing ID #:GC544282
- Added:1 day(s) ago
- Updated:October 23, 2026 at 12:16 AM
Rooms and interior
- Bedrooms:4
- Total bathrooms:3
- Full bathrooms:3
- Flooring:Carpet, Ceramic Tile
- Kitchen Description:Dishwasher, Microwave, Range, Refrigerator
- Living area:2,344 sq. ft.
Heating and cooling
- Cooling:Central Air
- Heating:Central
- Central air:Yes
Structure and exterior
- Roof:Shingle
- Year built:2022
- Building area:2,344 sq. ft.
- Lot area:0.21 Acres
- Construction Materials:Block
- Exterior Features:Garden
- Foundation Description:Slab
- Levels:1 Story
Utilities
- Water:Public
- Sewer:Public Sewer
Finances and disclosures
- Price:$414,900
- Price per sq. ft.:$130.51
- Tax amount:$4,321 (2025)
Features and amenities
- Appliances:Dishwasher, Microwave, Range, Refrigerator
- Laundry features:Inside
- Amenities:Cable Available, Ceiling Fans(s), Electricity Available
- Pool features:Public Pool
Parking
- Parking description:Attached Garage
- Garage:Yes
- Garage spaces:3
 The information being provided by Stellar Mls is for the consumer's personal, non-commercial use and may not be used for any purpose other than to identify prospective properties consumer may be interested in purchasing. Any information relating to real estate for sale referenced on this web site comes from the Internet Data Exchange (IDX) program of the Stellar Mls. ERA ONETEAM REALTY is not a Multiple Listing Service (MLS), nor does it offer MLS access. This website is a service of ERA ONETEAM REALTY, a broker participant of Stellar Mls. This web site may reference real estate listing(s) held by a brokerage firm other than the broker and/or agent who owns this web site.
The accuracy of all information, regardless of source, including but not limited to open house information, square footages and lot sizes, is deemed reliable but not guaranteed and should be personally verified through personal inspection by and/or with the appropriate professionals. The data contained herein is copyrighted by Stellar Mls and is protected by all applicable copyright laws. Any unauthorized dissemination of this information is in violation of copyright laws and is strictly prohibited.
Properties in listings may have been sold or may no longer be available.
Copyright 2026 Stellar Mls. All rights reserved.
New listings near 8296 SW 57th Court
- Coming Soon
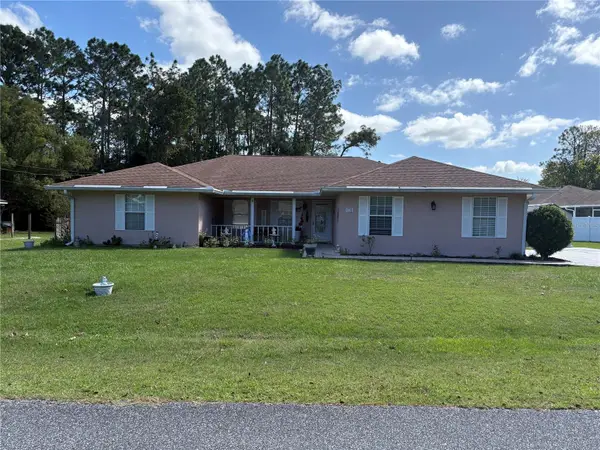 $375,000Coming Soon5 beds 3 baths2,101 sq. ft.
110 Pecan Pass, OCALA, FL 34472
MLS# OM733011Listed by: LOKATION - Coming Soon
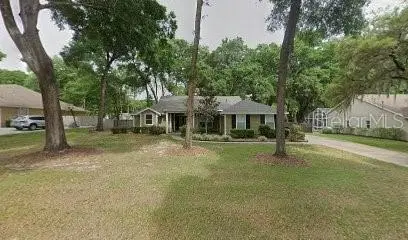 $439,000Coming Soon3 beds 2 baths2,120 sq. ft.
5608 SE 44th Circle, OCALA, FL 34480
MLS# G5119214Listed by: RE/MAX SELECT PARTNERS - Coming Soon
 $525,000Coming Soon0.74 Acres
TBD SE 12 Street, OCALA, FL 34471
MLS# OM733281Listed by: SOUTHERN CHARM REALTY OF CF 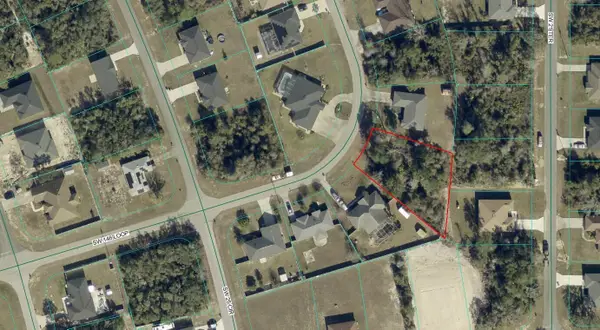 $44,000Pending1.21 Acres
Sw 129 Ct SW Sw 47 Street Road Sw, Ocala, FL 34473
MLS# B26091619Listed by: AMERICAN REALTY OF PSL LLC- New
 $244,900Active3 beds 2 baths1,012 sq. ft.
134 Dogwood Drive Circle, OCALA, FL 34472
MLS# S5160059Listed by: ADAN INVESTMENTS REAL ESTATE GROUP, PLLC - New
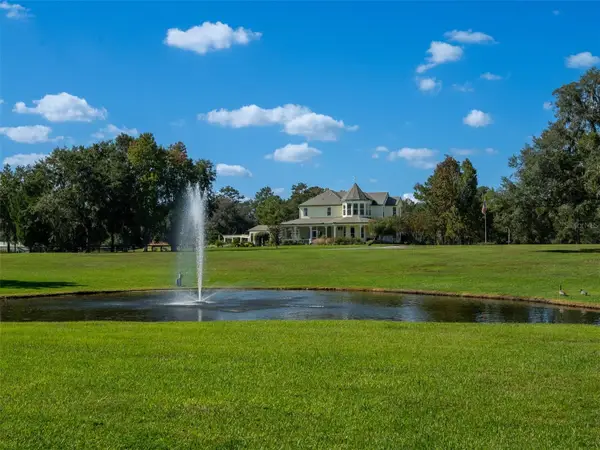 $4,395,000Active4 beds 3 baths2,338 sq. ft.
8070 W Highway 326, OCALA, FL 34482
MLS# OM733699Listed by: OCALA HORSE PROPERTIES, LLC - New
 $244,999Active3 beds 2 baths1,036 sq. ft.
12 Cedar Trace, OCALA, FL 34472
MLS# S5160051Listed by: ADAN INVESTMENTS REAL ESTATE GROUP, PLLC - New
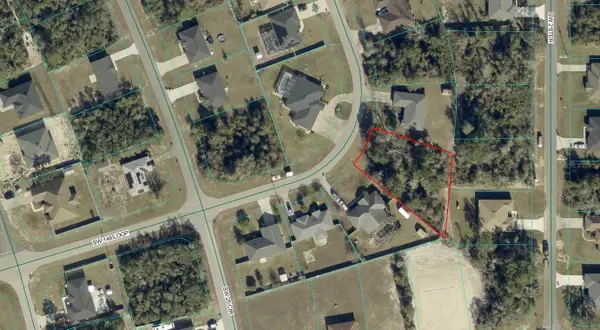 $44,000Active0.3 Acres
SW 146th, OCALA, FL 34473
MLS# K4903896Listed by: AMERICAN REALTY OF PSL LLC - New
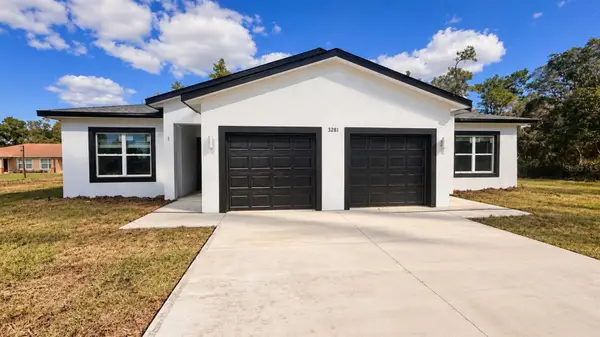 $524,900Active6 beds 4 baths2,662 sq. ft.
3281 SW 158th Loop, OCALA, FL 34473
MLS# O6447832Listed by: FLORIDA REALTY INVESTMENTS - New
 $120,000Active2 beds 2 baths832 sq. ft.
54 Pine Track #102F, OCALA, FL 34472
MLS# OM734539Listed by: ASSET CAPITAL REALTY, LLC


Protect your home and budget from life's surprises with an Assurant Home Warranty, backed by a partner that supports you through every step of homeownership. Explore Plans.
© 2023 - 2026 ERA Franchise Systems LLC. All rights reserved. ERA Franchise Systems LLC fully supports the principles of the Fair Housing Act and the Equal Opportunity Act. ERA, ERA Real Estate powered, and their respective logos are registered service marks of ERA Franchise Systems LLC. Each office is independently owned and operated.