
8709 SW 46th Avenue, Ocala, FL 34476
Local realty services provided by:Bingham Realty ERA Powered
Listed by: cristian gonzalez
Office: exp realty llc.
MLS#:OM727782
Source:MFRMLS
Price summary
- Price:$299,000
- Price per sq. ft.:$113.52
- Monthly HOA dues:$110
About this home
Done renting? This is your sign. Welcome to the highly sought-after Darwin floor plan in Ocala Crossings South, a 2023-built two-story home offering 3 bedrooms, 2.5 baths, a versatile upstairs loft, and 2,022 square feet of heated living space (2,634 total), all priced under $300K in one of Ocala's fastest-growing communities.
Here's what makes this listing rare: this is the ONLY Darwin model on the market right now, and D.R. Horton is not building this floor plan in the neighborhood for the foreseeable future. It is also the only 3 bedroom, 2.5 bath two-story layout this builder offers. When this one is gone, there is no telling when the next one comes available.
Step inside and the main floor opens into a bright, seamless layout where the great room, dining area, and kitchen flow together, perfect for entertaining or everyday living. The kitchen is the showstopper: a large center island with quartz countertops, stainless-steel appliances including the range, microwave, and built-in dishwasher, plus a walk-in pantry. Sliding doors lead to an open-air patio, ideal for morning coffee or weekend cookouts. The front yard features a sprinkler system to keep your curb appeal effortless.
Upstairs is where this floor plan truly shines. A spacious loft creates the flexibility every buyer wants: home office, playroom, media space, or second living room. The private primary suite features an oversized walk-in closet and an ensuite bath with double vanity sinks. Two additional bedrooms share a full second bath, and the laundry room is conveniently located right where the bedrooms are, no more hauling baskets up and down stairs. Even better, the washer and dryer stay, along with the refrigerator. This home is truly move-in ready.
Every home in Ocala Crossings South includes a state-of-the-art smart home system, keeping you connected whether you are five minutes away or across the country. Add a two-car garage, a low quarterly HOA, and a location minutes from shopping, dining, schools, and the World Equestrian Center, with easy access to I-75 for commutes to Gainesville, The Villages, or Tampa.
First-time buyers, downsizers, and anyone tired of paying someone else's mortgage: a 2023 home with this square footage, this layout, and this price point is a true steal in Ocala Crossings South, and it will not last. Schedule your private showing today before someone else claims the only Darwin available....
Contact an agent
Home facts
- Year built:2023
- Subdivision & Development:OCALA CROSSINGS SOUTH
- Listing ID #:OM727782
- Added:60 day(s) ago
- Updated:September 06, 2026 at 06:43 PM
Rooms and interior
- Bedrooms:3
- Total bathrooms:3
- Full bathrooms:2
- Half bathrooms:1
- Flooring:Carpet, Tile
- Kitchen Description:Convection Oven, Dishwasher, Kitchen/Family Room Combo, Microwave, Range, Refrigerator
- Bedroom Description:Primary Bedroom Upstairs, Walk-In Closet(s)
- Basement Description:Block
- Living area:2,022 sq. ft.
Heating and cooling
- Cooling:Central Air
- Heating:Central
- Central air:Yes
Structure and exterior
- Roof:Shingle
- Year built:2023
- Building area:2,022 sq. ft.
- Lot area:0.11 Acres
- Architectural Style:Contemporary
- Construction Materials:Block, Stucco
- Exterior Features:Covered Porch/Patio, Rear Porch
- Foundation Description:Block, Slab
- Levels:2 Story
Schools
- High school:West Port High School
- Middle school:Liberty Middle School
- Elementary school:Hammett Bowen Jr. Elementary
Utilities
- Water:Public
- Sewer:Public, Public Sewer
Finances and disclosures
- Price:$299,000
- Price per sq. ft.:$113.52
- Tax amount:$3,709 (2025)
Features and amenities
- Appliances:Convection Oven, Dishwasher, Dryer, Electric Water Heater, Microwave, Range, Refrigerator, Washer
- Laundry features:Dryer, Electric Dryer Hookup, Laundry Room, Laundry Upper Level, Washer, Washer Hookup
- Amenities:Electricity Available, Fiber Optics, Kitchen/Family Room Combo, Maintenance, Open Floorplan, Playground, Pool, Primary Bedroom Upstairs, Smart Home, Thermostat, Walk-In Closet(s)
- Pool features:Pool, Public Pool
- Smart home:Yes
Parking
- Parking description:Attached Garage, Covered, Garage Door Opener
- Garage:Yes
- Garage spaces:2
 The information being provided by Stellar Mls is for the consumer's personal, non-commercial use and may not be used for any purpose other than to identify prospective properties consumer may be interested in purchasing. Any information relating to real estate for sale referenced on this web site comes from the Internet Data Exchange (IDX) program of the Stellar Mls. Bingham Realty ERA Powered is not a Multiple Listing Service (MLS), nor does it offer MLS access. This website is a service of Bingham Realty ERA Powered, a broker participant of Stellar Mls. This web site may reference real estate listing(s) held by a brokerage firm other than the broker and/or agent who owns this web site.
The accuracy of all information, regardless of source, including but not limited to open house information, square footages and lot sizes, is deemed reliable but not guaranteed and should be personally verified through personal inspection by and/or with the appropriate professionals. The data contained herein is copyrighted by Stellar Mls and is protected by all applicable copyright laws. Any unauthorized dissemination of this information is in violation of copyright laws and is strictly prohibited.
Properties in listings may have been sold or may no longer be available.
Copyright 2026 Stellar Mls. All rights reserved.
The information being provided by Stellar Mls is for the consumer's personal, non-commercial use and may not be used for any purpose other than to identify prospective properties consumer may be interested in purchasing. Any information relating to real estate for sale referenced on this web site comes from the Internet Data Exchange (IDX) program of the Stellar Mls. Bingham Realty ERA Powered is not a Multiple Listing Service (MLS), nor does it offer MLS access. This website is a service of Bingham Realty ERA Powered, a broker participant of Stellar Mls. This web site may reference real estate listing(s) held by a brokerage firm other than the broker and/or agent who owns this web site.
The accuracy of all information, regardless of source, including but not limited to open house information, square footages and lot sizes, is deemed reliable but not guaranteed and should be personally verified through personal inspection by and/or with the appropriate professionals. The data contained herein is copyrighted by Stellar Mls and is protected by all applicable copyright laws. Any unauthorized dissemination of this information is in violation of copyright laws and is strictly prohibited.
Properties in listings may have been sold or may no longer be available.
Copyright 2026 Stellar Mls. All rights reserved.New listings near 8709 SW 46th Avenue
- Coming Soon
 $249,999Coming Soon2 beds 2 baths1,810 sq. ft.
3610 NE 16th Place, OCALA, FL 34470
MLS# OM731132Listed by: MAGNOLIA HOMES AND LAND LLC - Coming Soon
 $240,000Coming Soon3 beds 2 baths1,216 sq. ft.
4506 NE 8th Place, OCALA, FL 34470
MLS# OM731582Listed by: ENGEL & VOLKERS OCALA - Coming Soon
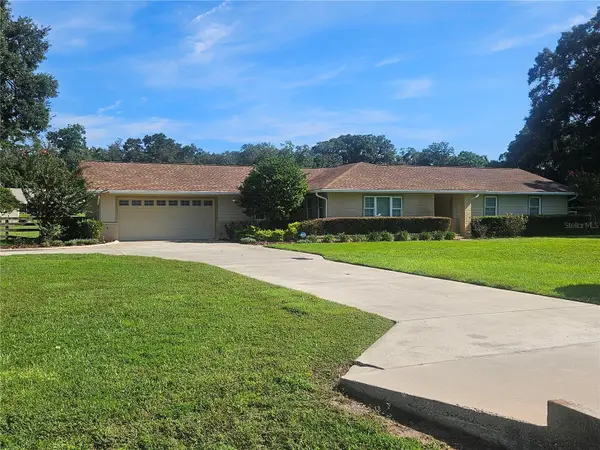 $600,000Coming Soon4 beds 2 baths2,626 sq. ft.
5421 SE 18th Lane, OCALA, FL 34480
MLS# G5117125Listed by: SELLSTATE SUPERIOR REALTY - Coming Soon
 $1,095,000Coming Soon4 beds 4 baths4,341 sq. ft.
9865 SW 74th Avenue, OCALA, FL 34476
MLS# OM731694Listed by: PROFESSIONAL REALTY OF OCALA - Coming Soon
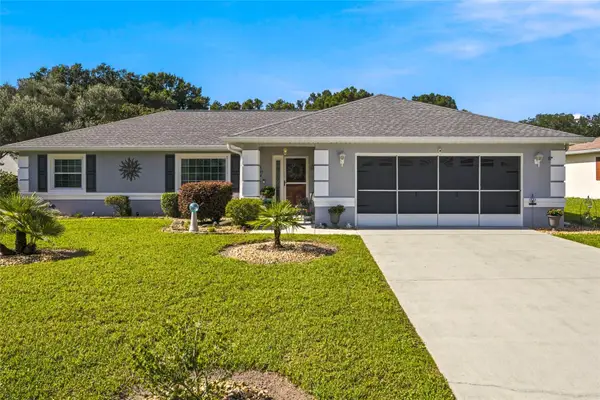 $249,999Coming Soon3 beds 2 baths1,492 sq. ft.
5948 SW 103rd Street, OCALA, FL 34476
MLS# OM731547Listed by: ROBB HARRISON REALTY INC - Coming Soon
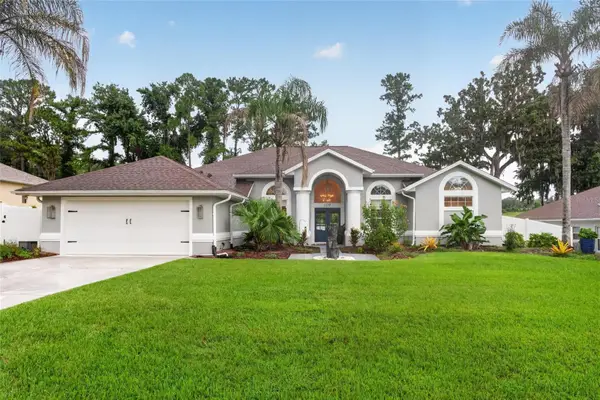 $515,000Coming Soon3 beds 3 baths2,576 sq. ft.
1137 SW 32nd Lane, OCALA, FL 34471
MLS# OM731440Listed by: COLDWELL REALTY SOLD GUARANTEE - Coming Soon
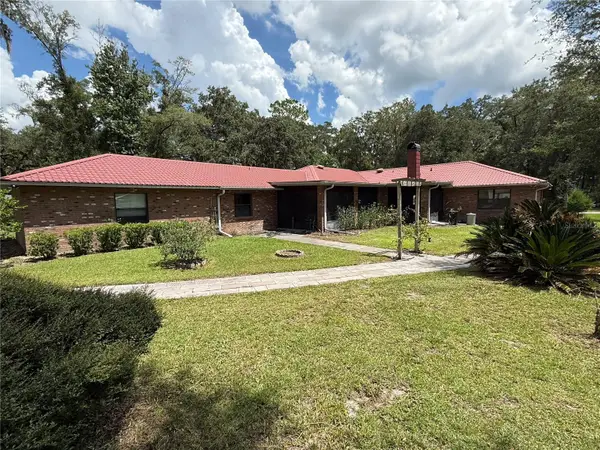 $779,000Coming Soon4 beds 4 baths2,881 sq. ft.
36 Nashua Way, OCALA, FL 34482
MLS# OM731387Listed by: CROWN & GLORY REALTY INC - Coming Soon
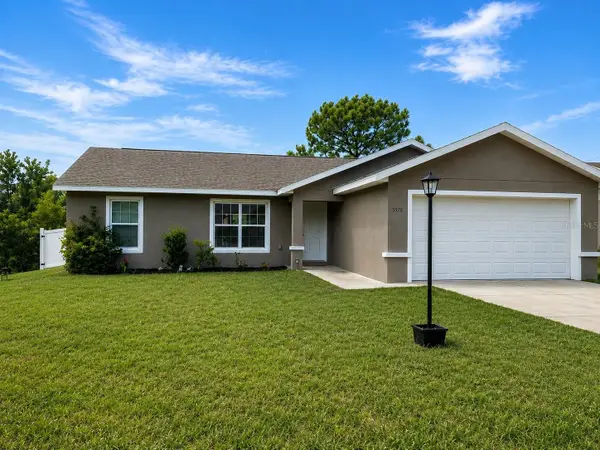 $242,000Coming Soon3 beds 2 baths1,397 sq. ft.
3570 SW 149th Court, OCALA, FL 34481
MLS# OM731048Listed by: SELLSTATE NEXT GENERATION REALTY - Coming Soon
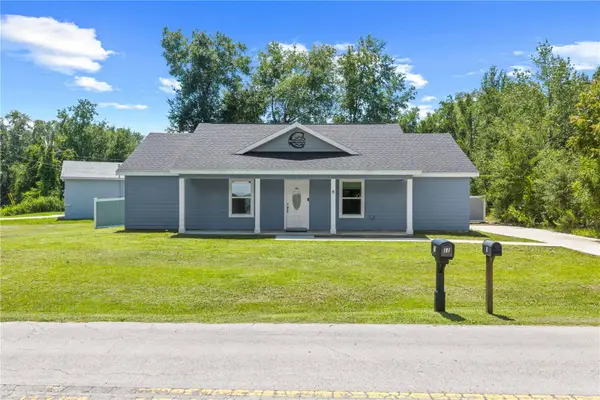 $249,900Coming Soon3 beds 2 baths1,075 sq. ft.
8 Locust Run Trace, OCALA, FL 34472
MLS# OM731269Listed by: ENGEL & VOLKERS OCALA - Coming Soon
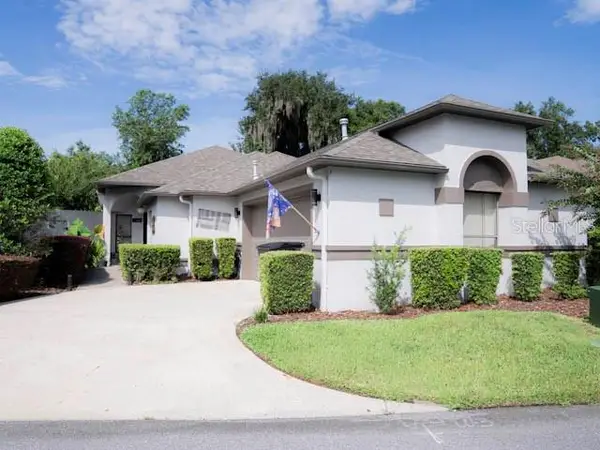 $424,900Coming Soon3 beds 2 baths2,021 sq. ft.
1912 SE Twin Bridge Circle, OCALA, FL 34471
MLS# OM730683Listed by: NEXT GENERATION REALTY OF MARION COUNTY


Protect your home and budget from life's surprises with an Assurant Home Warranty, backed by a partner that supports you through every step of homeownership. Explore Plans.
© 2023 - 2026 ERA Franchise Systems LLC. All rights reserved. ERA Franchise Systems LLC fully supports the principles of the Fair Housing Act and the Equal Opportunity Act. ERA, ERA Real Estate powered, and their respective logos are registered service marks of ERA Franchise Systems LLC. Each office is independently owned and operated.