
8727 SE 72nd Avenue, Ocala, FL 34472
Local realty services provided by:ERA Advantage Realty, Inc.
8727 SE 72nd Avenue,Ocala, FL 34472
$950,000
- 3 Beds
- 4 Baths
- 2,186 sq. ft.
- Single family
- Active
Listed by: virginia stracuzzi
Office: sellstate next generation realty
MLS#:OM731073
Source:MFRMLS
Price summary
- Price:$950,000
- Price per sq. ft.:$125.16
- Monthly HOA dues:$80.42
About this home
Finally! The perfect AIRPARK property. The one you've been waiting for, completely updated, huge hangar located directly ON THE RUNWAY in the Leeward Air Ranch! It shows like a model home and will not last at this price. What a VIEW from the home's upper deck BALCONY or from the patio below with an in-ground HOT TUB. Take in all the flying activity just north of mid-field in this active community of almost 200 hangar homes. The 60' x 60' HANGAR is open to an attached 20' x 57' GARAGE. Room to store several planes, boats, cars and even tall enough for most RV's with the 49' wide by 13'-6" high door. N/S RUNWAY is lighted, 6200' x 165' reinforced turf. The modern farmhouse style home is COMPLETELY NEW inside and coordinates perfectly with the exterior, a CUSTOM Barn design with board and batten wood siding and Gambrel roof. Inside, the kitchen has beautiful cabinetry, STONE counters and tile backsplash, SS top of the line appliances. Kitchen is open to the great room with exposed WOOD BEAMS and stone FIREPLACE. French doors with automatic shades lead out to the open PATIO and vinyl fenced side yard. Back inside, you will not believe the newly added first floor primary! Almost 800 square feet of relaxation with a sitting area, walk-in closet and FRENCH DOORS. Ensuite spa bath features a CLAW FOOT TUB adorned with CHANDELIER above. There is a separate shower, a second walk-in closet and double sinks all utilizing a dedicated HVAC and TANKLESS hot water heater. Upstairs are 2 amazing guest suites, large bedrooms each having their own full bath and access to the balcony overlooking the runway. Back downstairs, you will find an interior laundry room and a 1/2 bath convenient to the hangar. New lighting fixtures inside and out, even in the hangar. Buyer will be given the first option to purchase the adjacent ONE ACRE LOT right on the runway. In addition to the many AVIATION ACTIVITIES there is a book club, music group, game nights, movie nights and more at the RED BARN community center. Gather there for all the holidays where neighbors become life long friends. BIKE the Santos Trails, KAYAK the Silver River or play a round of GOLF at the nearby 18 hole course. There is plenty of dining and entertainment in Ocala and The Villages. We are centrally located, so it's a short drive or an even shorter flight to either COAST for a day at the BEACH! Low, low HOA fees! This exclusive property is offered only to licensed PILOTS who own an airplane....
Contact an agent
Home facts
- Year built:1985
- Subdivision & Development:LEEWARD AIR RANCH
- Listing ID #:OM731073
- Added:1 day(s) ago
- Updated:August 30, 2026 at 12:20 PM
Rooms and interior
- Bedrooms:3
- Total bathrooms:4
- Full bathrooms:3
- Half bathrooms:1
- Flooring:Carpet, Ceramic Tile
- Kitchen Description:Convection Oven, Cooktop, Dishwasher, Ice Maker, Microwave, Range, Range Hood, Refrigerator, Solid Wood Cabinets, Stone Counters
- Bedroom Description:Primary Bedroom Main Floor, Split Bedroom, Walk-In Closet(s)
- Living area:2,186 sq. ft.
Heating and cooling
- Cooling:Central Air
- Heating:Central, Electric, Heat Pump
- Central air:Yes
Structure and exterior
- Roof:Shingle
- Year built:1985
- Building area:2,186 sq. ft.
- Lot area:1 Acres
- Lot Features:Cleared, Landscaped, Level, Oversized, Paved
- Architectural Style:Custom
- Construction Materials:Wood Siding
- Exterior Features:Balcony, Lighting, Patio, Rain Gutters
- Foundation Description:Slab
- Levels:2 Story
Schools
- High school:Belleview High School
- Middle school:Belleview Middle School
- Elementary school:Belleview Elementary School
Utilities
- Water:Well
- Sewer:Septic Tank
Finances and disclosures
- Price:$950,000
- Price per sq. ft.:$125.16
- Tax amount:$5,713 (2025)
Features and amenities
- Appliances:Convection Oven, Cooktop, Dishwasher, Dryer, Electric Water Heater, Ice Maker, Irrigation Equipment, Microwave, Range, Range Hood, Refrigerator, Tankless Water Heater, Washer
- Laundry features:Dryer, Inside, Laundry Room, Washer
- Amenities:Airport/Runway, BB/HS Internet Available, Cable Available, Ceiling Fans(s), Clubhouse, Gated, Irrigation Equipment, Open Floorplan, Phone Available, Primary Bedroom Main Floor, Solid Wood Cabinets, Split Bedroom, Stone Counters, Thermostat, Underground Utilities, Walk-In Closet(s), Window Treatments
- Pool features:Public Pool
Parking
- Parking description:Attached Garage, Boat, Garage, Garage Door Opener, Golf Cart Parking, Ground Level, Oversized, RV Access/Parking, Rv Garage
- Garage:Yes
- Garage spaces:4
 The information being provided by Stellar Mls is for the consumer's personal, non-commercial use and may not be used for any purpose other than to identify prospective properties consumer may be interested in purchasing. Any information relating to real estate for sale referenced on this web site comes from the Internet Data Exchange (IDX) program of the Stellar Mls. ERA Advantage Realty, Inc. is not a Multiple Listing Service (MLS), nor does it offer MLS access. This website is a service of ERA Advantage Realty, Inc., a broker participant of Stellar Mls. This web site may reference real estate listing(s) held by a brokerage firm other than the broker and/or agent who owns this web site.
The accuracy of all information, regardless of source, including but not limited to open house information, square footages and lot sizes, is deemed reliable but not guaranteed and should be personally verified through personal inspection by and/or with the appropriate professionals. The data contained herein is copyrighted by Stellar Mls and is protected by all applicable copyright laws. Any unauthorized dissemination of this information is in violation of copyright laws and is strictly prohibited.
Properties in listings may have been sold or may no longer be available.
Copyright 2026 Stellar Mls. All rights reserved.
The information being provided by Stellar Mls is for the consumer's personal, non-commercial use and may not be used for any purpose other than to identify prospective properties consumer may be interested in purchasing. Any information relating to real estate for sale referenced on this web site comes from the Internet Data Exchange (IDX) program of the Stellar Mls. ERA Advantage Realty, Inc. is not a Multiple Listing Service (MLS), nor does it offer MLS access. This website is a service of ERA Advantage Realty, Inc., a broker participant of Stellar Mls. This web site may reference real estate listing(s) held by a brokerage firm other than the broker and/or agent who owns this web site.
The accuracy of all information, regardless of source, including but not limited to open house information, square footages and lot sizes, is deemed reliable but not guaranteed and should be personally verified through personal inspection by and/or with the appropriate professionals. The data contained herein is copyrighted by Stellar Mls and is protected by all applicable copyright laws. Any unauthorized dissemination of this information is in violation of copyright laws and is strictly prohibited.
Properties in listings may have been sold or may no longer be available.
Copyright 2026 Stellar Mls. All rights reserved.New listings near 8727 SE 72nd Avenue
- Coming Soon
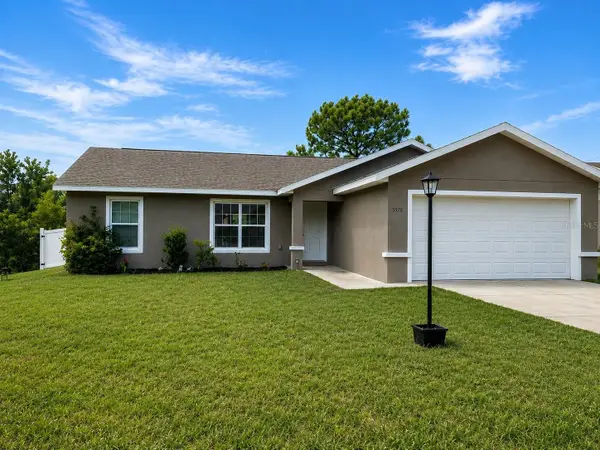 $242,000Coming Soon3 beds 2 baths1,397 sq. ft.
3570 SW 149th Court, OCALA, FL 34481
MLS# OM731048Listed by: SELLSTATE NEXT GENERATION REALTY - Coming Soon
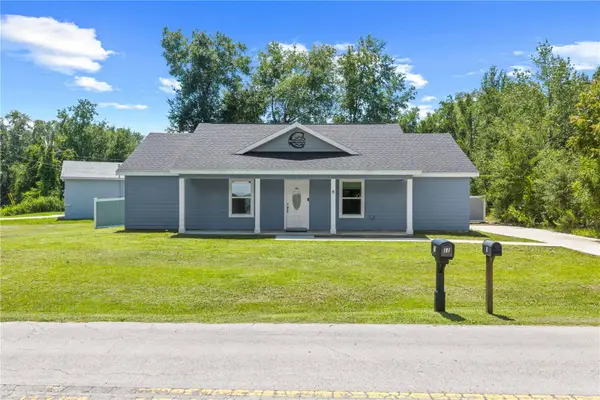 $249,900Coming Soon3 beds 2 baths1,075 sq. ft.
8 Locust Run Trace, OCALA, FL 34472
MLS# OM731269Listed by: ENGEL & VOLKERS OCALA - Coming Soon
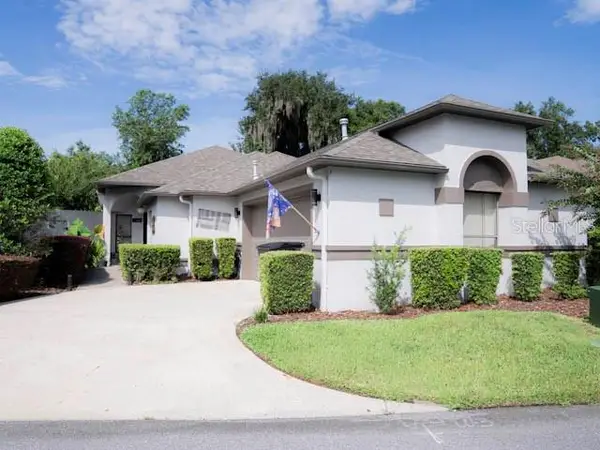 $424,900Coming Soon3 beds 2 baths2,021 sq. ft.
1912 SE Twin Bridge Circle, OCALA, FL 34471
MLS# OM730683Listed by: NEXT GENERATION REALTY OF MARION COUNTY - Coming Soon
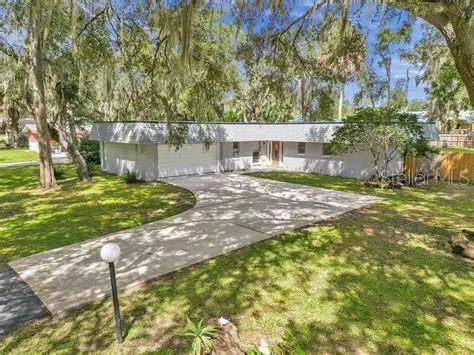 $270,000Coming Soon3 beds 2 baths1,512 sq. ft.
10 Spring Lake Run, OCALA, FL 34472
MLS# OM731031Listed by: LPT REALTY, LLC - Coming Soon
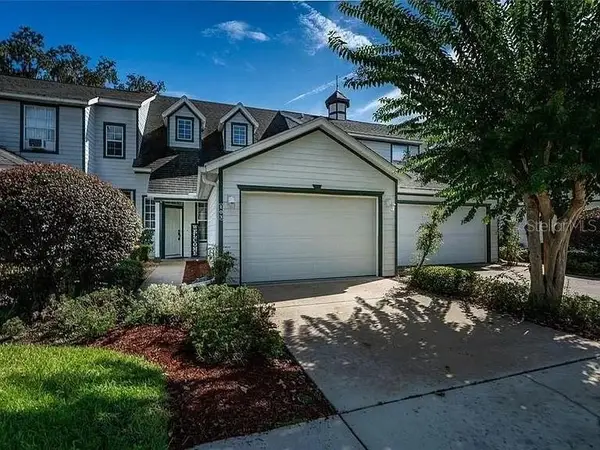 $179,900Coming Soon3 beds 3 baths1,401 sq. ft.
231 NE 28th Avenue #103, OCALA, FL 34470
MLS# OM731103Listed by: DALTON WADE INC - Coming Soon
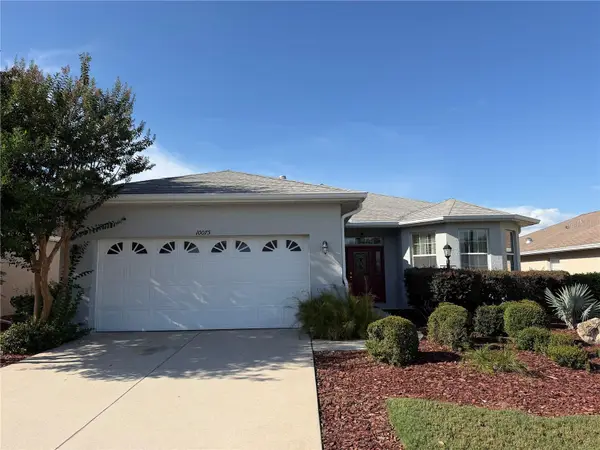 $255,000Coming Soon2 beds 2 baths1,766 sq. ft.
10075 SW 91st Place, OCALA, FL 34481
MLS# OM731216Listed by: PREFERRED RE BROKERS III - Coming Soon
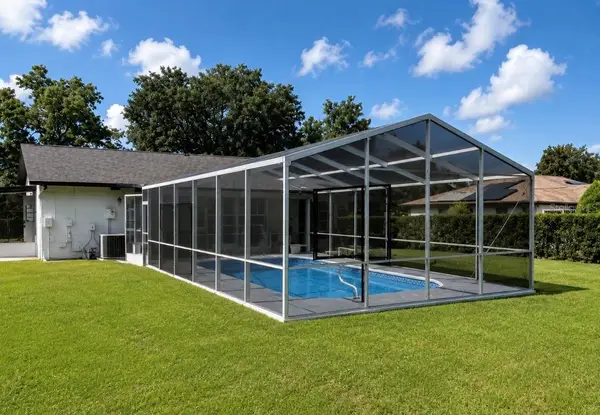 $300,000Coming Soon3 beds 2 baths1,482 sq. ft.
4190 Sw 140 St Rd, OCALA, FL 34473
MLS# G5116921Listed by: ALDEN REALTY LLC - Coming Soon
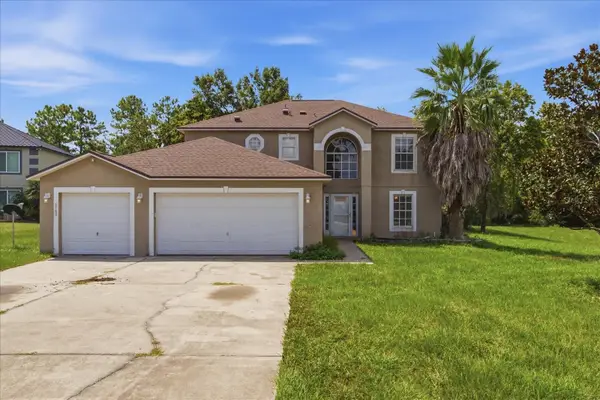 $369,000Coming Soon3 beds 3 baths2,220 sq. ft.
5760 SW 117th Lane Road, OCALA, FL 34476
MLS# OM730196Listed by: SELLSTATE NEXT GENERATION REALTY - New
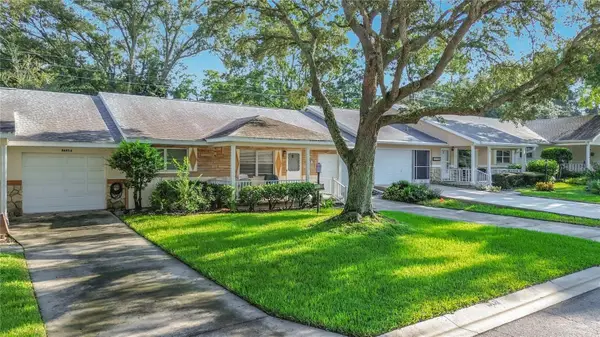 $144,900Active2 beds 2 baths1,179 sq. ft.
8665 SW 94th Street #B, OCALA, FL 34481
MLS# OM731150Listed by: REAL PROPERTY MGMT DIVERSIFIED - New
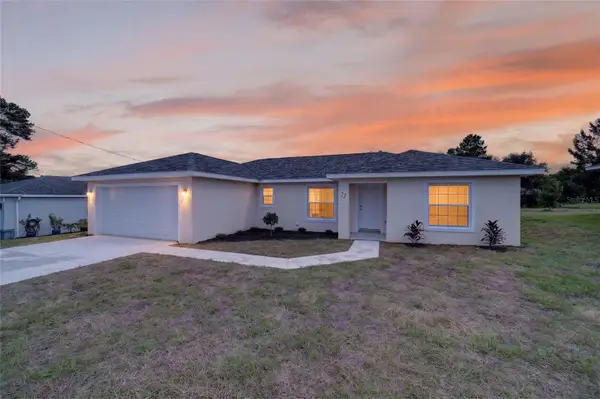 $274,900Active3 beds 2 baths1,406 sq. ft.
72 Olive Drive, OCALA, FL 34472
MLS# OM731286Listed by: FITZPATRICK REAL ESTATE GROUP


Protect your home and budget from life's surprises with an Assurant Home Warranty, backed by a partner that supports you through every step of homeownership. Explore Plans.
© 2023 - 2026 ERA Franchise Systems LLC. All rights reserved. ERA Franchise Systems LLC fully supports the principles of the Fair Housing Act and the Equal Opportunity Act. ERA, ERA Real Estate powered, and their respective logos are registered service marks of ERA Franchise Systems LLC. Each office is independently owned and operated.