
8742 SW 135th Street Road, Ocala, FL 34473
Local realty services provided by:Bingham Realty ERA Powered
Listed by: sharon collado
Office: lpt realty, llc.
MLS#:S5155275
Source:MFRMLS
Price summary
- Price:$295,000
- Price per sq. ft.:$134.76
About this home
Welcome to this beautiful shabby-chic farmhouse retreat, where charming country style meets peaceful, comfortable living. Built in 2019 and surrounded by tranquil treetop views, this home offers a wonderful sense of privacy with a lush greenbelt as its backdrop. Step inside and enjoy beautiful views from the living room, dining area, kitchen, and bedroom. The thoughtfully designed first-floor plan features two spacious primary suites, soaring 9'4" ceilings throughout the main level, a generous eat-in kitchen, and a separate living room perfect for relaxing and gathering with family and friends.
Above the garage, a versatile 248-square-foot loft, fully insulated and air-conditioned, adds even more room to spread out. This second-level bonus space can easily serve as a third bedroom, home office, craft room, guest retreat, studio, or cozy hideaway, offering endless possibilities to fit your lifestyle.
Outdoor living is just as inviting. Sip your morning coffee or unwind at the end of the day on the screened lanai, surrounded by the peaceful sights and sounds of nature. Additional upgrades include an irrigation system, rain gutters, and an extended concrete parking pad.
Tucked away in a serene setting yet conveniently located just minutes from the Marjorie Harris Carr Cross Florida Greenway, Southwest Ocala, and I-75, this charming farmhouse offers the perfect blend of country tranquility, modern comfort, and everyday convenience. Come home, slow down, and enjoy a little slice of peaceful Florida living....
Contact an agent
Home facts
- Year built:2019
- Subdivision & Development:MARION OAKS UN 12
- Listing ID #:S5155275
- Added:1 day(s) ago
- Updated:August 08, 2026 at 10:13 PM
Rooms and interior
- Bedrooms:2
- Total bathrooms:3
- Full bathrooms:2
- Half bathrooms:1
- Flooring:Carpet, Luxury Vinyl
- Kitchen Description:Dishwasher, Ice Maker, Microwave, Range, Refrigerator
- Bedroom Description:High Ceilings, Walk-In Closet(s)
- Living area:1,530 sq. ft.
Heating and cooling
- Cooling:Central Air
- Heating:Heat Pump
- Central air:Yes
Structure and exterior
- Roof:Shingle
- Year built:2019
- Building area:1,530 sq. ft.
- Lot area:0.28 Acres
- Lot Features:Cleared, Greenbelt, Paved
- Architectural Style:Cape Cod, Custom
- Construction Materials:Concrete, Stucco
- Exterior Features:Rain Gutters, Screened
- Foundation Description:Slab
- Levels:2 Story
Schools
- High school:West Port High School
- Middle school:West Port Middle School
- Elementary school:Marion Oaks Elementary School
Utilities
- Water:Water Connected, Well
- Sewer:Septic Tank
Finances and disclosures
- Price:$295,000
- Price per sq. ft.:$134.76
- Tax amount:$3,216 (2025)
Features and amenities
- Appliances:Dishwasher, Dryer, Electric Water Heater, Ice Maker, Irrigation Equipment, Microwave, Range, Refrigerator, Washer
- Laundry features:Dryer, Inside, Washer
- Amenities:Cable Available, Ceiling Fans(s), High Ceilings, Irrigation Equipment, Thermostat, Underground Utilities, Vaulted Ceiling(s), Walk-In Closet(s), Window Treatments
- Pool features:Public Pool
Parking
- Parking description:Attached Garage, Driveway, Garage Door Opener
- Garage:Yes
- Garage spaces:2
 The information being provided by Stellar Mls is for the consumer's personal, non-commercial use and may not be used for any purpose other than to identify prospective properties consumer may be interested in purchasing. Any information relating to real estate for sale referenced on this web site comes from the Internet Data Exchange (IDX) program of the Stellar Mls. Bingham Realty ERA Powered is not a Multiple Listing Service (MLS), nor does it offer MLS access. This website is a service of Bingham Realty ERA Powered, a broker participant of Stellar Mls. This web site may reference real estate listing(s) held by a brokerage firm other than the broker and/or agent who owns this web site.
The accuracy of all information, regardless of source, including but not limited to open house information, square footages and lot sizes, is deemed reliable but not guaranteed and should be personally verified through personal inspection by and/or with the appropriate professionals. The data contained herein is copyrighted by Stellar Mls and is protected by all applicable copyright laws. Any unauthorized dissemination of this information is in violation of copyright laws and is strictly prohibited.
Properties in listings may have been sold or may no longer be available.
Copyright 2026 Stellar Mls. All rights reserved.
The information being provided by Stellar Mls is for the consumer's personal, non-commercial use and may not be used for any purpose other than to identify prospective properties consumer may be interested in purchasing. Any information relating to real estate for sale referenced on this web site comes from the Internet Data Exchange (IDX) program of the Stellar Mls. Bingham Realty ERA Powered is not a Multiple Listing Service (MLS), nor does it offer MLS access. This website is a service of Bingham Realty ERA Powered, a broker participant of Stellar Mls. This web site may reference real estate listing(s) held by a brokerage firm other than the broker and/or agent who owns this web site.
The accuracy of all information, regardless of source, including but not limited to open house information, square footages and lot sizes, is deemed reliable but not guaranteed and should be personally verified through personal inspection by and/or with the appropriate professionals. The data contained herein is copyrighted by Stellar Mls and is protected by all applicable copyright laws. Any unauthorized dissemination of this information is in violation of copyright laws and is strictly prohibited.
Properties in listings may have been sold or may no longer be available.
Copyright 2026 Stellar Mls. All rights reserved.New listings near 8742 SW 135th Street Road
- New
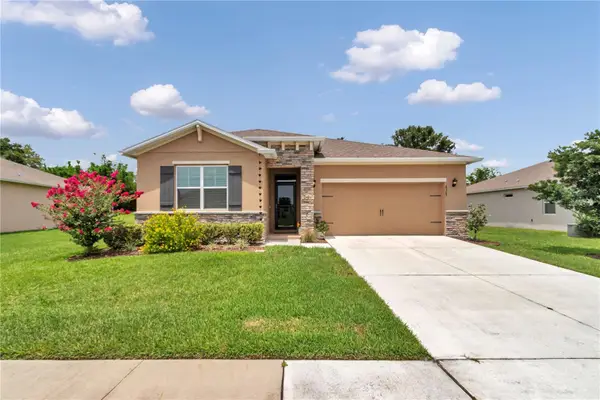 $289,999Active2 beds 2 baths1,811 sq. ft.
6365 SW 88th Loop, OCALA, FL 34476
MLS# OM730021Listed by: DECCA REAL ESTATE - New
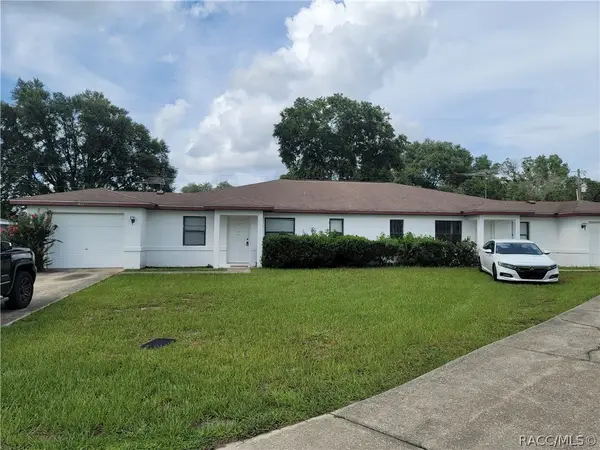 $349,900Active4 beds 4 baths2,216 sq. ft.
3553 & 3555 SW 158th Lane, Ocala, FL 34473
MLS# 856945Listed by: GRANT REALTY - New
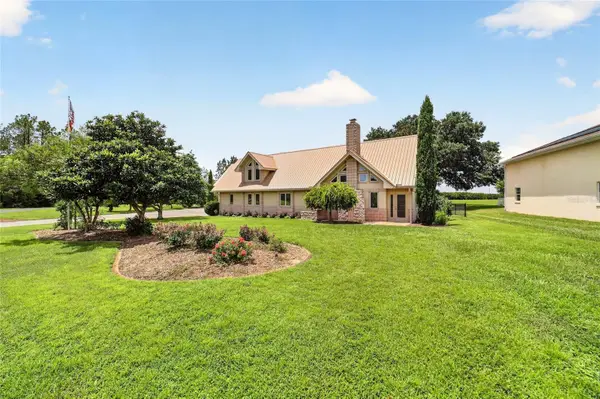 $795,000Active3 beds 4 baths2,506 sq. ft.
9726 SE 70th Terrace, OCALA, FL 34472
MLS# OM729848Listed by: SELLSTATE NEXT GENERATION REALTY - New
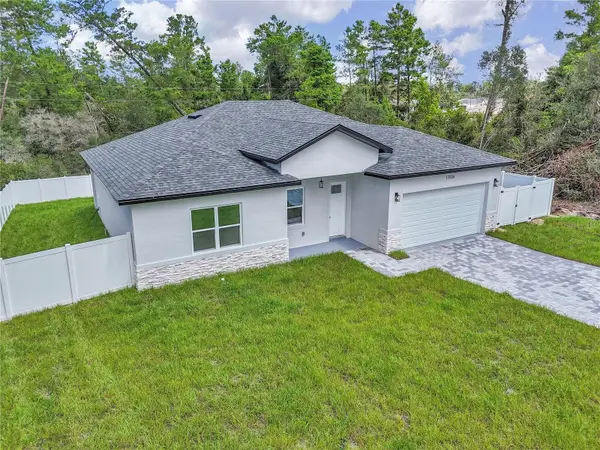 $308,900Active4 beds 3 baths1,859 sq. ft.
17226 SW 20th Court Road, OCALA, FL 34473
MLS# OM730022Listed by: LOKATION - New
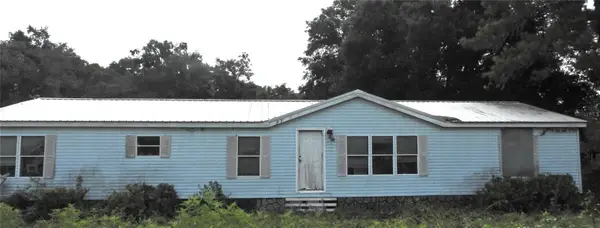 $199,000Active3 beds 2 baths1,782 sq. ft.
10397 NW Gainesville Road, OCALA, FL 34482
MLS# OM729814Listed by: OCALA HOMES AND FARMS - New
 $275,000Active3 beds 2 baths1,851 sq. ft.
6083 SW 93rd Loop, OCALA, FL 34476
MLS# OM729943Listed by: KELLER WILLIAMS CORNERSTONE RE - New
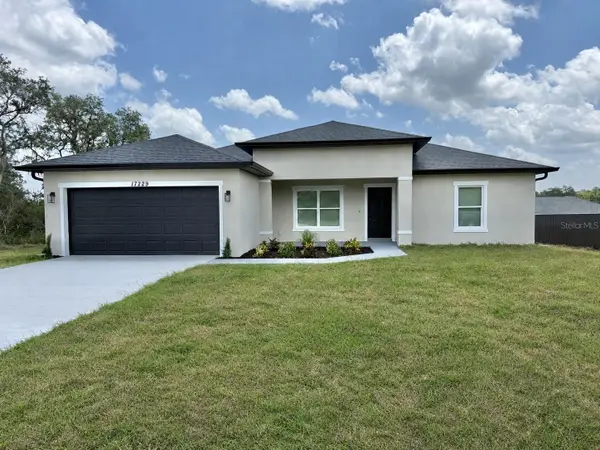 $339,900Active4 beds 2 baths1,842 sq. ft.
17229 SW 42nd Terrace, OCALA, FL 34473
MLS# S5155189Listed by: FONTS STATEWIDE REALTY INC. - New
 $307,000Active4 beds 3 baths1,896 sq. ft.
16158 SW 19th Avenue Road, OCALA, FL 34473
MLS# O6431948Listed by: EMPIRE NETWORK REALTY - New
 $399,900Active3 beds 2 baths2,283 sq. ft.
15862 SW 13th Circle, OCALA, FL 34473
MLS# OM729996Listed by: MAGNOLIA HOMES AND LAND LLC - New
 $150,000Active2 beds 2 baths1,055 sq. ft.
5521 NE 4th Place, OCALA, FL 34470
MLS# OM729983Listed by: KELLER WILLIAMS CORNERSTONE RE


Protect your home and budget from life's surprises with an Assurant Home Warranty, backed by a partner that supports you through every step of homeownership. Explore Plans.
© 2023 - 2026 ERA Franchise Systems LLC. All rights reserved. ERA Franchise Systems LLC fully supports the principles of the Fair Housing Act and the Equal Opportunity Act. ERA, ERA Real Estate powered, and their respective logos are registered service marks of ERA Franchise Systems LLC. Each office is independently owned and operated.