
8890 SW 96th Street #B, Ocala, FL 34481
Local realty services provided by:Bingham Realty ERA Powered
Listed by: colleen skeffington
Office: florida advantage realty group
MLS#:OM719935
Source:MFRMLS
Price summary
- Price:$164,900
- Price per sq. ft.:$73.95
- Monthly HOA dues:$493
About this home
Bostonian Villa | 2-Car Garage | Florida Room | Now $164,900
Freshly repositioned to $164,900, this beautifully maintained Bostonian villa offers 1,748 square feet of thoughtfully updated living space in the 55+ community of On Top of the World in Ocala.
Inside, you'll find a spacious floor plan with wood-look laminate flooring in the kitchen and family room, brand-new carpet and vertical blinds (2025), and a Florida Room under heat and air, providing additional year-round living space. The kitchen features abundant cabinetry along with a newer refrigerator (2023), stove (2025), and dishwasher (2025).
The primary suite includes a beautifully updated bathroom (2023) and new windows in both the bedroom and bath. The guest bath features a new toilet (2025).
Major updates have already been completed, including a 2018 roof, 2019 HVAC, 2020 water heater, and 2021 exterior paint, plus a new garage door opener (2024), front and rear screen doors (2025), pull-down attic stairs with attic storage, and updated smoke detectors and fire extinguishers (2025).
The attached 2-car garage provides plenty of room for vehicles, storage, and a golf cart.
Enjoy maintenance-free villa living with exterior maintenance included, giving you more time to experience everything On Top of the World has to offer, including golf courses, heated pools, fitness centers, pickleball, restaurants, clubs, and convenient golf cart access to shopping, medical offices, and everyday conveniences.
Now offered at $164,900, this updated Bostonian delivers generous living space, major system updates, and exceptional value in one of Ocala's premier active adult communities....
Contact an agent
Home facts
- Year built:1986
- Listing ID #:OM719935
- Added:140 day(s) ago
- Updated:July 21, 2026 at 01:41 PM
Rooms and interior
- Bedrooms:2
- Total bathrooms:2
- Full bathrooms:2
- Flooring:Carpet, Linoleum, Luxury Vinyl
- Dining Description:Eat In Kitchen, Living Room/Dining Room Combo
- Kitchen Description:Dishwasher, Eat-in Kitchen, Kitchen/Family Room Combo, Microwave, Range, Refrigerator
- Bedroom Description:Primary Bedroom Main Floor, Walk-In Closet(s)
- Living area:1,748 sq. ft.
Heating and cooling
- Cooling:Central Air
- Heating:Heat Pump
- Central air:Yes
Structure and exterior
- Roof:Shingle
- Year built:1986
- Building area:1,748 sq. ft.
- Lot area:0.04 Acres
- Lot Features:Paved, Sloped
- Construction Materials:Block, Stucco
- Exterior Features:Front Porch, Patio, Sprinkler Metered
- Foundation Description:Slab
- Levels:1 Story
Utilities
- Water:Public, Water Connected
- Sewer:Public Sewer, Sewer Connected
Finances and disclosures
- Price:$164,900
- Price per sq. ft.:$73.95
- Tax amount:$2,519 (2025)
Features and amenities
- Appliances:Dishwasher, Dryer, Electric Water Heater, Microwave, Range, Refrigerator, Washer
- Laundry features:Dryer, In Garage, Washer
- Amenities:Basketball Court, Cable Available, Cable TV, Ceiling Fans(s), Clubhouse, Eat-in Kitchen, Fence Restrictions, Fitness Center, Gated, Golf Course, Kitchen/Family Room Combo, Living Room/Dining Room Combo, Maintenance, Optional Additional Fees, Park, Pickleball Court(s), Playground, Pool, Primary Bedroom Main Floor, Racquetball, Recreation Facilities, Sauna, Shuffleboard Court, Spa/Hot Tub, Storage, Tennis Court(s), Trail(s), Underground Utilities, Walk-In Closet(s), Window Treatments
- Pool features:Pool, Public Pool
Parking
- Parking description:Attached Garage, Garage Faces Rear
- Garage:Yes
- Garage spaces:2
 The information being provided by Stellar Mls is for the consumer's personal, non-commercial use and may not be used for any purpose other than to identify prospective properties consumer may be interested in purchasing. Any information relating to real estate for sale referenced on this web site comes from the Internet Data Exchange (IDX) program of the Stellar Mls. Bingham Realty ERA Powered is not a Multiple Listing Service (MLS), nor does it offer MLS access. This website is a service of Bingham Realty ERA Powered, a broker participant of Stellar Mls. This web site may reference real estate listing(s) held by a brokerage firm other than the broker and/or agent who owns this web site.
The accuracy of all information, regardless of source, including but not limited to open house information, square footages and lot sizes, is deemed reliable but not guaranteed and should be personally verified through personal inspection by and/or with the appropriate professionals. The data contained herein is copyrighted by Stellar Mls and is protected by all applicable copyright laws. Any unauthorized dissemination of this information is in violation of copyright laws and is strictly prohibited.
Properties in listings may have been sold or may no longer be available.
Copyright 2026 Stellar Mls. All rights reserved.
The information being provided by Stellar Mls is for the consumer's personal, non-commercial use and may not be used for any purpose other than to identify prospective properties consumer may be interested in purchasing. Any information relating to real estate for sale referenced on this web site comes from the Internet Data Exchange (IDX) program of the Stellar Mls. Bingham Realty ERA Powered is not a Multiple Listing Service (MLS), nor does it offer MLS access. This website is a service of Bingham Realty ERA Powered, a broker participant of Stellar Mls. This web site may reference real estate listing(s) held by a brokerage firm other than the broker and/or agent who owns this web site.
The accuracy of all information, regardless of source, including but not limited to open house information, square footages and lot sizes, is deemed reliable but not guaranteed and should be personally verified through personal inspection by and/or with the appropriate professionals. The data contained herein is copyrighted by Stellar Mls and is protected by all applicable copyright laws. Any unauthorized dissemination of this information is in violation of copyright laws and is strictly prohibited.
Properties in listings may have been sold or may no longer be available.
Copyright 2026 Stellar Mls. All rights reserved.New listings near 8890 SW 96th Street #B
- New
 $234,500Active2 beds 2 baths1,637 sq. ft.
4276 SW 140th Street Road, OCALA, FL 34473
MLS# OM728778Listed by: WATSON REALTY CORP - New
 $115,000Active0.87 Acres
000 NW 79th Loop, OCALA, FL 34475
MLS# O6426469Listed by: EMPIRE CROWN REALTY - New
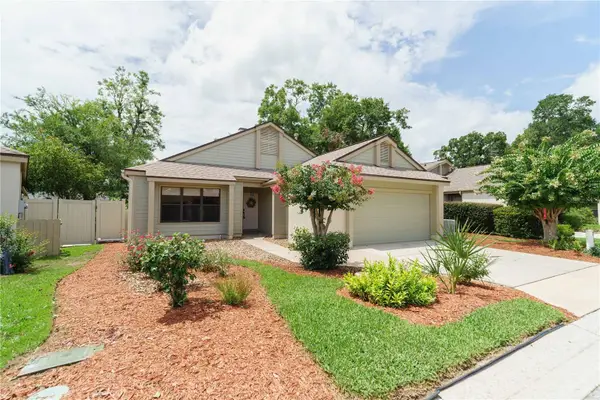 $309,900Active3 beds 2 baths1,963 sq. ft.
4418 NE 4th Street, OCALA, FL 34470
MLS# OM728732Listed by: RE/MAX ALLSTARS REALTY - New
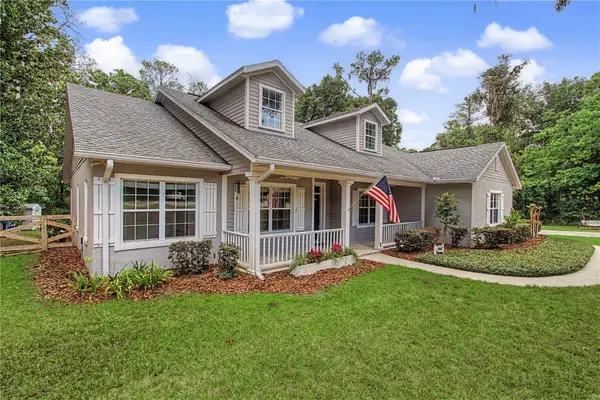 $499,900Active3 beds 3 baths2,323 sq. ft.
5045 SW 2nd Avenue, OCALA, FL 34471
MLS# OM728793Listed by: LISA WOLFE REALTY, INC. - New
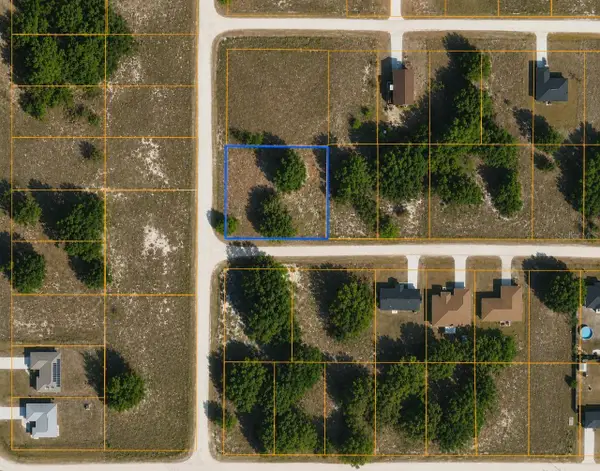 $40,000Active0.46 Acres
3484 SW 149th Court, OCALA, FL 34481
MLS# O6426631Listed by: LA ROSA REALTY LLC - New
 $225,000Active2 beds 2 baths1,118 sq. ft.
2501 SE 18th Circle, OCALA, FL 34471
MLS# OM727730Listed by: ROBERTS REAL ESTATE INC - New
 $150,000Active2 beds 2 baths960 sq. ft.
8565 SW 109th Street, OCALA, FL 34481
MLS# OM728855Listed by: DECCA REAL ESTATE - New
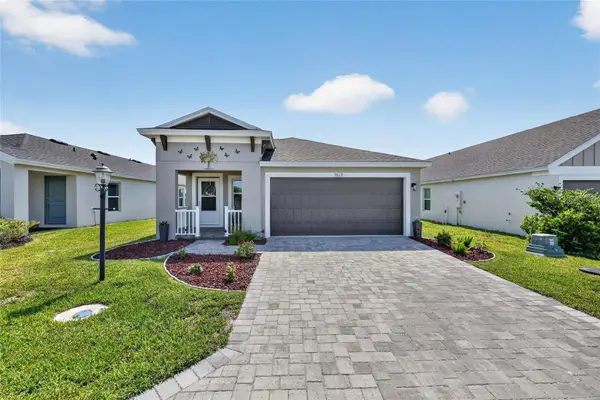 $255,900Active3 beds 2 baths1,622 sq. ft.
9619 SW 62nd Court, OCALA, FL 34476
MLS# OM728856Listed by: ON TOP OF THE WORLD REAL EST - New
 $136,400Active3.41 Acres
5267 SW 166th Court Road, OCALA, FL 34481
MLS# S5153886Listed by: FREEDOM REALTY SOURCE INC - New
 $239,900Active2 beds 2 baths1,515 sq. ft.
2135 SW 156th Place, OCALA, FL 34473
MLS# TB8528934Listed by: JFA REALTY CO


Protect your home and budget from life's surprises with an Assurant Home Warranty, backed by a partner that supports you through every step of homeownership. Explore Plans.
© 2023 - 2026 ERA Franchise Systems LLC. All rights reserved. ERA Franchise Systems LLC fully supports the principles of the Fair Housing Act and the Equal Opportunity Act. ERA, ERA Real Estate powered, and their respective logos are registered service marks of ERA Franchise Systems LLC. Each office is independently owned and operated.