
8914 SW 84th Circle, Ocala, FL 34481
Local realty services provided by:ERA Advantage Realty, Inc.
8914 SW 84th Circle,Ocala, FL 34481
$615,000
- 3 Beds
- 2 Baths
- 1,950 sq. ft.
- Single family
- Active
Listed by: steve bedell, raymond orsuto
Office: gilbo realty llc.
MLS#:G5120201
Source:MFRMLS
Price summary
- Price:$615,000
- Price per sq. ft.:$315.38
- Monthly HOA dues:$336
About this home
We are proud to present this spectacular home in On Top of the World! This rare beauty is one of the very few that has both a saltwater Gunite pool with water features and a golf course view. The pool is located in the expansive lanai where you can relax in your favorite lounge chair and watch the golfers on the 13th hole of the Candler Golf course. The home is perfectly situated on a quiet cul-de-sac where the paver driveway leads to the two car garage and continues on the winding path to the back yard. Going inside the house finds many luxury upgrades including LVP flooring, crown moulding, quartz counters, unique light fixtures and more.The kitchen features stainless steel appliances with a gas range with a double oven featuring one that is convection, a French door fridge with two freezer compartments. Add a water filtration system, whole house generator and a tankless hot water system and more for a superbly equipped home!
Contact an agent
Home facts
- Year built:2006
- Subdivision & Development:CANDLER HILLS EAST PH 01 UN B
- Listing ID #:G5120201
- Added:1 day(s) ago
- Updated:November 19, 2026 at 02:01 AM
Rooms and interior
- Bedrooms:3
- Total bathrooms:2
- Full bathrooms:2
- Flooring:Luxury Vinyl
- Kitchen Description:Convection Oven, Dishwasher, Disposal, Range, Range Hood, Refrigerator, Stone Counters
- Living area:1,950 sq. ft.
Heating and cooling
- Cooling:Central Air
- Heating:Central
- Central air:Yes
Structure and exterior
- Roof:Shingle
- Year built:2006
- Building area:1,950 sq. ft.
- Lot area:0.28 Acres
- Construction Materials:Block
- Foundation Description:Slab
- Levels:1 Story
Utilities
- Water:Public
- Sewer:Public Sewer
Finances and disclosures
- Price:$615,000
- Price per sq. ft.:$315.38
- Tax amount:$4,155 (2025)
Features and amenities
- Appliances:Convection Oven, Dishwasher, Disposal, Dryer, Irrigation Equipment, Range, Range Hood, Refrigerator, Tankless Water Heater
- Laundry features:Dryer, Inside
- Amenities:Cable Connected, Crown Molding, Irrigation Equipment, Natural Gas Connected, Stone Counters
- Pool features:Gunite, In Ground, Private Pool
Parking
- Parking description:Attached Garage
- Garage:Yes
- Garage spaces:2
 The information being provided by Stellar Mls is for the consumer's personal, non-commercial use and may not be used for any purpose other than to identify prospective properties consumer may be interested in purchasing. Any information relating to real estate for sale referenced on this web site comes from the Internet Data Exchange (IDX) program of the Stellar Mls. ERA Advantage Realty, Inc. is not a Multiple Listing Service (MLS), nor does it offer MLS access. This website is a service of ERA Advantage Realty, Inc., a broker participant of Stellar Mls. This web site may reference real estate listing(s) held by a brokerage firm other than the broker and/or agent who owns this web site.
The accuracy of all information, regardless of source, including but not limited to open house information, square footages and lot sizes, is deemed reliable but not guaranteed and should be personally verified through personal inspection by and/or with the appropriate professionals. The data contained herein is copyrighted by Stellar Mls and is protected by all applicable copyright laws. Any unauthorized dissemination of this information is in violation of copyright laws and is strictly prohibited.
Properties in listings may have been sold or may no longer be available.
Copyright 2026 Stellar Mls. All rights reserved.
New listings near 8914 SW 84th Circle
- Coming Soon
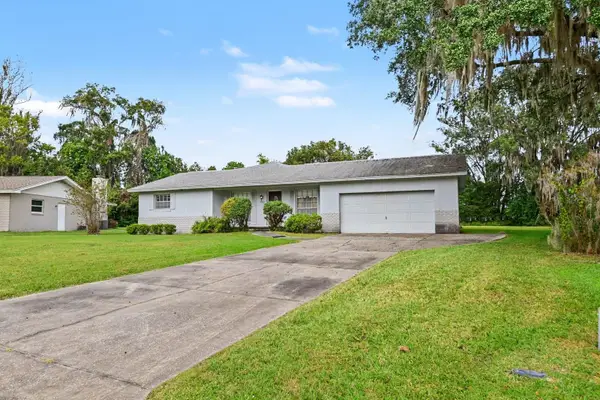 $285,000Coming Soon3 beds 2 baths2,172 sq. ft.
1335 Southeast 18th Place, OCALA, FL 34471
MLS# O6457942Listed by: MARK SPAIN REAL ESTATE - Coming Soon
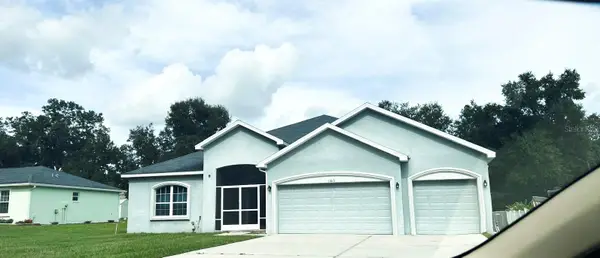 $448,900Coming Soon5 beds 3 baths2,555 sq. ft.
11613 SW 65th Avenue Road, OCALA, FL 34476
MLS# OM735794Listed by: GLOBALWIDE REALTY LLC - Coming Soon
 $225,900Coming Soon3 beds 2 baths1,146 sq. ft.
14905 SW 26th Lane, OCALA, FL 34481
MLS# O6455578Listed by: ZENODRO REAL ESTATE LLC - Coming Soon
 $785,000Coming Soon4 beds 5 baths4,482 sq. ft.
7610 SW 60th Street, OCALA, FL 34474
MLS# OM734911Listed by: ENGEL & VOLKERS OCALA - Coming Soon
 $525,000Coming Soon0.74 Acres
TBD SE 12 Street, OCALA, FL 34471
MLS# OM733281Listed by: SOUTHERN CHARM REALTY OF CF - New
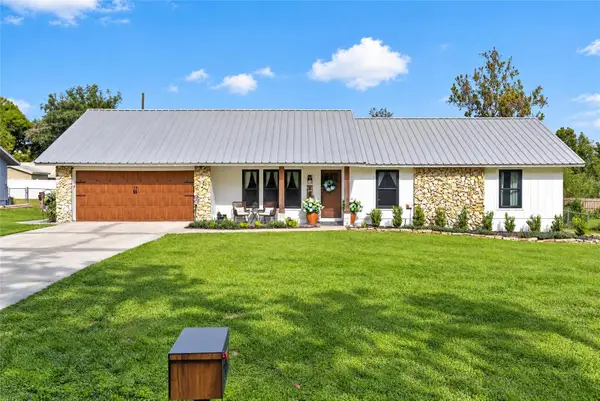 $299,777Active3 beds 2 baths1,564 sq. ft.
2735 SE 38th Street, OCALA, FL 34480
MLS# OM735961Listed by: CRYSTAL SNOOK REAL ESTATE - New
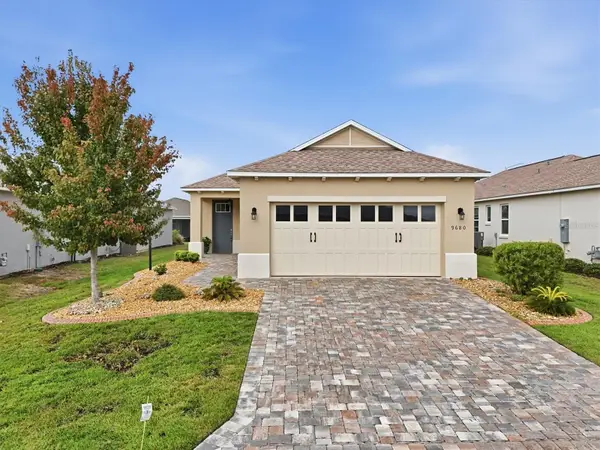 $259,900Active2 beds 2 baths1,342 sq. ft.
9680 SW 103rd Terrace, OCALA, FL 34481
MLS# G5120471Listed by: RE/MAX SELECT PARTNERS - New
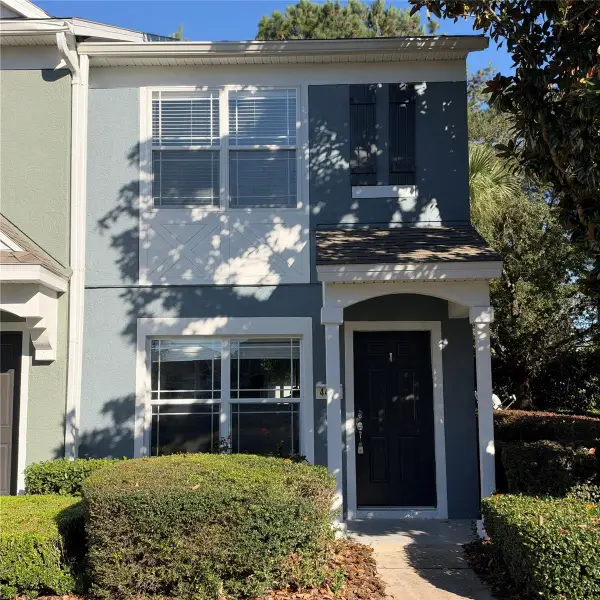 $173,990Active2 beds 3 baths1,161 sq. ft.
4434 SW 49th Avenue, OCALA, FL 34474
MLS# OM736004Listed by: ROBB HARRISON REALTY INC - New
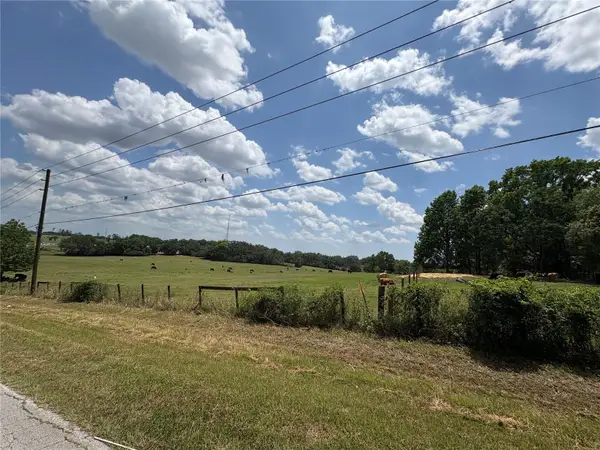 $359,000Active12.07 Acres
NW 100th Street, OCALA, FL 34475
MLS# O6458478Listed by: AFFINITY HOMES LLC - New
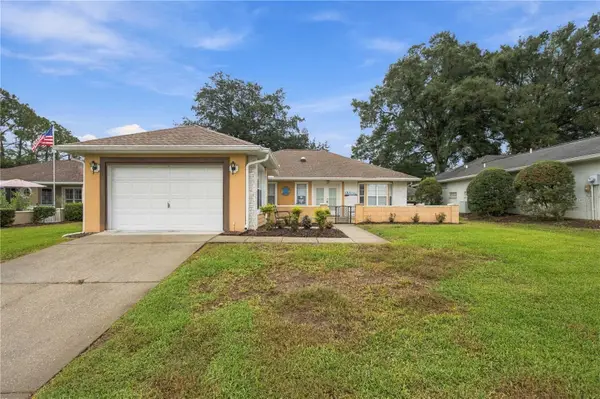 $225,000Active2 beds 2 baths1,378 sq. ft.
7331 SW 115th Place, OCALA, FL 34476
MLS# OM736012Listed by: WALDEN & CO REALTY LLC


Protect your home and budget from life's surprises with an Assurant Home Warranty, backed by a partner that supports you through every step of homeownership. Explore Plans.
© 2023 - 2026 ERA Franchise Systems LLC. All rights reserved. ERA Franchise Systems LLC fully supports the principles of the Fair Housing Act and the Equal Opportunity Act. ERA, ERA Real Estate powered, and their respective logos are registered service marks of ERA Franchise Systems LLC. Each office is independently owned and operated.