
9180 SW 14th Avenue, Ocala, FL 34476
Local realty services provided by:Gulf Shores Realty ERA Powered
9180 SW 14th Avenue,Ocala, FL 34476
$1,700,000
- 4 Beds
- 5 Baths
- 4,310 sq. ft.
- Single family
- Active
Listed by: sherri meadows
Office: meadows realty, llc.
MLS#:OM731720
Source:MFRMLS
Price summary
- Price:$1,700,000
- Price per sq. ft.:$175.6
- Monthly HOA dues:$41.67
About this home
REFINED COUNTRY LIVING. EXCEPTIONAL CRAFTSMANSHIP. AN EQUESTRIAN LIFESTYLE. Discover an extraordinary custom estate nestled on nearly four picturesque acres within Spring Grove, one of Ocala's distinctive gated equestrian communities. Offering privacy, timeless architecture, and beautifully updated living spaces, this four-bedroom, three-full- and two-half-bath residence combines the serenity of country living with the sophistication of a luxury retreat. Conveniently located within minutes to the Florida Horse Park, this distinctive community captures the charm and elegance of Ocala's equestrian lifestyle.
Built with superior Insulated Concrete Form (ICF) construction, the residence reflects an emphasis on quality, durability, and energy efficiency. Soaring ceilings, elegant crown molding, custom built-ins, and an inviting fireplace complement the spacious interiors. The beautifully appointed gourmet kitchen features a new Sub-Zero refrigerator/freezer, Wolf eight-burner gas range/oven, pot filler, custom cabinetry, updated lighting, and an expansive center island. Motorized blinds and plantation shutters installed throughout in 2024 add a sophisticated finishing touch.
The generous primary suite offers beautifully organized California Closets, while the thoughtfully designed split-bedroom floor plan provides comfort and privacy for family and guests. An expansive upstairs bonus room, enhanced with custom Kitchen Wise cabinetry and new mini-split climate control in 2026, offers flexible space for a media room, home office, recreation room, or additional guest accommodations. Two separate HVAC systems serve opposite sides of the main residence.
OUTDOOR LIVING IS AN EXPERIENCE ALL ITS OWN. A beautifully designed swimming pool and expansive Shark Coated deck create the centerpiece of an exceptional private retreat. Within the wrought-iron-fenced pool area, a spacious freestanding bathhouse with a half bath provides added convenience for guests. Custom stone features incorporate a built-in BBQ grill, sink, and bar, while a separate professionally designed gathering area invites evenings around the fire pit, featuring raised seating, attractive stone border walls, and low-maintenance landscaping. These extensive 2025 enhancements create an extraordinary setting for entertaining or simply enjoying Florida's beautiful weather.
Substantial recent improvements include NEW METAL ROOFS on both the residence and detached garage in January 2024 (approximately $200,000 investment), a tankless water heater, updated carpeting, new washer and dryer, refreshed interiors, and numerous additional upgrades. A whole-house propane generator and newer well provide additional peace of mind.
Car enthusiasts, hobbyists, and equestrians will appreciate the impressive five-car garage configuration, including a substantial detached workshop with dedicated electrical service, water, and approximately 1,200 square feet of floored upper-level storage. An additional approximately 40' x 38' covered area offers further possibilities for storage, or equestrian-related uses. Mature trees, fruit trees, and an adjoining bridle run complete this beautiful country setting.
MORE THAN A RESIDENCE, THIS IS A LIFESTYLE—where thoughtful luxury, generous spaces, exceptional outdoor entertaining, and the peaceful beauty of Ocala's equestrian countryside come together....
Contact an agent
Home facts
- Year built:2008
- Subdivision & Development:SPRING GROVE
- Listing ID #:OM731720
- Added:28 day(s) ago
- Updated:November 09, 2026 at 05:33 PM
Rooms and interior
- Bedrooms:4
- Total bathrooms:5
- Full bathrooms:3
- Half bathrooms:2
- Flooring:Tile, Travertine, Wood
- Dining Description:Eat In Kitchen, Formal Dining Room
- Kitchen Description:Built-In Oven, Dishwasher, Eat-in Kitchen, Freezer, Ice Maker, Kitchen/Family Room Combo, Microwave, Range, Range Hood, Refrigerator, Solid Surface Counters, Solid Wood Cabinets, Stone Counters, Water Softener
- Bedroom Description:High Ceilings, Primary Bedroom Main Floor, Split Bedroom, Walk-In Closet(s)
- Living area:4,310 sq. ft.
Heating and cooling
- Cooling:Central Air, Mini-Split Unit(s)
- Heating:Central
- Central air:Yes
Structure and exterior
- Roof:Metal
- Year built:2008
- Building area:4,310 sq. ft.
- Lot area:3.86 Acres
- Lot Features:Cleared, Landscaped, Level, Pasture, Paved, Zoned for Horses
- Architectural Style:Contemporary
- Construction Materials:ICFs (Insulated Concrete Forms)
- Exterior Features:Courtyard, Covered Porch/Patio, Front Porch, Lighting, Outdoor Shower, Patio, Private Mailbox, Rain Gutters, Rear Porch, Sidewalk
- Foundation Description:Slab
- Levels:2 Story
Schools
- High school:West Port High School
- Middle school:Horizon Academy/Mar Oaks
- Elementary school:Winding Oaks Elementary
Utilities
- Water:Well
- Sewer:Septic Tank
Finances and disclosures
- Price:$1,700,000
- Price per sq. ft.:$175.6
- Tax amount:$12,619 (2025)
Features and amenities
- Appliances:Built-in Oven, Dishwasher, Dryer, Freezer, Fuel Tank(s), Generator, Ice Maker, Irrigation Equipment, Microwave, Range, Range Hood, Refrigerator, Tankless Water Heater, Washer, Water Softener
- Laundry features:Dryer, Inside, Laundry Room, Washer
- Amenities:Built-In Features, Ceiling Fans(s), Chair Rail, Crown Molding, Eat-in Kitchen, Fuel Tank(s), Generator, High Ceilings, Irrigation Equipment, Kitchen/Family Room Combo, Open Floorplan, Pest Guard System, Primary Bedroom Main Floor, Solid Surface Counters, Solid Wood Cabinets, Split Bedroom, Stone Counters, Thermostat, Trail(s), Underground Utilities, Walk-In Closet(s), Window Treatments
- Pool features:Gunite, Heated, In Ground, Outside Bath Access, Private Pool, Salt Water
Parking
- Parking description:Attached Garage, Driveway, Garage Door Opener, Garage Faces Side, Ground Level, Oversized, Workshop in Garage
- Garage:Yes
- Garage spaces:5
 The information being provided by Stellar Mls is for the consumer's personal, non-commercial use and may not be used for any purpose other than to identify prospective properties consumer may be interested in purchasing. Any information relating to real estate for sale referenced on this web site comes from the Internet Data Exchange (IDX) program of the Stellar Mls. Gulf Shores Realty ERA Powered is not a Multiple Listing Service (MLS), nor does it offer MLS access. This website is a service of Gulf Shores Realty ERA Powered, a broker participant of Stellar Mls. This web site may reference real estate listing(s) held by a brokerage firm other than the broker and/or agent who owns this web site.
The accuracy of all information, regardless of source, including but not limited to open house information, square footages and lot sizes, is deemed reliable but not guaranteed and should be personally verified through personal inspection by and/or with the appropriate professionals. The data contained herein is copyrighted by Stellar Mls and is protected by all applicable copyright laws. Any unauthorized dissemination of this information is in violation of copyright laws and is strictly prohibited.
Properties in listings may have been sold or may no longer be available.
Copyright 2026 Stellar Mls. All rights reserved.
New listings near 9180 SW 14th Avenue
- Coming Soon
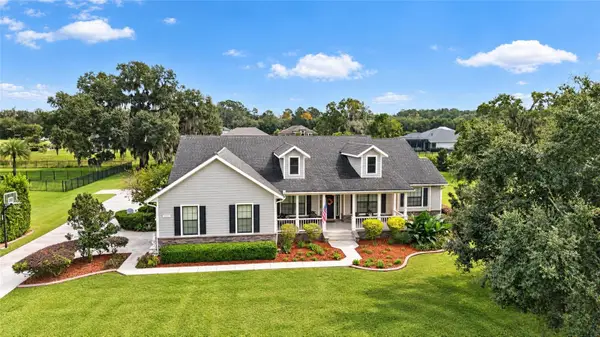 $1,199,000Coming Soon4 beds 4 baths4,151 sq. ft.
7805 SE 25th, OCALA, FL 34480
MLS# OM735275Listed by: ROBERTS REAL ESTATE INC - Coming Soon
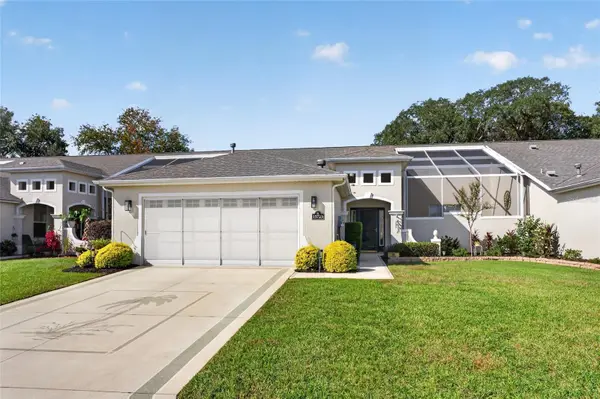 $319,900Coming Soon2 beds 2 baths1,828 sq. ft.
15723 SW 13th Circle, OCALA, FL 34473
MLS# OM734991Listed by: COLDWELL REALTY SOLD GUARANTEE - Coming Soon
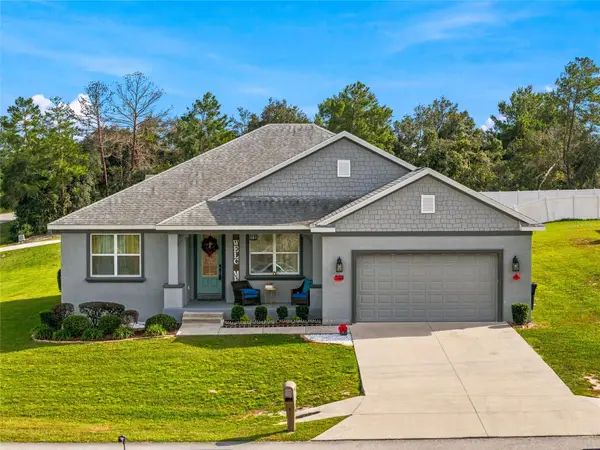 $375,000Coming Soon4 beds 2 baths2,177 sq. ft.
4590 SW 99th Street, OCALA, FL 34476
MLS# OM734867Listed by: ENGEL & VOLKERS OCALA - Coming Soon
 $525,000Coming Soon0.74 Acres
TBD SE 12 Street, OCALA, FL 34471
MLS# OM733281Listed by: SOUTHERN CHARM REALTY OF CF - New
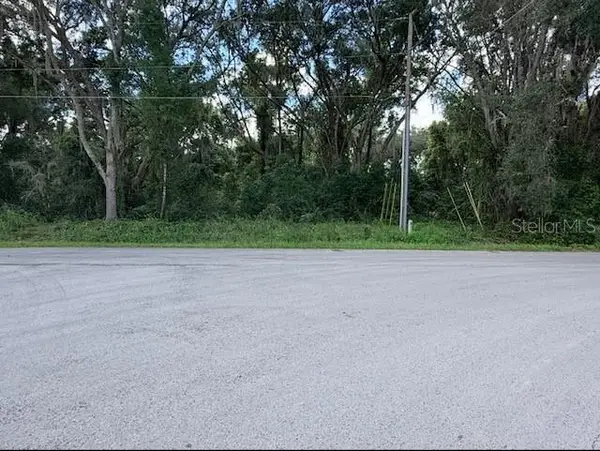 $30,000Active0.24 Acres
Locust Run, OCALA, FL 34472
MLS# OM735197Listed by: KELLER WILLIAMS CORNERSTONE RE - New
 $239,900Active3 beds 2 baths1,380 sq. ft.
20 Cypress Road, OCALA, FL 34472
MLS# OM735493Listed by: RIVERS 2 RANCHES REAL ESTATE - New
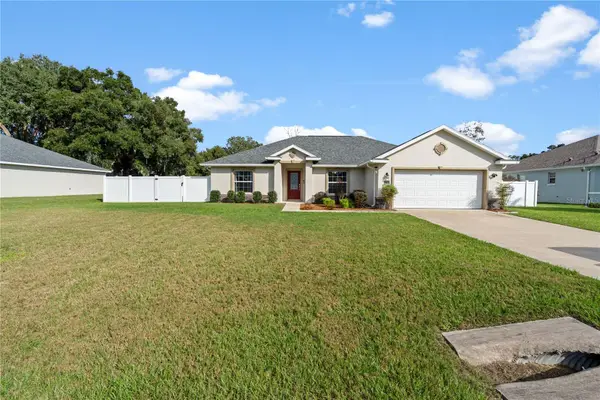 $359,000Active4 beds 2 baths2,064 sq. ft.
7745 SW 103rd Loop, OCALA, FL 34476
MLS# GC544576Listed by: SWANZ PREMIER REALTY LLC - New
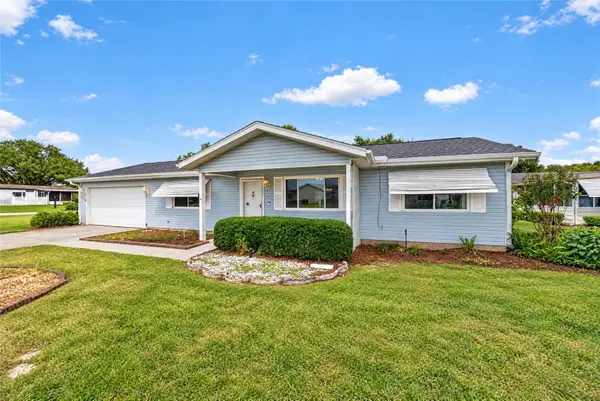 $184,900Active2 beds 2 baths1,464 sq. ft.
8543 SW 62nd Terrace, OCALA, FL 34476
MLS# OM734729Listed by: RE/MAX PREMIER REALTY - New
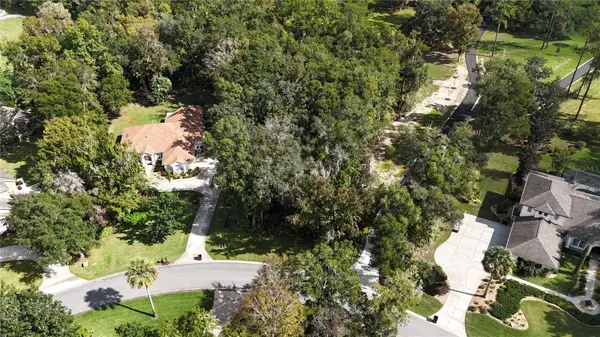 $295,000Active0.84 Acres
7314 SE 12th Circle, OCALA, FL 34480
MLS# OM735228Listed by: JOAN PLETCHER - New
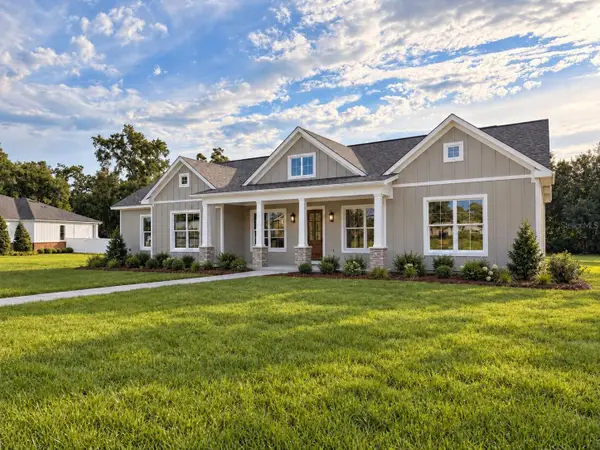 $759,000Active4 beds 3 baths2,520 sq. ft.
3889 SE 43rd Circle, OCALA, FL 34480
MLS# OM735427Listed by: GREATER OCALA PROPERTIES, INC


Protect your home and budget from life's surprises with an Assurant Home Warranty, backed by a partner that supports you through every step of homeownership. Explore Plans.
© 2023 - 2026 ERA Franchise Systems LLC. All rights reserved. ERA Franchise Systems LLC fully supports the principles of the Fair Housing Act and the Equal Opportunity Act. ERA, ERA Real Estate powered, and their respective logos are registered service marks of ERA Franchise Systems LLC. Each office is independently owned and operated.