
923 NE 2nd Street, Ocala, FL 34470
Local realty services provided by:Tomlin St Cyr Real Estate Services ERA Powered
Upcoming open houses
- Sun, Nov 1512:00 pm - 02:00 pm
Listed by: caroline fischer
Office: bb residential real estate llc.
MLS#:OM722474
Source:MFRMLS
Price summary
- Price:$280,000
- Price per sq. ft.:$127.74
About this home
BACK ON THE MARKET – BUYER FINANCING FELL THROUGH! CLEAN INSPECTION! APPRAISAL DONE! SURVEY COMPLETE! Where timeless character meets modern functionality! This beautifully preserved and thoughtfully updated 1948 vintage bungalow offers a rare combination of charm, privacy, and convenience less than one mile from Downtown Ocala. Meticulously maintained, the home features an updated roof (2023), tankless water heater, 28 new windows, updated bathroom vanity, updated stainless steel appliances, luxury vinyl plank flooring, and updated light fixtures. Original doors, doorknobs, and cabinetry with vintage hardware have been carefully preserved, blending historic charm with modern comforts. The light-filled Florida room overlooks mature oak trees and features new windows and window treatments, which are included throughout the home. A rare find in Florida, the semi-finished basement offers a half bath and workbench, providing versatile space for hobbies, storage, or projects. *Please note the basement has a lower ceiling clearance, estimated 6'.* A built-in Murphy bed with integrated storage adds flexibility to the guest bedroom. Outside, mature landscaping, a private garden, storage shed, and peaceful walking path with a small bridge create a serene retreat. The recently redone brick paver driveway adds to the home’s curb appeal, while no current rear or side neighbors enhance the sense of privacy. Conveniently located near Downtown Ocala, The Forge, Midtown Station, and the 1890 Tea House, the Reilly Arts Center, and more, this lovingly maintained home offers historic character, thoughtful updates, and an exceptional setting. Schedule your private showing today!...
Contact an agent
Home facts
- Year built:1948
- Subdivision & Development:CALDWELLS ADD
- Listing ID #:OM722474
- Added:219 day(s) ago
- Updated:November 15, 2026 at 07:57 PM
Rooms and interior
- Bedrooms:2
- Total bathrooms:2
- Full bathrooms:1
- Half bathrooms:1
- Flooring:Luxury Vinyl
- Dining Description:Formal Dining Room
- Kitchen Description:Built-In Oven, Dishwasher, Microwave, Range, Refrigerator, Solid Wood Cabinets
- Bedroom Description:Primary Bedroom Main Floor
- Basement Description:Basement
- Living area:1,144 sq. ft.
Heating and cooling
- Cooling:Central Air
- Heating:Central
- Central air:Yes
Structure and exterior
- Roof:Shingle
- Year built:1948
- Building area:1,144 sq. ft.
- Lot area:0.52 Acres
- Lot Features:Corner Lot, Irregular Lot, Landscaped, Near Golf Course, Oversized, Paved, Private
- Construction Materials:Block
- Exterior Features:Awning(s), Courtyard, Covered Porch/Patio, Deck, Front Porch, Garden
- Foundation Description:Slab
- Levels:2 Story
Schools
- High school:Vanguard High School
- Middle school:Fort King Middle School
- Elementary school:Wyomina Park Elementary School
Utilities
- Water:Public
- Sewer:Public Sewer, Sewer Connected
Finances and disclosures
- Price:$280,000
- Price per sq. ft.:$127.74
- Tax amount:$1,696 (2025)
Features and amenities
- Appliances:Built-in Oven, Dishwasher, Microwave, Range, Refrigerator, Tankless Water Heater
- Laundry features:Electric Dryer Hookup, Washer Hookup
- Amenities:Cable Available, Ceiling Fans(s), Primary Bedroom Main Floor, Solid Wood Cabinets, Thermostat, Window Treatments
- Pool features:Public Pool
Parking
- Parking description:1 Car Carport, Driveway, Golf Cart Parking, Guest, Off Street, Oversized
- Carport spaces:1
 The information being provided by Stellar Mls is for the consumer's personal, non-commercial use and may not be used for any purpose other than to identify prospective properties consumer may be interested in purchasing. Any information relating to real estate for sale referenced on this web site comes from the Internet Data Exchange (IDX) program of the Stellar Mls. Tomlin St Cyr Real Estate Services ERA Powered is not a Multiple Listing Service (MLS), nor does it offer MLS access. This website is a service of Tomlin St Cyr Real Estate Services ERA Powered, a broker participant of Stellar Mls. This web site may reference real estate listing(s) held by a brokerage firm other than the broker and/or agent who owns this web site.
The accuracy of all information, regardless of source, including but not limited to open house information, square footages and lot sizes, is deemed reliable but not guaranteed and should be personally verified through personal inspection by and/or with the appropriate professionals. The data contained herein is copyrighted by Stellar Mls and is protected by all applicable copyright laws. Any unauthorized dissemination of this information is in violation of copyright laws and is strictly prohibited.
Properties in listings may have been sold or may no longer be available.
Copyright 2026 Stellar Mls. All rights reserved.
New listings near 923 NE 2nd Street
- Coming Soon
 $225,900Coming Soon3 beds 2 baths1,146 sq. ft.
14905 SW 26th Lane, OCALA, FL 34481
MLS# O6455578Listed by: ZENODRO REAL ESTATE LLC - Coming Soon
 $785,000Coming Soon4 beds 5 baths4,482 sq. ft.
7610 SW 60th Street, OCALA, FL 34474
MLS# OM734911Listed by: ENGEL & VOLKERS OCALA - Coming Soon
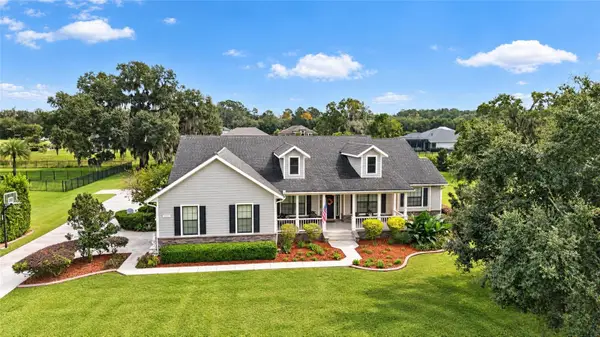 $1,199,000Coming Soon4 beds 4 baths4,151 sq. ft.
7805 SE 25th, OCALA, FL 34480
MLS# OM735275Listed by: ROBERTS REAL ESTATE INC - Coming Soon
 $525,000Coming Soon0.74 Acres
TBD SE 12 Street, OCALA, FL 34471
MLS# OM733281Listed by: SOUTHERN CHARM REALTY OF CF - New
 $224,900Active3 beds 2 baths1,298 sq. ft.
13631 SW 48th Court, OCALA, FL 34473
MLS# OM734992Listed by: MEADOWS REALTY, LLC - New
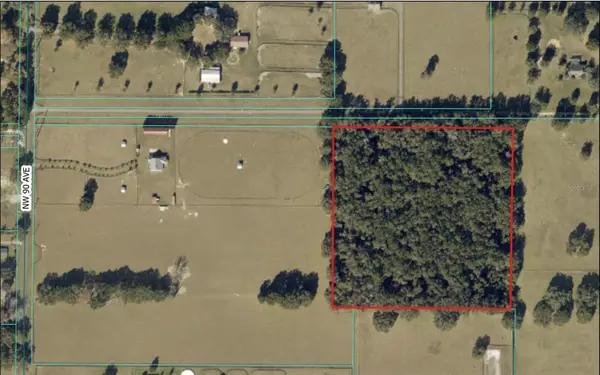 $1,105,000Active13 Acres
TBD NW 90th Avenue, OCALA, FL 34482
MLS# OM735391Listed by: GOLDEN OCALA REAL ESTATE INC - New
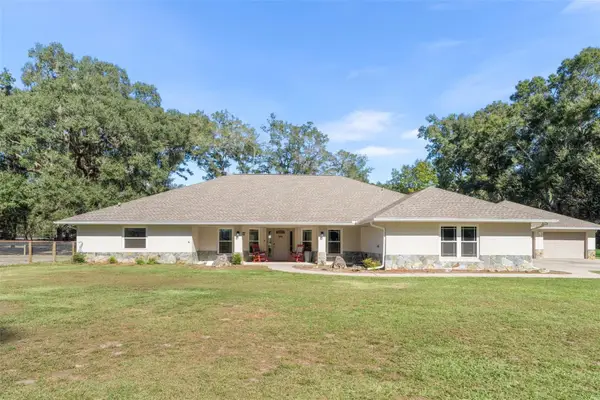 $925,000Active4 beds 3 baths3,321 sq. ft.
3 Nashua Way, OCALA, FL 34482
MLS# GC544836Listed by: WATSON REALTY CORP- TIOGA - New
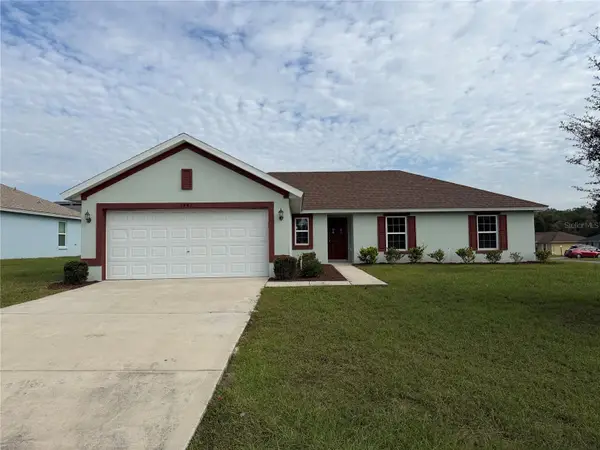 $270,000Active4 beds 2 baths1,762 sq. ft.
3441 SW 155th Lane, OCALA, FL 34473
MLS# O6457516Listed by: OPENDOOR BROKERAGE LLC - New
 $284,899Active4 beds 2 baths1,696 sq. ft.
6236 SW 134th Street, OCALA, FL 34473
MLS# O6457499Listed by: S2J REALTY, LLC - New
 $265,000Active3 beds 2 baths1,315 sq. ft.
24 Willow Road, OCALA, FL 34472
MLS# S5161381Listed by: CANAAN SIGNATURE REALTY


Protect your home and budget from life's surprises with an Assurant Home Warranty, backed by a partner that supports you through every step of homeownership. Explore Plans.
© 2023 - 2026 ERA Franchise Systems LLC. All rights reserved. ERA Franchise Systems LLC fully supports the principles of the Fair Housing Act and the Equal Opportunity Act. ERA, ERA Real Estate powered, and their respective logos are registered service marks of ERA Franchise Systems LLC. Each office is independently owned and operated.