
9373 SW 94th Loop, Ocala, FL 34481
Local realty services provided by:Gulf Shores Realty ERA Powered
Listed by: mike kelly
Office: re/max foxfire - hwy 40
MLS#:OM730720
Source:MFRMLS
Price summary
- Price:$419,900
- Price per sq. ft.:$115.64
- Monthly HOA dues:$478
About this home
Built in 2015, this impressive Westminster model combines modern design, quality construction, and a premier golf-course location. Crafted with durable concrete block and stucco, the home features 3 bedrooms, 3 baths, a den, and a 2-car garage, offering 2,482 square feet of beautifully finished living space. The enclosed courtyard adds an additional 170 square feet, creating a versatile bonus area ideal for relaxation or entertaining.
Inside, the home shows like a model. Tile flooring flows throughout the main living areas, while carpeted bedrooms provide comfort and warmth. The kitchen is a standout, upgraded in 2025 with a new refrigerator featuring a beverage center and craft ice maker. The modern gas range includes a convection oven and built-in air fryer, making everyday cooking feel elevated and effortless.
This light and bright home is designed for gathering and enjoyment. A 12' x 27' brick paver patio extends the living space outdoors, offering the perfect setting for grilling, dining, or hosting friends while taking in the peaceful surroundings. The den adds valuable flexibility for work, hobbies, or quiet retreat.
Located in the desirable Windsor East community, the property sits adjacent to the tee box of the 18th hole on the Links Championship Golf Course — an exceptional setting for golf enthusiasts and anyone who appreciates serene, manicured views.
Meticulously maintained and thoughtfully upgraded, this home delivers modern convenience, stylish comfort, and an unbeatable golf-course lifestyle....
Contact an agent
Home facts
- Year built:2015
- Subdivision & Development:WINDSOR REP #3
- Listing ID #:OM730720
- Added:1 day(s) ago
- Updated:August 20, 2026 at 12:41 PM
Rooms and interior
- Bedrooms:3
- Total bathrooms:3
- Full bathrooms:3
- Flooring:Carpet, Ceramic Tile
- Dining Description:Living Room/Dining Room Combo
- Kitchen Description:Dishwasher, Disposal, Microwave, Range, Range Hood, Refrigerator, Stone Counters, Water Filtration System, Water Softener
- Bedroom Description:High Ceilings, Split Bedroom, Walk-In Closet(s)
- Living area:2,482 sq. ft.
Heating and cooling
- Cooling:Central Air
- Heating:Natural Gas
- Central air:Yes
Structure and exterior
- Roof:Shingle
- Year built:2015
- Building area:2,482 sq. ft.
- Lot area:0.26 Acres
- Construction Materials:Block, Concrete, Stucco
- Exterior Features:Rain Gutters, Sidewalk
- Foundation Description:Slab
- Levels:1 Story
Utilities
- Water:Public, Water Connected
- Sewer:Public Sewer, Sewer Connected
Finances and disclosures
- Price:$419,900
- Price per sq. ft.:$115.64
- Tax amount:$5,719 (2025)
Features and amenities
- Appliances:Dishwasher, Disposal, Dryer, Gas Water Heater, Irrigation Equipment, Microwave, Range, Range Hood, Refrigerator, Washer, Water Filtration System, Water Softener
- Laundry features:Dryer, Inside, Laundry Room, Washer
- Amenities:Basketball Court, Cable Connected, Cable TV, Ceiling Fans(s), Clubhouse, Fence Restrictions, Fitness Center, Gated, Golf Course, High Ceilings, Irrigation Equipment, Living Room/Dining Room Combo, Maintenance, Natural Gas Connected, Open Floorplan, Optional Additional Fees, Park, Phone Available, Pickleball Court(s), Playground, Pool, Racquetball, Recreation Facilities, Sauna, Security, Shuffleboard Court, Spa/Hot Tub, Split Bedroom, Stone Counters, Tennis Court(s), Thermostat, Trail(s), Underground Utilities, Vehicle Restrictions, Walk-In Closet(s), Window Treatments
- Pool features:Pool, Public Pool
Parking
- Parking description:Attached Garage
- Garage:Yes
- Garage spaces:2
 The information being provided by Stellar Mls is for the consumer's personal, non-commercial use and may not be used for any purpose other than to identify prospective properties consumer may be interested in purchasing. Any information relating to real estate for sale referenced on this web site comes from the Internet Data Exchange (IDX) program of the Stellar Mls. Gulf Shores Realty ERA Powered is not a Multiple Listing Service (MLS), nor does it offer MLS access. This website is a service of Gulf Shores Realty ERA Powered, a broker participant of Stellar Mls. This web site may reference real estate listing(s) held by a brokerage firm other than the broker and/or agent who owns this web site.
The accuracy of all information, regardless of source, including but not limited to open house information, square footages and lot sizes, is deemed reliable but not guaranteed and should be personally verified through personal inspection by and/or with the appropriate professionals. The data contained herein is copyrighted by Stellar Mls and is protected by all applicable copyright laws. Any unauthorized dissemination of this information is in violation of copyright laws and is strictly prohibited.
Properties in listings may have been sold or may no longer be available.
Copyright 2026 Stellar Mls. All rights reserved.
The information being provided by Stellar Mls is for the consumer's personal, non-commercial use and may not be used for any purpose other than to identify prospective properties consumer may be interested in purchasing. Any information relating to real estate for sale referenced on this web site comes from the Internet Data Exchange (IDX) program of the Stellar Mls. Gulf Shores Realty ERA Powered is not a Multiple Listing Service (MLS), nor does it offer MLS access. This website is a service of Gulf Shores Realty ERA Powered, a broker participant of Stellar Mls. This web site may reference real estate listing(s) held by a brokerage firm other than the broker and/or agent who owns this web site.
The accuracy of all information, regardless of source, including but not limited to open house information, square footages and lot sizes, is deemed reliable but not guaranteed and should be personally verified through personal inspection by and/or with the appropriate professionals. The data contained herein is copyrighted by Stellar Mls and is protected by all applicable copyright laws. Any unauthorized dissemination of this information is in violation of copyright laws and is strictly prohibited.
Properties in listings may have been sold or may no longer be available.
Copyright 2026 Stellar Mls. All rights reserved.New listings near 9373 SW 94th Loop
- Coming Soon
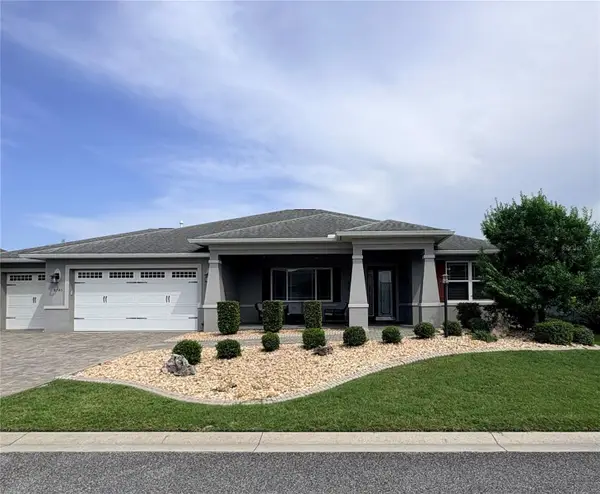 $435,000Coming Soon2 beds 2 baths
8745 SW 94th Avenue, OCALA, FL 34481
MLS# OM730646Listed by: ON TOP OF THE WORLD REAL EST - Coming Soon
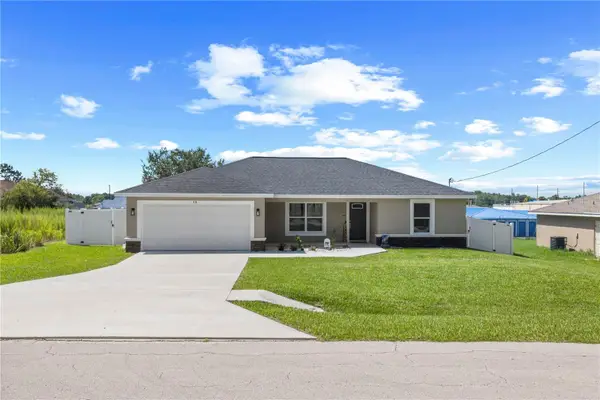 $265,000Coming Soon3 beds 2 baths
18 Dogwood Trail Course, OCALA, FL 34472
MLS# OM730454Listed by: ENGEL & VOLKERS OCALA - Coming Soon
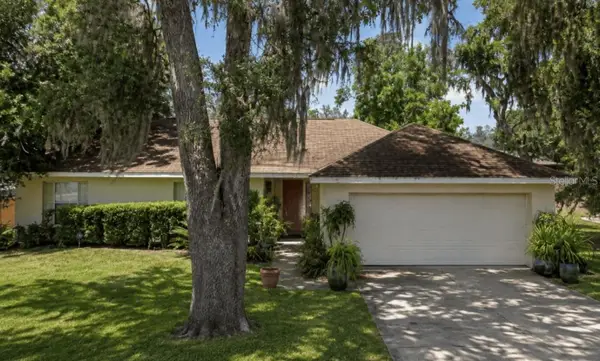 $244,900Coming Soon3 beds 2 baths
31 Juniper Trail Run, OCALA, FL 34480
MLS# OM730367Listed by: SUNCOAST PROPERTY MANAGEMENT L - Coming Soon
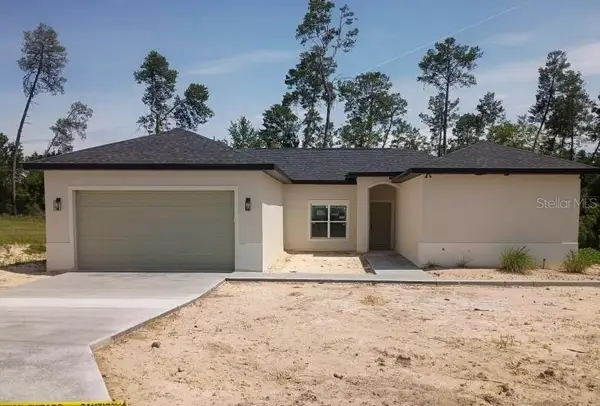 $375,000Coming Soon4 beds 3 baths
3470 SW 176th Street, OCALA, FL 34473
MLS# TB8536287Listed by: KELLER WILLIAMS TAMPA PROPERTIES - New
 $275,000Active4 beds 2 baths1,580 sq. ft.
17485 SW 25th Court, OCALA, FL 34473
MLS# O6434458Listed by: WRA BUSINESS & REAL ESTATE - New
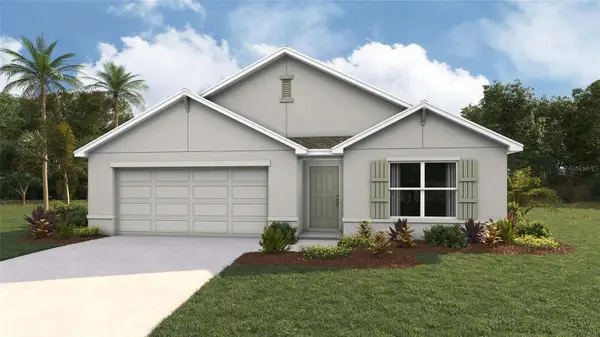 $333,070Active4 beds 2 baths1,828 sq. ft.
13042 SW 88th Court, OCALA, FL 34473
MLS# OM730749Listed by: DR HORTON REALTY OF WEST CENTRAL FLORIDA - New
 $55,000Active0.59 Acres
0 Pine Terrace, OCALA, FL 34472
MLS# L4964410Listed by: EPIQUE REALTY INC. - New
 $354,900Active4 beds 3 baths1,947 sq. ft.
6770 SW 132nd Street, OCALA, FL 34473
MLS# O6435145Listed by: FLORIDA REALTY INVESTMENTS - New
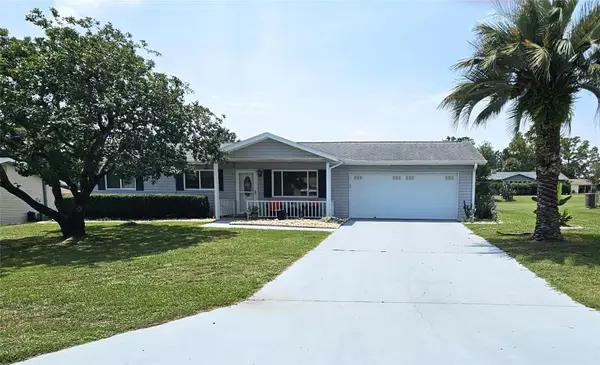 $209,000Active2 beds 2 baths1,086 sq. ft.
8142 SW 106th Street, OCALA, FL 34481
MLS# OM730639Listed by: CB/ELLISON RLTY WEST - New
 $323,000Active4 beds 3 baths1,870 sq. ft.
6460 SW 129 Loop, OCALA, FL 34473
MLS# O6434744Listed by: WRA BUSINESS & REAL ESTATE


Protect your home and budget from life's surprises with an Assurant Home Warranty, backed by a partner that supports you through every step of homeownership. Explore Plans.
© 2023 - 2026 ERA Franchise Systems LLC. All rights reserved. ERA Franchise Systems LLC fully supports the principles of the Fair Housing Act and the Equal Opportunity Act. ERA, ERA Real Estate powered, and their respective logos are registered service marks of ERA Franchise Systems LLC. Each office is independently owned and operated.