
9498 NW 60th Avenue, Ocala, FL 34482
Local realty services provided by:Bingham Realty ERA Powered
Listed by: kendra ford, daniel ford
Office: re/max realty one
MLS#:858671
Source:FL_CMLS
Price summary
- Price:$2,250,000
- Price per sq. ft.:$191.64
About this home
STATE-OF-THE-ART KENNEL & PRIVATE GATED COUNTRY ESTATE NEAR WORLD EQUESTRIAN CENTER! Rare opportunity to own an exceptional, professionally constructed kennel and private estate just minutes from the WEC and I-75. Enjoy the privacy of country living with resort-style amenities on this gated estate. The residence is designed by architect Walter R. Baker Jr. and built by contractor James Bowden in 1990. Both Kennel and residence are wired for a backup generator and have lightning rods. Inside, vaulted wood ceilings and expansive windows bring tons of natural light into the living spaces. The gourmet kitchen is designed for entertaining, featuring an oversized quartz island, smart appliances, including double dishwashers and refrigerators, and double ovens, plus generous prep space and seating. Three en suite bedrooms plus two laundry rooms ensure comfort. The primary suite offers a sitting area, walk-in closet, an updated bathroom, and outdoor access to a gazebo and fenced outdoor retreat. Enjoy the Florida lifestyle with a swimming pool, casita, and covered outdoor entertaining areas. The 10-acre grounds are perimeter-fenced, with ample pasture for horses, cattle, and other animals, plus a large fenced garden and established fruit trees. Multiple outbuildings provide flexibility for guests, extended family, worker accommodations, hobbies, or potential business uses. Recent improvements to the residence include a new in (2022), fresh paint, and professional landscaping. Additional features include a deep well with an owned water purification system, four septic systems, a climate-controlled attached extra-deep two-car garage, multiple sheds, covered RV parking with RV hookups and cleanouts, and extensive parking for vehicles, trailers, and equipment.Built in 1990, the 13-unit indoor/outdoor kennel was designed for safety, sanitation, and functionality. Kennel features include epoxy-finished walls and floors, individual floor drains, secure Mason kennel panels, steel doors, a dedicated birthing room, spacious puppy accommodations, laundry area, bathing sink, and a separate bathroom. The impressive 29' x 20' main lobby of the kennel boasts 20' ceilings, offering ample space for training and handling. NEW 4.5-ton HVAC unit (2026). Separate commercial electric service and septic system. Construction blueprints and kennel inspection documentation are available. The established 48-year West German Shepherd breeding business, including titled, DNA-verified pedigrees, is negotiable. A rare opportunity for established breeders or those looking to create a premier kennel facility. Boarding use requires applicable zoning board approvals. Elevated topography offers scenic views of rolling pastures and mature trees. This property offers a peaceful, secluded setting, with shopping, restaurants, private jet airport, and major destinations, including Ocala, Gainesville, Orlando, and Tampa, all accessible via nearby I-75. A unique property with specialized kennel facilities and established business potential...
Contact an agent
Home facts
- Year built:1990
- Subdivision & Development:Not on List
- Listing ID #:858671
- Added:9 day(s) ago
- Updated:October 27, 2026 at 12:40 AM
Rooms and interior
- Bedrooms:6
- Total bathrooms:5
- Full bathrooms:5
- Flooring:Tile
- Dining Description:Cathedral Ceilings, French Doors / Atrium Doors, High Ceilings, Open Floorplan, Vaulted Ceilings
- Bathrooms Description:High Ceilings, Seperate Shower
- Kitchen Description:Dishwasher, Disposal, Electric Oven, Freezer, Gas Cooktop, High Ceilings, Microwave, Pantry, Refrigerator, Updated Kitchen, Water Purifier Owned, Water Softner Owned, Wood Cabinets
- Bedroom Description:French Doors / Atrium Doors, High Ceilings, Open Floorplan, Vaulted Ceilings, Walk In Closets
- Living area:6,767 sq. ft.
Heating and cooling
- Cooling:Central Air
- Heating:Heat Pump, Zoned
- Central air:Yes
Structure and exterior
- Roof:Asphalt, Shingle
- Year built:1990
- Building area:6,767 sq. ft.
- Lot area:10 Acres
- Lot Features:Acreage, Cleared, Pasture
- Architectural Style:Contemporary, One Story
- Construction Materials:Stucco
- Foundation Description:Block, Slab
- Levels:1 Story
Utilities
- Sewer:Septic Tank
Finances and disclosures
- Price:$2,250,000
- Price per sq. ft.:$191.64
- Tax amount:$10,814 (2025)
Features and amenities
- Laundry features:Dryer, Laundry Tub, Washer
- Amenities:Drapes, Smoke Detectors, Updated Kitchen, Walk In Closets
- Pool features:Above Ground, Concrete, Pool
Parking
- Total parking spaces:8
- Parking description:4 Carport Space(s), Attached, Attached Carport, Circular Driveway, Detached, Detached Carport, Driveway, Garage, Gravel, Gravel Driveway, Parking Spaces, Paved, Paved Driveway, Truck Parking
- Garage:Yes
- Garage spaces:4
- Carport spaces:4
New listings near 9498 NW 60th Avenue
- Coming Soon
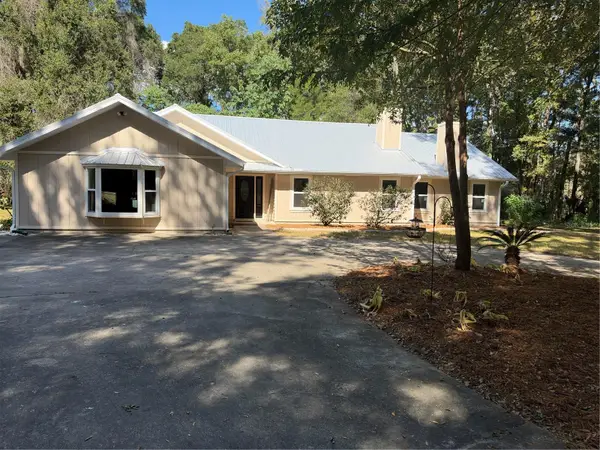 $959,900Coming Soon5 beds 3 baths3,344 sq. ft.
1931 SW 87th Place, OCALA, FL 34476
MLS# OM734609Listed by: KIM DAVIS REALTY - Coming Soon
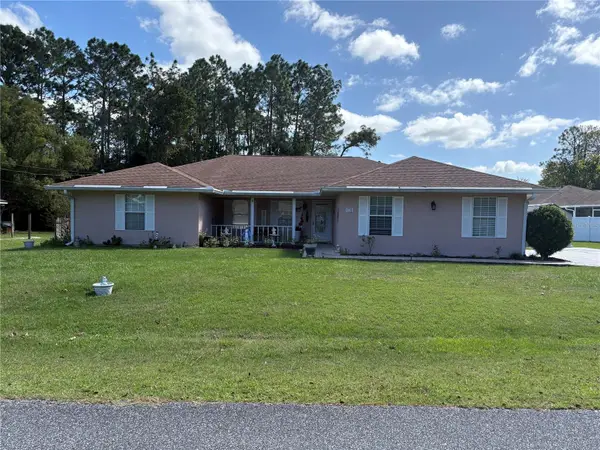 $375,000Coming Soon5 beds 3 baths2,101 sq. ft.
110 Pecan Pass, OCALA, FL 34472
MLS# OM733011Listed by: LOKATION - Coming Soon
 $439,000Coming Soon3 beds 2 baths2,120 sq. ft.
5608 SE 44th Circle, OCALA, FL 34480
MLS# G5119214Listed by: RE/MAX SELECT PARTNERS - Coming Soon
 $525,000Coming Soon0.74 Acres
TBD SE 12 Street, OCALA, FL 34471
MLS# OM733281Listed by: SOUTHERN CHARM REALTY OF CF - New
 $370,000Active3 beds 2 baths1,897 sq. ft.
6009 SW 107th, Ocala, FL 34476
MLS# A12112153Listed by: REGAL LUXURY REALTY PA - New
 $39,000Active0.34 Acres
9 Almond Trail Place, OCALA, FL 34472
MLS# OM734485Listed by: KIEFER REALTY, PA - New
 $458,895Active2 beds 2 baths2,202 sq. ft.
10406 SW 107th Avenue, OCALA, FL 34481
MLS# OM734717Listed by: ON TOP OF THE WORLD REAL EST - New
 $239,900Active3 beds 2 baths1,331 sq. ft.
13 Locust Run Radial, OCALA, FL 34472
MLS# OM734727Listed by: WORLDCORP REALTY - New
 $250,390Active3 beds 2 baths1,263 sq. ft.
12875 SW 86th Circle, OCALA, FL 34473
MLS# OM734708Listed by: LENNAR REALTY - New
 $270,590Active3 beds 2 baths1,487 sq. ft.
13286 SW 88th Court, OCALA, FL 34473
MLS# OM734709Listed by: LENNAR REALTY


Protect your home and budget from life's surprises with an Assurant Home Warranty, backed by a partner that supports you through every step of homeownership. Explore Plans.
© 2023 - 2026 ERA Franchise Systems LLC. All rights reserved. ERA Franchise Systems LLC fully supports the principles of the Fair Housing Act and the Equal Opportunity Act. ERA, ERA Real Estate powered, and their respective logos are registered service marks of ERA Franchise Systems LLC. Each office is independently owned and operated.