
9737 Sw 100th Ave Rd, Ocala, FL 34481
Local realty services provided by:First Service Realty ERA Powered
9737 Sw 100th Ave Rd,Ocala, FL 34481
$380,000
- 2 Beds
- 2 Baths
- 1,747 sq. ft.
- Single family
- Active
Listed by: anthony machado
Office: cignos real estate, llc.786-492-2175
MLS#:A12080509
Source:SEFMLS
Price summary
- Price:$380,000
- Price per sq. ft.:$217.52
- Monthly HOA dues:$535
About this home
Welcome home to this stunning custom-built Ginger floor plan in Weybourne Landing — 1,746 sq ft of thoughtfully designed living space (2,618 sq ft total) featuring 3 bedrooms, 2 baths, a versatile flex room, and a 2-car garage. Diagonal-laid porcelain tile flows throughout the main living areas, foyer, kitchen, master suite, master bath, flex room, and secondary bedroom for a custom, upscale look. The gourmet kitchen boasts Preston Maple cabinetry in a rich Drift finish with traditional crown molding, an apron-front farmhouse sink with saddle detail, single wine waste storage, a gas range with microwave above, and a large island with double sink. The master bath is a true retreat with a dual-sink vanity, 4-drawer storage bank, quartz countertops, and elegant grey-toned porcelain tile flooring with a decorative mosaic accent. The secondary bath offers a durable solid-surface tub/shower combo. Enjoy Florida living year-round on the covered lanai and covered front porch. The exterior showcases a designer color palette with a paver driveway/walkway and 50-year weathered wood shingle roofing. This home combines timeless craftsmanship with high-end designer selections throughout — a true must-see for buyers seeking quality construction and style. Plus its inside "On Top of The World", the best 55+ community where only one person on the deed must be 55 or older! Schedule your private showing today!...
Contact an agent
Home facts
- Year built:2022
- Subdivision & Development:CRESCENT RIDGE PHASE IV
- Listing ID #:A12080509
- Updated:August 31, 2026 at 11:03 PM
Rooms and interior
- Bedrooms:2
- Total bathrooms:2
- Full bathrooms:2
- Flooring:Tile
- Dining Description:Family/Dining Room, Living/Dining Room
- Bathrooms Description:Dual Sinks
- Kitchen Description:Dishwasher, Electric Range, Gas Range, Ice Maker, Kitchen Island, Microwave, Pantry, Refrigerator
- Bedroom Description:Main Level Primary, Walk-In Closets
- Living area:1,747 sq. ft.
Heating and cooling
- Cooling:Central Air
- Heating:Central
- Central air:Yes
Structure and exterior
- Roof:Shingle
- Year built:2022
- Building area:1,747 sq. ft.
- Lot area:0.23 Acres
- Lot Features:Sprinklers Automatic
- Architectural Style:Contemporary/Modern, One Story
- Construction Materials:Block
- Exterior Features:Balcony, Room For Pool, Screened, Security High Impact Doors, Tennis Courts
- Levels:1 Story
Utilities
- Water:Public
- Sewer:Public Sewer
Finances and disclosures
- Price:$380,000
- Price per sq. ft.:$217.52
- Tax amount:$6,182 (2025)
Features and amenities
- Appliances:Dishwasher, Dryer, Electric Range, Electric Water Heater, Gas Range, Ice Maker, Microwave, Refrigerator, Washer
- Laundry features:Dryer, Washer
- Amenities:Balcony, Gated Community, High Ceilings, Impact Glass Windows, Pantry, Security Guard, Smoke Detectors
- Pool features:Community
Parking
- Parking description:Attached, Covered, Driveway, Garage, Garage Door Opener, Golf Cart Garage
- Garage:Yes
- Garage spaces:2
New listings near 9737 Sw 100th Ave Rd
- Coming Soon
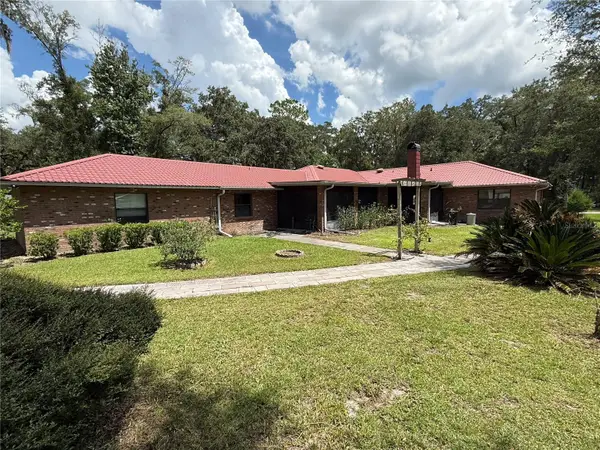 $779,000Coming Soon4 beds 4 baths2,881 sq. ft.
36 Nashua Way, OCALA, FL 34482
MLS# OM731387Listed by: CROWN & GLORY REALTY INC - Coming Soon
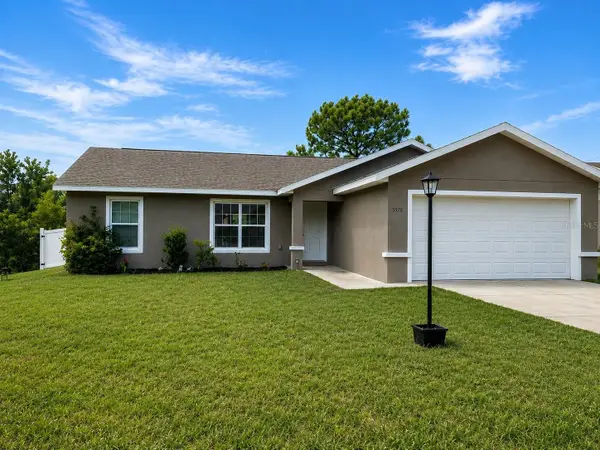 $242,000Coming Soon3 beds 2 baths1,397 sq. ft.
3570 SW 149th Court, OCALA, FL 34481
MLS# OM731048Listed by: SELLSTATE NEXT GENERATION REALTY - Coming Soon
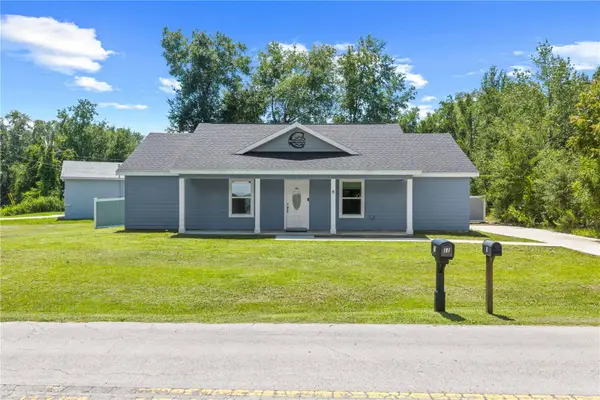 $249,900Coming Soon3 beds 2 baths1,075 sq. ft.
8 Locust Run Trace, OCALA, FL 34472
MLS# OM731269Listed by: ENGEL & VOLKERS OCALA - Coming Soon
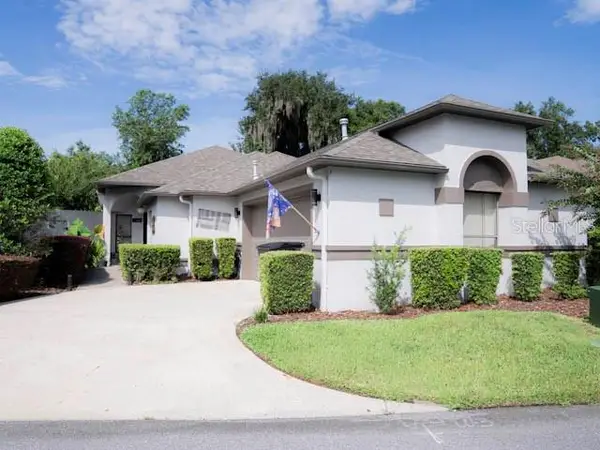 $424,900Coming Soon3 beds 2 baths2,021 sq. ft.
1912 SE Twin Bridge Circle, OCALA, FL 34471
MLS# OM730683Listed by: NEXT GENERATION REALTY OF MARION COUNTY - Coming Soon
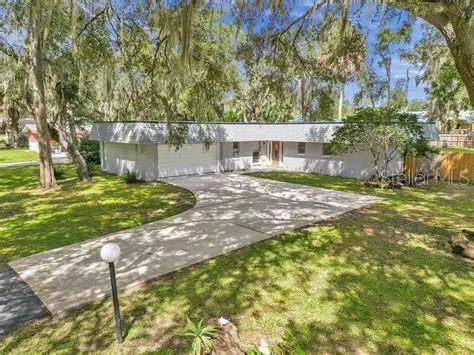 $270,000Coming Soon3 beds 2 baths1,512 sq. ft.
10 Spring Lake Run, OCALA, FL 34472
MLS# OM731031Listed by: LPT REALTY, LLC - Coming Soon
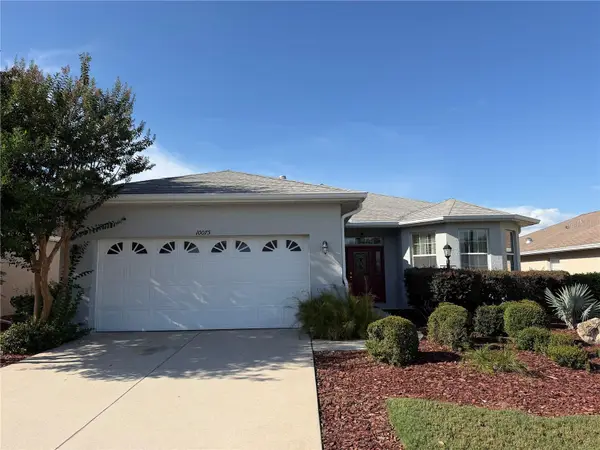 $255,000Coming Soon2 beds 2 baths1,766 sq. ft.
10075 SW 91st Place, OCALA, FL 34481
MLS# OM731216Listed by: PREFERRED RE BROKERS III - Coming Soon
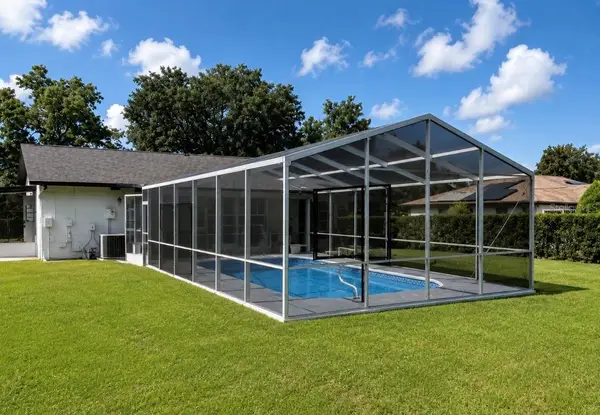 $300,000Coming Soon3 beds 2 baths1,482 sq. ft.
4190 Sw 140 St Rd, OCALA, FL 34473
MLS# G5116921Listed by: ALDEN REALTY LLC - Coming Soon
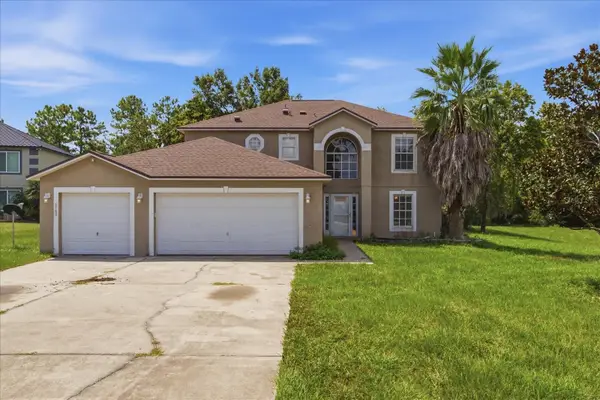 $369,000Coming Soon3 beds 3 baths2,220 sq. ft.
5760 SW 117th Lane Road, OCALA, FL 34476
MLS# OM730196Listed by: SELLSTATE NEXT GENERATION REALTY - New
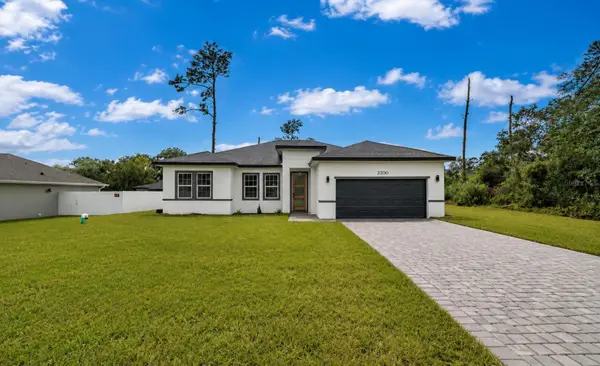 $314,900Active4 beds 2 baths1,878 sq. ft.
2200 SW 155th Lane, OCALA, FL 34473
MLS# O6433681Listed by: WRA BUSINESS & REAL ESTATE - New
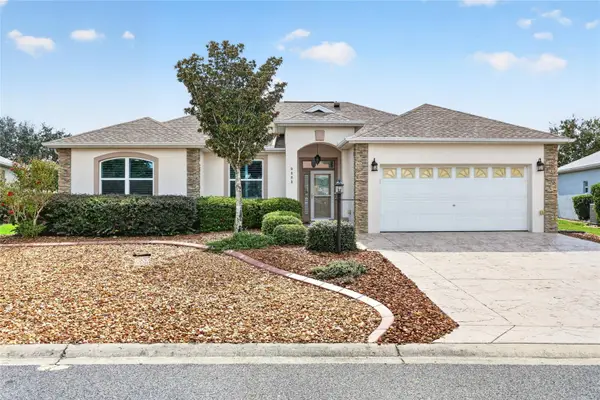 $319,900Active3 beds 2 baths1,815 sq. ft.
9888 Sw 89th Lane Rd, OCALA, FL 34481
MLS# OM731438Listed by: ON TOP OF THE WORLD REAL EST


Protect your home and budget from life's surprises with an Assurant Home Warranty, backed by a partner that supports you through every step of homeownership. Explore Plans.
© 2023 - 2026 ERA Franchise Systems LLC. All rights reserved. ERA Franchise Systems LLC fully supports the principles of the Fair Housing Act and the Equal Opportunity Act. ERA, ERA Real Estate powered, and their respective logos are registered service marks of ERA Franchise Systems LLC. Each office is independently owned and operated.