
9785 SW 100th Avenue Road, Ocala, FL 34481
Local realty services provided by:ERA American Suncoast
Listed by: silvia garcia
Office: keller williams cornerstone re
MLS#:OM735831
Source:MFRMLS
Price summary
- Price:$444,800
- Price per sq. ft.:$124.28
- Monthly HOA dues:$493
About this home
Over $70,000 invested in additional major improvements ABOVE the many thousands of dollars in builder upgrades when the owners purchased this Wisteria brand new home in 2022! Ideally situated on a Premium Corner Lot in Crescent Ridge, this One-Owner Home offers exceptional value for its next owner.
The open-concept floor plan features a designer kitchen with wood cabinetry, quartz countertops, stainless steel appliances, a gas cooktop, built-in oven, pendant lighting above the oversized kitchen island, and an exceptionally large walk-in pantry.
The spacious primary suite features an ensuite bathroom with dual sinks, a convenient walk-in shower, linen closet, and two walk-in closets. Additional highlights include an additional gas tankless water heater by the primary bathroom and an interior laundry room with wood cabinetry, utility sink, washer, and gas dryer and gas heating.
The owners have supporting receipts documenting investments in excess of $70,000 in addition to the upgrades made by the builder when home was originally purchase. Notable Improvements include attic insulation ($16,890), screened-in covered and uncovered concrete deck ($16,800), custom designer sheer vertical shades throughout for elegance, light control, and privacy ($8,035), driveway and garage acrylic sealant floor coating ($6,505), laundry room cabinetry ($4,546), landscape curbing ($3,150), Cool Deck concrete coating and texturing ($3,500), additional tankless gas water heater for the primary bathroom ($2,608), water softener system ($2,185), buried downspout extensions ($2,112), and gutters ($1,160). Additional enhancements include a floored attic storage area, attic ladder, attic storage unit, additional landscaping enhancements, ceiling fans throughout the home, crown molding, beveled glass entry door, and stone front elevation, plus so much more!
*** HOA Fee includes Internet, Exterior Building Care, Roof Repairs, Exterior Painting, and Lawn Care for Low-Maintenance Living. *** On Top of the World Communities is an Award Winning 55+ Community an Award-Winning 55+ Community known for its exceptional amenities & active lifestyle. It is Pet Friendly and offers an incredible array of amenities and recreational activities including Gated Entry, Clubhouses, 3 Golf Courses, Driving Range, Restaurants, Bars, Fitness Centers, Indoor & Outdoor Pools, Jacuzzi, Sauna, Live Entertainment, Dancing, Tennis, Pickleball, Basketball, Softball, RC Flying Field & Car Track, RV Parking, Courtesy Bus, Billiards, Mini Golf, Hobby & Art Studios, Woodworking Shop, Card Rooms, Library, Education Center, Ballrooms, and approximately 160 Clubs to keep you socially active year-round. Are you looking for an investment property that you can lease right away? There is No Wait to Lease this home after closing!
You will be able to move in and immediately enjoy the benefits of a meticulously maintained home. Scheduled your showing today - Don’t let this home get-away!...
Contact an agent
Home facts
- Year built:2022
- Subdivision & Development:CRESCENT RDG PH IV; ON TOP OF THE WORLD
- Listing ID #:OM735831
- Added:1 day(s) ago
- Updated:November 15, 2026 at 07:57 PM
Rooms and interior
- Bedrooms:3
- Total bathrooms:2
- Full bathrooms:2
- Flooring:Carpet, Tile
- Dining Description:Eat In Kitchen
- Kitchen Description:Built-In Oven, Dishwasher, Disposal, Eat-in Kitchen, Ice Maker, Microwave, Range Hood, Refrigerator, Water Softener
- Bedroom Description:High Ceilings, Primary Bedroom Main Floor, Walk-In Closet(s)
- Living area:2,118 sq. ft.
Heating and cooling
- Cooling:Central Air
- Heating:Central, Gas
- Central air:Yes
Structure and exterior
- Roof:Shingle
- Year built:2022
- Building area:2,118 sq. ft.
- Lot area:0.27 Acres
- Lot Features:Corner Lot
- Construction Materials:Block, Concrete
- Exterior Features:Covered Porch/Patio, Enclosed, Front Porch, Garden, Lighting, Rain Gutters, Rear Porch, Screened
- Foundation Description:Slab
- Levels:1 Story
Utilities
- Water:Public, Water Connected
- Sewer:Public, Public Sewer
Finances and disclosures
- Price:$444,800
- Price per sq. ft.:$124.28
- Tax amount:$4,215 (2025)
Features and amenities
- Appliances:Built-in Oven, Dishwasher, Disposal, Dryer, Gas Water Heater, Ice Maker, Irrigation Equipment, Microwave, Range Hood, Refrigerator, Tankless Water Heater, Washer, Water Softener
- Laundry features:Dryer, Gas Dryer Hookup, Inside, Laundry Room, Washer, Washer Hookup
- Amenities:Basketball Court, Cable Available, Ceiling Fans(s), Clubhouse, Crown Molding, Eat-in Kitchen, Fitness Center, Gated, Golf Course, High Ceilings, Irrigation Equipment, Natural Gas Connected, Open Floorplan, Pickleball Court(s), Pool, Primary Bedroom Main Floor, Racquetball, Recreation Facilities, Sauna, Security, Shuffleboard Court, Smart Home, Spa/Hot Tub, Storage, Tennis Court(s), Trail(s), Walk-In Closet(s), Wheelchair Access, Window Treatments
- Pool features:Pool, Public Pool
Parking
- Parking description:Attached Garage, Driveway, Garage Door Opener, Off Street
- Garage:Yes
- Garage spaces:2
 The information being provided by Stellar Mls is for the consumer's personal, non-commercial use and may not be used for any purpose other than to identify prospective properties consumer may be interested in purchasing. Any information relating to real estate for sale referenced on this web site comes from the Internet Data Exchange (IDX) program of the Stellar Mls. ERA American Suncoast is not a Multiple Listing Service (MLS), nor does it offer MLS access. This website is a service of ERA American Suncoast, a broker participant of Stellar Mls. This web site may reference real estate listing(s) held by a brokerage firm other than the broker and/or agent who owns this web site.
The accuracy of all information, regardless of source, including but not limited to open house information, square footages and lot sizes, is deemed reliable but not guaranteed and should be personally verified through personal inspection by and/or with the appropriate professionals. The data contained herein is copyrighted by Stellar Mls and is protected by all applicable copyright laws. Any unauthorized dissemination of this information is in violation of copyright laws and is strictly prohibited.
Properties in listings may have been sold or may no longer be available.
Copyright 2026 Stellar Mls. All rights reserved. MFRMLS Member Broker: Christopher "CJ" Dixon c.j.dixon@usa.net
New listings near 9785 SW 100th Avenue Road
- Coming Soon
 $225,900Coming Soon3 beds 2 baths1,146 sq. ft.
14905 SW 26th Lane, OCALA, FL 34481
MLS# O6455578Listed by: ZENODRO REAL ESTATE LLC - Coming Soon
 $785,000Coming Soon4 beds 5 baths4,482 sq. ft.
7610 SW 60th Street, OCALA, FL 34474
MLS# OM734911Listed by: ENGEL & VOLKERS OCALA - Coming Soon
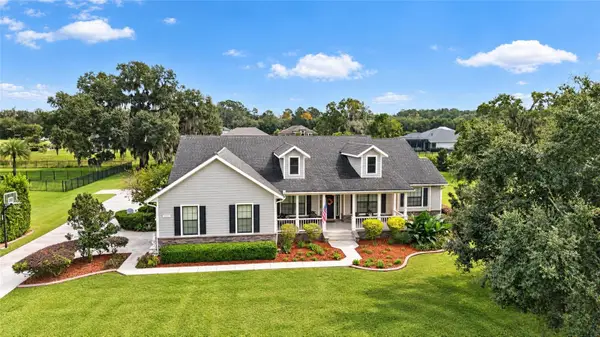 $1,199,000Coming Soon4 beds 4 baths4,151 sq. ft.
7805 SE 25th, OCALA, FL 34480
MLS# OM735275Listed by: ROBERTS REAL ESTATE INC - Coming Soon
 $525,000Coming Soon0.74 Acres
TBD SE 12 Street, OCALA, FL 34471
MLS# OM733281Listed by: SOUTHERN CHARM REALTY OF CF - New
 $224,900Active3 beds 2 baths1,298 sq. ft.
13631 SW 48th Court, OCALA, FL 34473
MLS# OM734992Listed by: MEADOWS REALTY, LLC - New
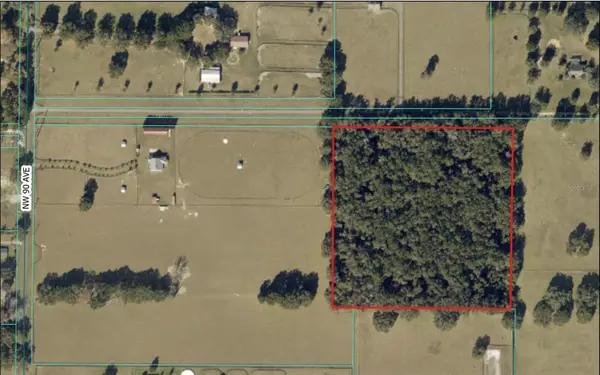 $1,105,000Active13 Acres
TBD NW 90th Avenue, OCALA, FL 34482
MLS# OM735391Listed by: GOLDEN OCALA REAL ESTATE INC - New
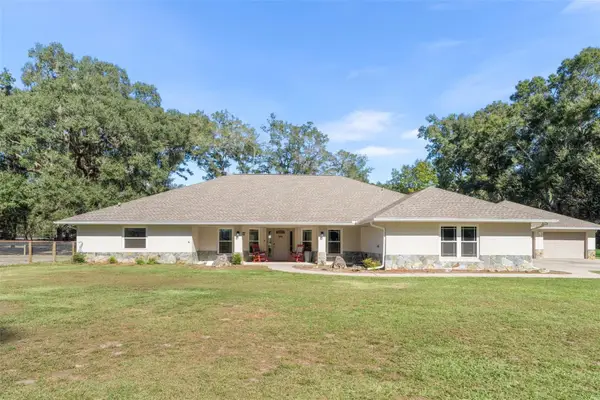 $925,000Active4 beds 3 baths3,321 sq. ft.
3 Nashua Way, OCALA, FL 34482
MLS# GC544836Listed by: WATSON REALTY CORP- TIOGA - New
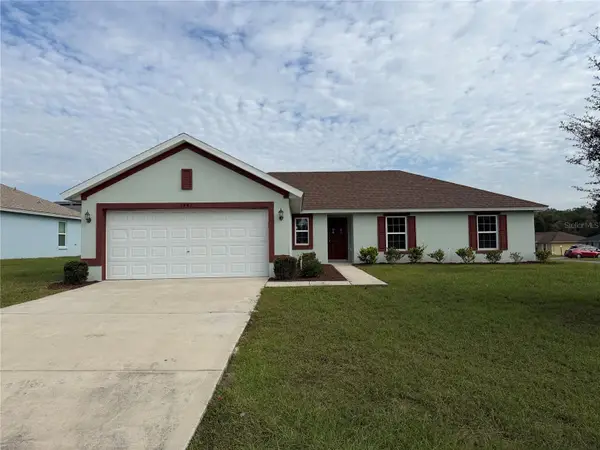 $270,000Active4 beds 2 baths1,762 sq. ft.
3441 SW 155th Lane, OCALA, FL 34473
MLS# O6457516Listed by: OPENDOOR BROKERAGE LLC - New
 $284,899Active4 beds 2 baths1,696 sq. ft.
6236 SW 134th Street, OCALA, FL 34473
MLS# O6457499Listed by: S2J REALTY, LLC - New
 $265,000Active3 beds 2 baths1,315 sq. ft.
24 Willow Road, OCALA, FL 34472
MLS# S5161381Listed by: CANAAN SIGNATURE REALTY


Protect your home and budget from life's surprises with an Assurant Home Warranty, backed by a partner that supports you through every step of homeownership. Explore Plans.
© 2023 - 2026 ERA Franchise Systems LLC. All rights reserved. ERA Franchise Systems LLC fully supports the principles of the Fair Housing Act and the Equal Opportunity Act. ERA, ERA Real Estate powered, and their respective logos are registered service marks of ERA Franchise Systems LLC. Each office is independently owned and operated.