
Address Withheld By Seller, Ocala, FL 34481
Local realty services provided by:Bingham Realty ERA Powered
Listed by: craig heron
Office: real broker, llc.
MLS#:OM728134
Source:MFRMLS
Sorry, we are unable to map this address
Price summary
- Price:$314,900
- Price per sq. ft.:$118.74
- Monthly HOA dues:$134
About this home
Welcome to your dream home! This stunning 3 bedroom, 3 bathroom plus study residence, in the heart of Liberty Village is nearly new built in 2023. This exclusive 55+ community offers a perfect blend of modern luxury and comfortable living. The spacious living room seamlessly connect to a gourmet kitchen. The kitchen boasts a stylish island, complemented by pristine quartz countertops, creating a perfect focal point for both culinary enthusiasts and entertainers alike. The convenience of a walk-in pantry adds an extra touch of functionality. The primary bedroom is a true retreat, featuring not one but two walk-in closets, providing ample storage space for your wardrobe. The ensuite bathroom is a spa-like oasis, complete with an oversized walk-in shower, dual sinks, and a linen closet. It's the ideal escape after a long day. Adding to the allure of this home, the second bedroom also comes with its own ensuite, offering privacy and convenience for guests or family members. A third bedroom and full third bathroom, as well as a Separate study/Den, providing additional space for friends, family or hobbies. Step outside onto the covered lanai, where you can enjoy the outdoors in comfort and style. Whether it's a quiet morning coffee or an evening get-together with friends, this space is perfect for all occasions. ALSO...Wifi equipped, Ring Doorbell, wifi garage door opener, Fully fenced back yard for privacy and pets. Large community pool, pickle ball court and shuffle board amenities! Location hard to beat! On Top of The World, farmers market, Shalom Park, Stone Creek, and the World Equestrian center are all close by. Publix, restaurants, banking, and endless other conveniences are at your fingertips. Embrace a lifestyle of comfort and sophistication in this beautifully crafted property. Don't miss the opportunity to make this home yours in the vibrant active community of Liberty Village. Schedule your viewing today! ***Seller open to discussing owner financing (terms TBD).***...
Contact an agent
Home facts
- Year built:2023
- Subdivision & Development:LIBERTY VILLAGE PH 2
- Listing ID #:OM728134
- Added:24 day(s) ago
- Updated:August 11, 2026 at 12:24 PM
Rooms and interior
- Bedrooms:3
- Total bathrooms:3
- Full bathrooms:3
- Flooring:Carpet, Ceramic Tile
- Dining Description:Eat In Kitchen
- Kitchen Description:Dishwasher, Disposal, Eat-in Kitchen, Kitchen/Family Room Combo, Microwave, Range, Refrigerator
- Bedroom Description:Walk-In Closet(s)
- Living area:2,039 sq. ft.
Heating and cooling
- Cooling:Central Air
- Heating:Heat Pump
- Central air:Yes
Structure and exterior
- Roof:Shingle
- Year built:2023
- Building area:2,039 sq. ft.
- Lot area:0.16 Acres
- Construction Materials:Cement Siding, Frame
- Foundation Description:Slab
- Levels:1 Story
Schools
- High school:West Port High School
- Middle school:Liberty Middle School
- Elementary school:Hammett Bowen Jr. Elementary
Utilities
- Water:Public, Water Connected
- Sewer:Public, Public Sewer, Sewer Connected
Finances and disclosures
- Price:$314,900
- Price per sq. ft.:$118.74
- Tax amount:$3,800 (2026)
Features and amenities
- Appliances:Dishwasher, Disposal, Electric Water Heater, Irrigation Equipment, Microwave, Range, Refrigerator
- Laundry features:Inside, Laundry Room
- Amenities:Eat-in Kitchen, Irrigation Equipment, Kitchen/Family Room Combo, Open Floorplan, Walk-In Closet(s)
- Pool features:Public Pool
Parking
- Parking description:Attached Garage
- Garage:Yes
- Garage spaces:2
 The information being provided by Stellar Mls is for the consumer's personal, non-commercial use and may not be used for any purpose other than to identify prospective properties consumer may be interested in purchasing. Any information relating to real estate for sale referenced on this web site comes from the Internet Data Exchange (IDX) program of the Stellar Mls. Bingham Realty ERA Powered is not a Multiple Listing Service (MLS), nor does it offer MLS access. This website is a service of Bingham Realty ERA Powered, a broker participant of Stellar Mls. This web site may reference real estate listing(s) held by a brokerage firm other than the broker and/or agent who owns this web site.
The accuracy of all information, regardless of source, including but not limited to open house information, square footages and lot sizes, is deemed reliable but not guaranteed and should be personally verified through personal inspection by and/or with the appropriate professionals. The data contained herein is copyrighted by Stellar Mls and is protected by all applicable copyright laws. Any unauthorized dissemination of this information is in violation of copyright laws and is strictly prohibited.
Properties in listings may have been sold or may no longer be available.
Copyright 2026 Stellar Mls. All rights reserved.
The information being provided by Stellar Mls is for the consumer's personal, non-commercial use and may not be used for any purpose other than to identify prospective properties consumer may be interested in purchasing. Any information relating to real estate for sale referenced on this web site comes from the Internet Data Exchange (IDX) program of the Stellar Mls. Bingham Realty ERA Powered is not a Multiple Listing Service (MLS), nor does it offer MLS access. This website is a service of Bingham Realty ERA Powered, a broker participant of Stellar Mls. This web site may reference real estate listing(s) held by a brokerage firm other than the broker and/or agent who owns this web site.
The accuracy of all information, regardless of source, including but not limited to open house information, square footages and lot sizes, is deemed reliable but not guaranteed and should be personally verified through personal inspection by and/or with the appropriate professionals. The data contained herein is copyrighted by Stellar Mls and is protected by all applicable copyright laws. Any unauthorized dissemination of this information is in violation of copyright laws and is strictly prohibited.
Properties in listings may have been sold or may no longer be available.
Copyright 2026 Stellar Mls. All rights reserved.New listings near 34481
- New
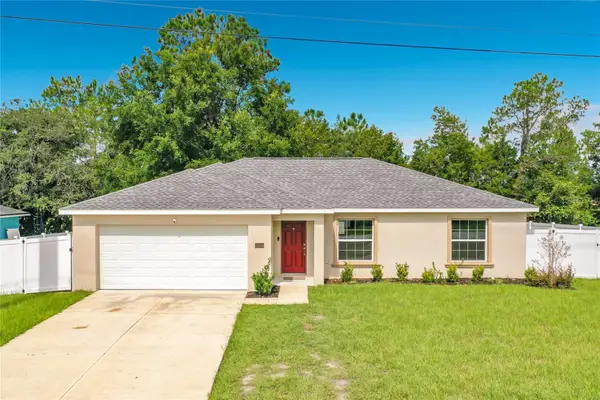 $260,000Active3 beds 2 baths1,315 sq. ft.
13244 49th, OCALA, FL 34473
MLS# S5155383Listed by: LA ROSA REALTY KISSIMMEE - New
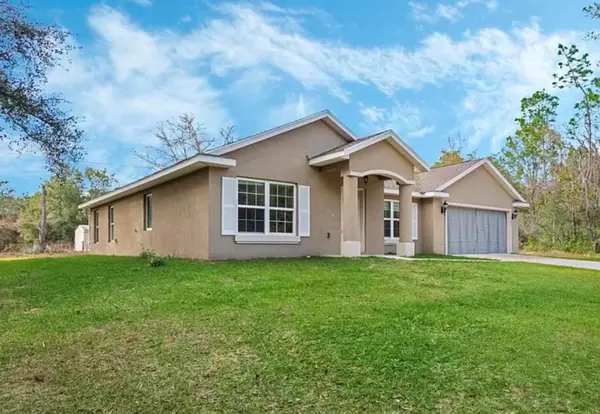 $335,000Active3 beds 2 baths1,936 sq. ft.
14742 79th Terrace Road, OCALA, FL 34473
MLS# OM730114Listed by: LPT REALTY, LLC - New
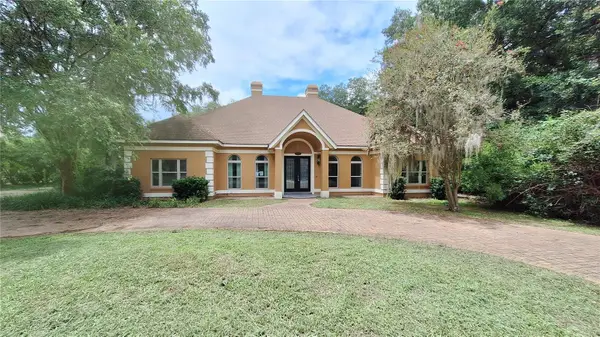 $650,000Active4 beds 5 baths3,485 sq. ft.
2210 SE Laurel Run Drive, OCALA, FL 34471
MLS# OM730109Listed by: CLOSE DATE REAL ESTATE,LLC - New
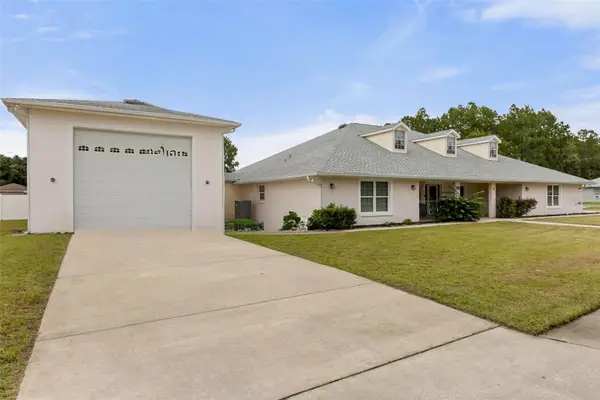 $559,900Active4 beds 5 baths3,225 sq. ft.
639 Marion Oaks Trail, OCALA, FL 34473
MLS# G5116298Listed by: WORTH CLARK REALTY - New
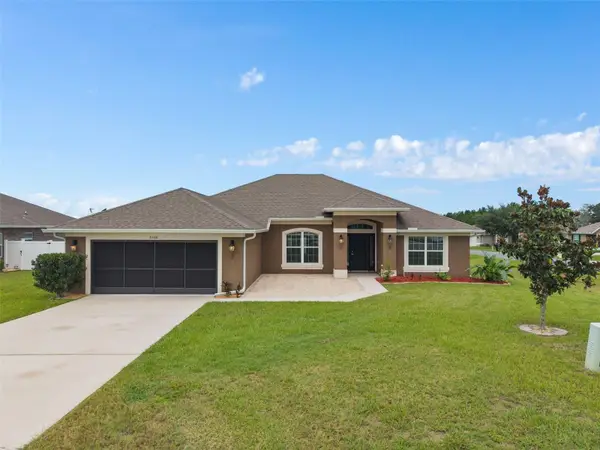 $396,000Active4 beds 3 baths2,285 sq. ft.
9558 SW 50th Court, OCALA, FL 34476
MLS# G5116271Listed by: YOUNG REAL ESTATE - New
 $149,900Active2 beds 2 baths1,040 sq. ft.
3630 NE 8th Place #203, OCALA, FL 34470
MLS# O6432268Listed by: REALTY ONE GROUP MVP 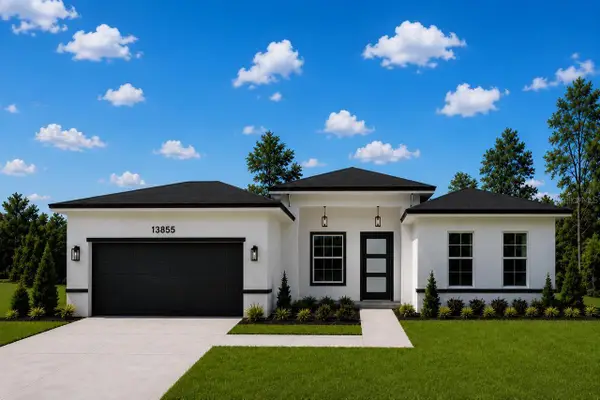 $339,900Active4 beds 3 baths2,123 sq. ft.
13855 SW 33rd Court Road, OCALA, FL 34473
MLS# O6428979Listed by: WRA BUSINESS & REAL ESTATE- New
 $335,000Active2 beds 2 baths2,152 sq. ft.
7121 SW 113th Loop, OCALA, FL 34476
MLS# OM730017Listed by: DECCA REAL ESTATE - New
 $299,900Active3 beds 2 baths1,454 sq. ft.
103 Walnut Drive, OCALA, FL 34472
MLS# OM730084Listed by: BEARING POINT REAL EST GROUP - New
 $424,900Active3 beds 3 baths2,288 sq. ft.
9030 SW 106th Avenue, OCALA, FL 34481
MLS# OM730089Listed by: KELLER WILLIAMS CORNERSTONE RE


Protect your home and budget from life's surprises with an Assurant Home Warranty, backed by a partner that supports you through every step of homeownership. Explore Plans.
© 2023 - 2026 ERA Franchise Systems LLC. All rights reserved. ERA Franchise Systems LLC fully supports the principles of the Fair Housing Act and the Equal Opportunity Act. ERA, ERA Real Estate powered, and their respective logos are registered service marks of ERA Franchise Systems LLC. Each office is independently owned and operated.