
15 Hersey Drive, Ocean Ridge, FL 33435
Local realty services provided by:Reliant Realty ERA Powered
Listed by: lorna b mckeith wellington
Office: douglas elliman
MLS#:B26070740
Source:RMLS
Price summary
- Price:$1,500,000
- Price per sq. ft.:$838.93
About this home
LIVE THE OCEAN RIDGE LIFESTYLE! Just moments from the beach, this inviting 3-bedroom, 2-bathroom pool home delivers the laid-back coastal lifestyle you've been waiting for. Step inside and discover a home designed for easy Florida living, with comfortable living spaces that flow naturally toward the outdoors. The private pool and outdoor shower create your own backyard oasis—perfect for morning swims, entertaining friends, or rinsing off after a day at the beach. The home also features a laundry area and single-car garage, adding the everyday convenience and storage that are often hard to find in a beachside property. The location is the real showstopper with dedicated beach access, enjoy the best of Ocean Ridge right outside your door. Spend your days on the sand, cool off in your pool, and enjoy evenings in your own private outdoor retreat. Just minutes from Delray Beaches desirable Atlantic Avenue , with its abundance of Restaurants, Boutiques and Nightlife. Whether you're searching for a primary residence, weekend getaway, or investment opportunity, 15 Hersey Drive is a rare chance to own a piece of the coveted Ocean Ridge coastal lifestyle. Beach. Pool. Privacy. This is Florida living at its best with great transport and airport connections (Brightline Train, DJT International airport, 25 mins, Fort Lauderdale Airport , 45 mins & Miami airport). Metal Roof- 2016, Air con- 2023, Water heater -2024 , Pool-2019, Pool Heater-2024, Garage Door-2018, Hurricane Impact & Insulated, Electrical Panel Upgrade-2024, Irrigation-2019, Bathrooms re-modelled-2023. Updated landscape , fencing & pool deck 2019. Appraisal available on request....
Contact an agent
Home facts
- Year built:1957
- Subdivision & Development:SHORE VIEW
- Listing ID #:B26070740
- Added:5 day(s) ago
- Updated:September 06, 2026 at 03:12 PM
Rooms and interior
- Bedrooms:3
- Total bathrooms:2
- Full bathrooms:2
- Flooring:Tile
- Kitchen Description:Dishwasher, Disposal, Freezer, Microwave, Refrigerator
- Living area:1,422 sq. ft.
Heating and cooling
- Cooling:Ceiling Fans, Central Air, Electric
- Heating:Central, Electric
- Central air:Yes
Structure and exterior
- Roof:Metal
- Year built:1957
- Building area:1,422 sq. ft.
- Architectural Style:Ranch
- Construction Materials:Concrete, Stucco
- Exterior Features:Outdoor Shower, Patio
- Levels:1 Story
Schools
- High school:Boynton Beach
- Middle school:Congress
- Elementary school:Forest Park
Utilities
- Water:Public, Water Available
- Sewer:Septic Tank
Finances and disclosures
- Price:$1,500,000
- Price per sq. ft.:$838.93
- Tax amount:$20,216 (2025)
Features and amenities
- Appliances:Dishwasher, Disposal, Dryer, Freezer, Microwave, Refrigerator, Washer
- Laundry features:Dryer, Washer
- Pool features:Private
Parking
- Total parking spaces:5
- Parking description:Circular Driveway, Driveway, Garage, Garage Door Opener
- Garage:Yes
- Garage spaces:1
New listings near 15 Hersey Drive
- New
 $999,900Active2 beds 2 baths1,529 sq. ft.
5801 N Ocean Boulevard, Ocean Ridge, FL 33435
MLS# B26072119Listed by: DOUGLAS ELLIMAN - New
 $398,000Active2 beds 2 baths960 sq. ft.
5540 N Ocean Boulevard #110, Ocean Ridge, FL 33435
MLS# B26071027Listed by: BALISTRERI REAL ESTATE INC - New
 $8,250,000Active3 beds 5 baths4,332 sq. ft.
5910 Old Ocean Boulevard, Ocean Ridge, FL 33435
MLS# B26070878Listed by: THE CORCORAN GROUP - New
 $59,950,000Active5 beds 9 baths10,520 sq. ft.
6161 N Ocean Boulevard, Ocean Ridge, FL 33435
MLS# B26070558Listed by: DOUGLAS ELLIMAN 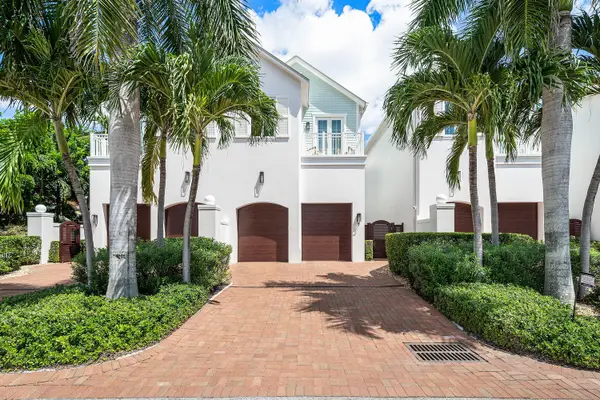 $2,850,000Active3 beds 4 baths2,860 sq. ft.
5 Adams Road, Ocean Ridge, FL 33435
MLS# B26067836Listed by: THE CORCORAN GROUP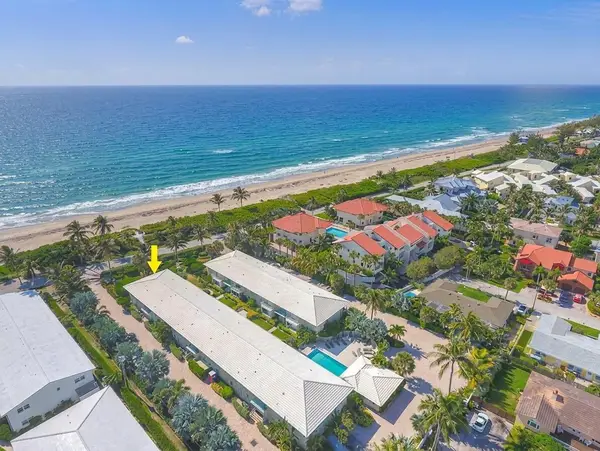 $738,000Active2 beds 2 baths1,070 sq. ft.
5500 Old Ocean Boulevard #108, Ocean Ridge, FL 33435
MLS# B26066592Listed by: LANG REALTY/DELRAY BEACH $349,000Active2 beds 2 baths985 sq. ft.
5505 N Ocean Boulevard #15-103, Ocean Ridge, FL 33435
MLS# B26066191Listed by: THE CORCORAN GROUP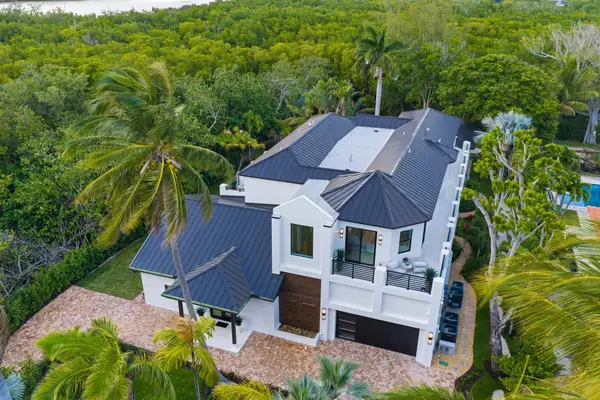 $6,995,000Active4 beds 6 baths6,691 sq. ft.
23 Coconut Lane, Ocean Ridge, FL 33435
MLS# B26062644Listed by: SERHANT $160,000Pending1 beds 2 baths925 sq. ft.
5505 N Ocean Boulevard N #6-206, Ocean Ridge, FL 33435
MLS# B26062548Listed by: COMPASS FLORIDA LLC


Protect your home and budget from life's surprises with an Assurant Home Warranty, backed by a partner that supports you through every step of homeownership. Explore Plans.
© 2023 - 2026 ERA Franchise Systems LLC. All rights reserved. ERA Franchise Systems LLC fully supports the principles of the Fair Housing Act and the Equal Opportunity Act. ERA, ERA Real Estate powered, and their respective logos are registered service marks of ERA Franchise Systems LLC. Each office is independently owned and operated.