
3 Hudson Avenue, Ocean Ridge, FL 33435
Local realty services provided by:Reliant Realty ERA Powered
Listed by: stephen m petrucci
Office: compass florida llc.
MLS#:B26048542
Source:RMLS
Price summary
- Price:$11,995,000
- Price per sq. ft.:$1,557.39
About this home
Discover the Pinnacle of Coastal Luxury with this Brand-New Home Built by Bella Homes, perfectly situated on a spacious lot in the highly sought-after Ocean Ridge. Currently "Under Construction" and Near Completion. This Stunning 5 Bed 8 Bath Coastal Farmhouse offers 7,702 SQFT under roof, steps to the beach and access to the ultimate Seaside lifestyle. Designed with an open-concept layout, this masterpiece seamlessly blends warm wood tones, sleek modern lines, High-End designer finishes and cutting-edge smart technology, including a Lutron Homeworks Centralized Lighting Control System, Control 4, Sonos Sound System. Enjoy resort-style living with expansive interiors and a sparkling pool perfect for relaxation and entertaining. Estimated Completion date is December 2026.
Contact an agent
Home facts
- Year built:2026
- Subdivision & Development:BOYNTON BEACH PARK
- Listing ID #:B26048542
- Added:94 day(s) ago
- Updated:October 06, 2026 at 03:12 PM
Rooms and interior
- Bedrooms:5
- Total bathrooms:8
- Full bathrooms:5
- Half bathrooms:3
- Flooring:Tile, Wood
- Kitchen Description:Dishwasher, Disposal, Refrigerator
- Living area:5,332 sq. ft.
Heating and cooling
- Cooling:Central Air
- Heating:Central
- Central air:Yes
Structure and exterior
- Roof:Aluminum, Metal
- Year built:2026
- Building area:5,332 sq. ft.
- Architectural Style:Contemporary
- Construction Materials:Block, Concrete, Stone, Stucco
- Exterior Features:Awnings, Barbecue, Lighting, Open, Outdoor Shower, Patio, Wrap Around
- Foundation Description:Pillar Post Pier, Raised, Slab
Schools
- High school:Boynton Beach
- Middle school:Congress
- Elementary school:Forest Park
Utilities
- Water:Public
- Sewer:Septic Tank
Finances and disclosures
- Price:$11,995,000
- Price per sq. ft.:$1,557.39
- Tax amount:$21,958 (2025)
Features and amenities
- Appliances:Dishwasher, Disposal, Refrigerator, Washer
- Laundry features:Laundry Tub, Washer
- Pool features:Gunite, Heated, In Ground, Outside Bath Access, Private, Salt Water
Parking
- Total parking spaces:9
- Parking description:Driveway, Garage, Garage Door Opener, Open Parking Pad
- Garage:Yes
- Garage spaces:3
New listings near 3 Hudson Avenue
- New
 $575,000Active2 beds 2 baths975 sq. ft.
6530 N Ocean Boulevard #3070, Ocean Ridge, FL 33435
MLS# B26083269Listed by: WILLIAM RAVEIS REAL ESTATE - New
 $245,000Active1 beds 1 baths605 sq. ft.
5505 N Ocean Boulevard #11-208, Ocean Ridge, FL 33435
MLS# B26083124Listed by: THE CORCORAN GROUP - New
 $319,000Active2 beds 2 baths988 sq. ft.
5505 N Ocean Boulevard #10-103, Ocean Ridge, FL 33435
MLS# B26082650Listed by: THE CORCORAN GROUP - New
 $2,500,000Active4 beds 3 baths2,640 sq. ft.
6306 N Ocean Boulevard, Ocean Ridge, FL 33435
MLS# B26082247Listed by: BEYCOME OF FLORIDA LLC 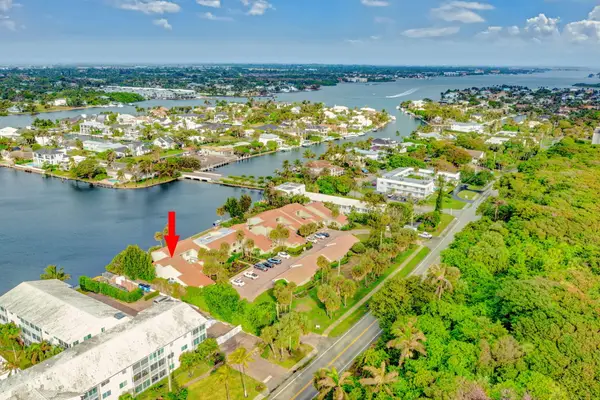 $1,799,000Active3 beds 4 baths2,312 sq. ft.
6550 N Ocean Boulevard #1, Ocean Ridge, FL 33435
MLS# B26079492Listed by: VILLAGE REALTY GROUP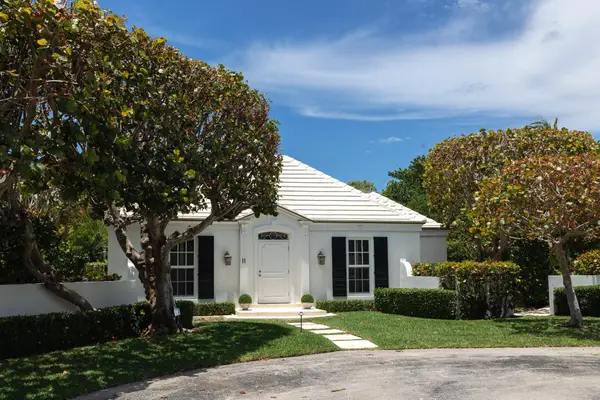 $1,950,000Active2 beds 2 baths1,504 sq. ft.
6880 N Ocean Boulevard #11, Ocean Ridge, FL 33435
MLS# B26079247Listed by: ORM REALTY LLC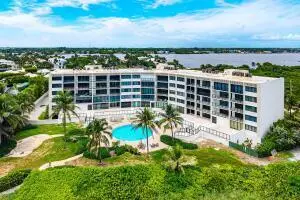 $1,275,000Active2 beds 2 baths1,519 sq. ft.
6885 N Ocean Boulevard #1040, Ocean Ridge, FL 33435
MLS# B26078267Listed by: MADISON ALLIED LLC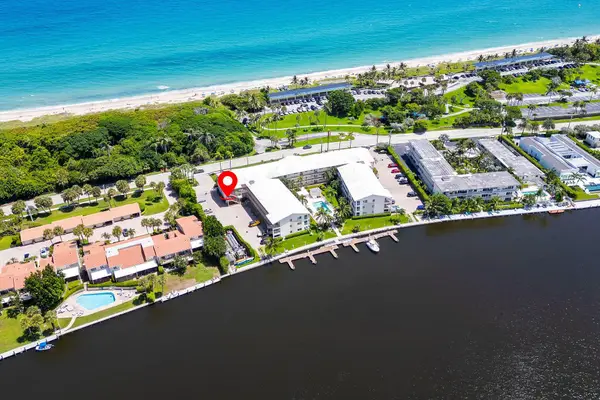 $597,000Active2 beds 2 baths975 sq. ft.
6530 N Ocean Boulevard #1080, Ocean Ridge, FL 33435
MLS# B26077213Listed by: FLORIDA HOMES REALTY & MORTGAG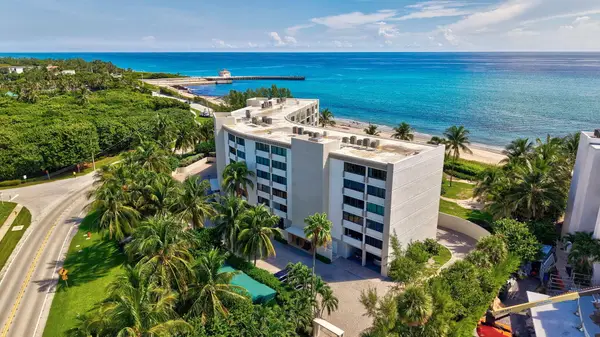 $975,000Active2 beds 2 baths1,339 sq. ft.
6885 N Ocean Boulevard #1010, Ocean Ridge, FL 33435
MLS# B26076813Listed by: WILLIAM RAVEIS REAL ESTATE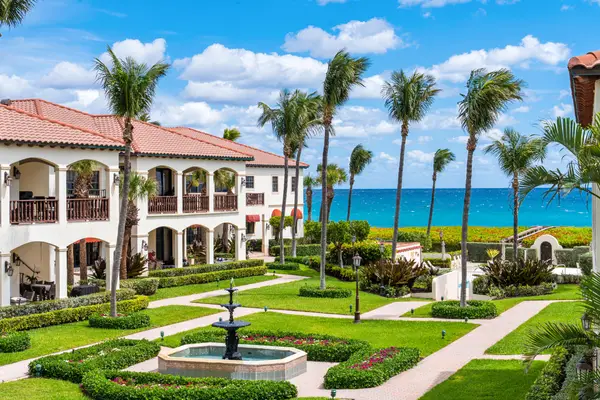 $3,195,000Active3 beds 3 baths2,994 sq. ft.
5833 N Ocean Boulevard #D2, Ocean Ridge, FL 33435
MLS# B26076112Listed by: PREMIER ESTATE PROPERTIES, INC


Protect your home and budget from life's surprises with an Assurant Home Warranty, backed by a partner that supports you through every step of homeownership. Explore Plans.
© 2023 - 2026 ERA Franchise Systems LLC. All rights reserved. ERA Franchise Systems LLC fully supports the principles of the Fair Housing Act and the Equal Opportunity Act. ERA, ERA Real Estate powered, and their respective logos are registered service marks of ERA Franchise Systems LLC. Each office is independently owned and operated.