
16788 SE 69th Lane, Ocklawaha, FL 32179
Local realty services provided by:ERA Grizzard Real Estate
16788 SE 69th Lane,Ocklawaha, FL 32179
$245,000
- 3 Beds
- 2 Baths
- 1,248 sq. ft.
- Mobile / Manufactured
- Active
Listed by: melissa paquette
Office: lj realty
MLS#:G5118451
Source:MFRMLS
Price summary
- Price:$245,000
- Price per sq. ft.:$196.31
About this home
NEED ENOUGH SPACE FOR THE FAMILY, GUESTS AND ALL OF YOUR TOYS?? YOU DON'T WANT TO MISS THIS!! Come check out this beautifully maintained 3/2 home with a detached 1/1 inlaw suite. When you enter the home, you will immediately notice the open split floor plan featuring crown molding and wood vinyl flooring. This amazing home offers a formal dining room/office area, an eat-in kitchen with a breakfast nook, tons of cabinet and counter space, pantry and indoor laundry. The living room has large sliding glass doors that allows the home to be filled with natural light. The primary suite is situated on one side of the home providing privacy and comfort. The primary bath has a large garden tub and double sinks. The additional 2 rooms and bathroom are located on the other side of the home ensuring everyone has space. The detached 1/1 suite has a kitchen, living/bed area and full bath. The flooring, electrical and on demand water heater in the suite are all new. The outside area though is absolutely something to brag about! You have a large front deck, screen back porch and large carport (26x20 and RV hookup) to park 2 cars, large RV and/or boat. The back area is also fenced in and has a metal shed for additional storage. This home was just appraised in May for $245,000. Roof-2024, AC-2019 (AC motor 2026), whole home filtration on well- 2026 and whole home surge protector-2026....
Contact an agent
Home facts
- Year built:2007
- Subdivision & Development:WOODS & LAKES
- Listing ID #:G5118451
- Added:1 day(s) ago
- Updated:October 01, 2026 at 05:23 PM
Rooms and interior
- Bedrooms:3
- Total bathrooms:2
- Full bathrooms:2
- Flooring:Vinyl
- Dining Description:Eat In Kitchen, Living Room/Dining Room Combo
- Kitchen Description:Dishwasher, Eat-in Kitchen, Exhaust Fan, Range, Range Hood, Refrigerator, Water Filtration System
- Basement Description:Crawlspace
- Living area:1,248 sq. ft.
Heating and cooling
- Cooling:Central Air, Wall/Window Unit(s)
- Heating:Central
- Central air:Yes
Structure and exterior
- Roof:Shingle
- Year built:2007
- Building area:1,248 sq. ft.
- Lot area:0.44 Acres
- Construction Materials:Vinyl Siding
- Levels:1 Story
Utilities
- Water:Well
- Sewer:Septic Tank
Finances and disclosures
- Price:$245,000
- Price per sq. ft.:$196.31
- Tax amount:$1,141 (2025)
Features and amenities
- Appliances:Dishwasher, Dryer, Electric Water Heater, Exhaust Fan, Range, Range Hood, Refrigerator, Tankless Water Heater, Washer, Water Filtration System
- Laundry features:Dryer, In Kitchen, Inside, Washer
- Amenities:Cable Available, Ceiling Fans(s), Eat-in Kitchen, Electricity Available, Living Room/Dining Room Combo
- Pool features:Public Pool
Parking
- Parking description:2 Car Carport
- Carport spaces:2
 The information being provided by Stellar Mls is for the consumer's personal, non-commercial use and may not be used for any purpose other than to identify prospective properties consumer may be interested in purchasing. Any information relating to real estate for sale referenced on this web site comes from the Internet Data Exchange (IDX) program of the Stellar Mls. ERA Grizzard Real Estate is not a Multiple Listing Service (MLS), nor does it offer MLS access. This website is a service of ERA Grizzard Real Estate, a broker participant of Stellar Mls. This web site may reference real estate listing(s) held by a brokerage firm other than the broker and/or agent who owns this web site.
The accuracy of all information, regardless of source, including but not limited to open house information, square footages and lot sizes, is deemed reliable but not guaranteed and should be personally verified through personal inspection by and/or with the appropriate professionals. The data contained herein is copyrighted by Stellar Mls and is protected by all applicable copyright laws. Any unauthorized dissemination of this information is in violation of copyright laws and is strictly prohibited.
Properties in listings may have been sold or may no longer be available.
Copyright 2026 Stellar Mls. All rights reserved.
The information being provided by Stellar Mls is for the consumer's personal, non-commercial use and may not be used for any purpose other than to identify prospective properties consumer may be interested in purchasing. Any information relating to real estate for sale referenced on this web site comes from the Internet Data Exchange (IDX) program of the Stellar Mls. ERA Grizzard Real Estate is not a Multiple Listing Service (MLS), nor does it offer MLS access. This website is a service of ERA Grizzard Real Estate, a broker participant of Stellar Mls. This web site may reference real estate listing(s) held by a brokerage firm other than the broker and/or agent who owns this web site.
The accuracy of all information, regardless of source, including but not limited to open house information, square footages and lot sizes, is deemed reliable but not guaranteed and should be personally verified through personal inspection by and/or with the appropriate professionals. The data contained herein is copyrighted by Stellar Mls and is protected by all applicable copyright laws. Any unauthorized dissemination of this information is in violation of copyright laws and is strictly prohibited.
Properties in listings may have been sold or may no longer be available.
Copyright 2026 Stellar Mls. All rights reserved.New listings near 16788 SE 69th Lane
- New
 $259,000Active3 beds 2 baths1,557 sq. ft.
349 Malauka Loop, OCKLAWAHA, FL 32179
MLS# OM732908Listed by: ALDANA REALTY LLC - New
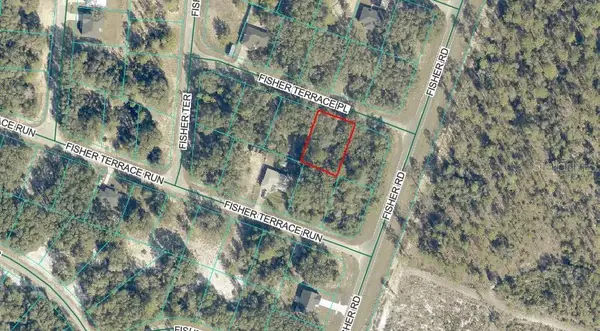 $16,750Active0.26 Acres
Lot 4 Fisher Terrace Place, OCKLAWAHA, FL 32179
MLS# OM733254Listed by: REDI REAL ESTATE, LLC - New
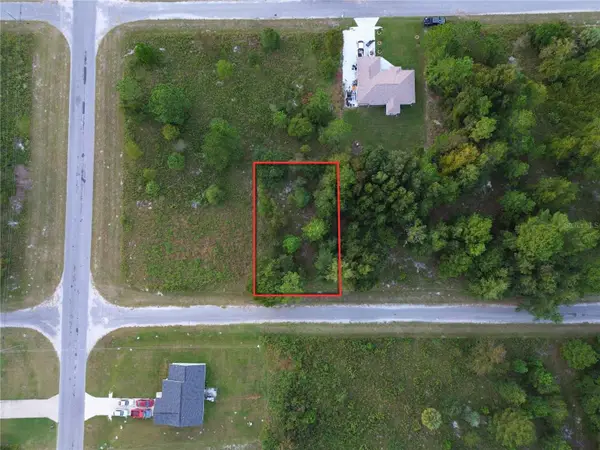 $15,000Active0.23 Acres
TBD Sequoia Drive Court, OCKLAWAHA, FL 32179
MLS# OM733229Listed by: FONTANA REALTY - New
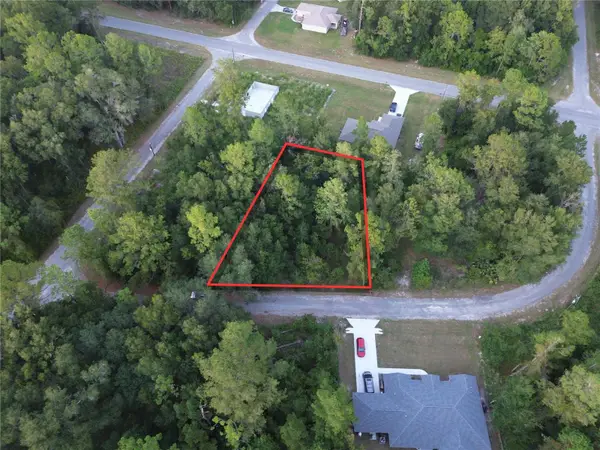 $13,500Active0.35 Acres
TBD Sequoia Loop Lane, OCKLAWAHA, FL 32179
MLS# OM733226Listed by: FONTANA REALTY - New
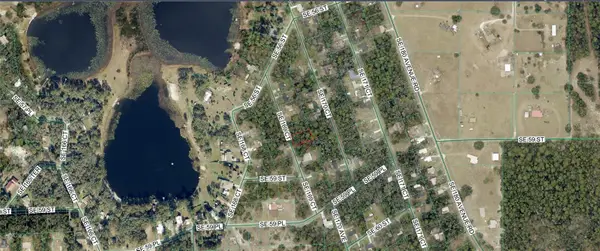 $13,900Active0.28 Acres
00 SE 169th Ct, OCKLAWAHA, FL 32179
MLS# OM733089Listed by: RE/MAX ALLSTARS REALTY - New
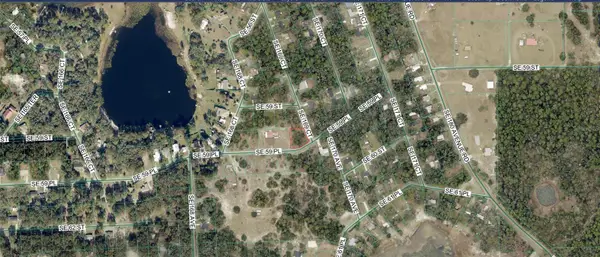 $19,900Active0.38 Acres
00 Corner Se 169th Ct & Se 59th Place, OCKLAWAHA, FL 32179
MLS# OM733097Listed by: RE/MAX ALLSTARS REALTY - New
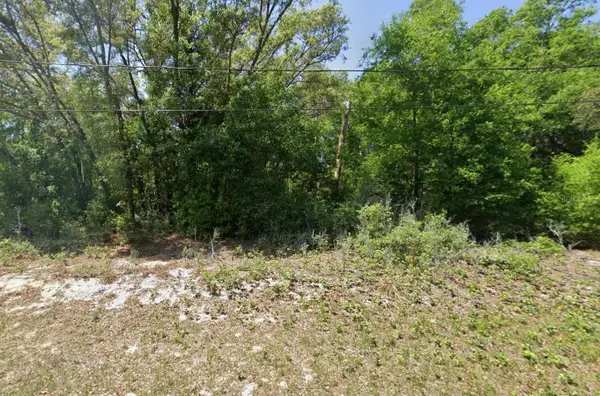 $24,500Active0.23 Acres
Guava Pass Lane, OCKLAWAHA, FL 32179
MLS# L4965348Listed by: S & D REAL ESTATE SERVICE LLC - New
 $19,000Active0.28 Acres
TBD SE 61st Place, OCKLAWAHA, FL 32179
MLS# OM733111Listed by: SUN REALTY & ASSOC - Open Sat, 10am to 12:30pmNew
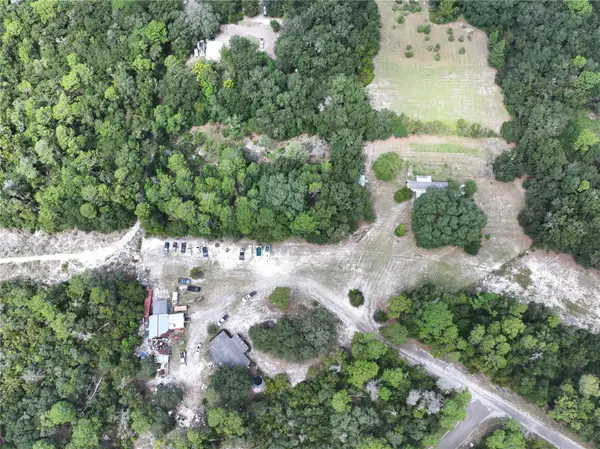 $264,900Active5 beds 4 baths2,212 sq. ft.
1 Bay Track, OCKLAWAHA, FL 32179
MLS# TB8553016Listed by: LPT REALTY, LLC.


Protect your home and budget from life's surprises with an Assurant Home Warranty, backed by a partner that supports you through every step of homeownership. Explore Plans.
© 2023 - 2026 ERA Franchise Systems LLC. All rights reserved. ERA Franchise Systems LLC fully supports the principles of the Fair Housing Act and the Equal Opportunity Act. ERA, ERA Real Estate powered, and their respective logos are registered service marks of ERA Franchise Systems LLC. Each office is independently owned and operated.