
25 Fisher Way Trak, Ocklawaha, FL 32179
Local realty services provided by:ERA Advantage Realty, Inc.
Listed by: dylan rector
Office: compass florida llc.
MLS#:OM731804
Source:MFRMLS
Price summary
- Price:$227,900
- Price per sq. ft.:$183.79
About this home
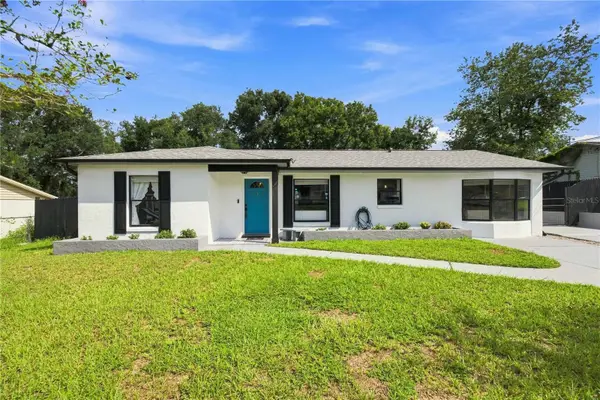
The St. Augustine Cottage offers the best of new construction in a setting that feels private, peaceful, and deeply connected to nature. This thoughtfully designed home combines cottage-inspired character with a sleek, modern interior. The elevated interior is bright and airy, with an effortless open layout, durable luxury vinyl flooring, stainless steel appliances, and stylish fixtures that give the home a polished, contemporary feel. The primary suite is designed as a sanctuary, featuring tray ceilings that add dimension, a spacious walk-in closet, and double vanities with ample storage. Throughout the home, the thoughtful layout makes it easy to envision your life here. Bring your furniture, unpack, and enjoy a brand-new home without needing to take on projects before you can settle in. Outside, the covered front porch provides a quiet spot for morning coffee, while colorful landscaping and surrounding trees give the property a natural sense of tranquility. Located on a paved road and just 5 miles from Lake Weir, you'll be close to sandy beaches, boating, waterfront restaurants, beautiful sunsets, and the area's year-round natural beauty.
A rare opportunity to have it all: the ease of a brand new home, the cottage-style character, and your own private setting just minutes from Lake Weir. Come home to a place that feels like a retreat, with everything you love about lake living close enough to enjoy whenever you want....
Contact an agent
Home facts
- Year built:2026
- Subdivision & Development:SILVER SPRINGS SHORES UNIT 36
- Listing ID #:OM731804
- Added:1 day(s) ago
- Updated:September 06, 2026 at 05:08 PM
Rooms and interior
- Bedrooms:3
- Total bathrooms:2
- Full bathrooms:2
- Flooring:Luxury Vinyl
- Dining Description:Eat In Kitchen
- Kitchen Description:Dishwasher, Eat-in Kitchen, Exhaust Fan, Range, Refrigerator
- Bedroom Description:High Ceilings, Primary Bedroom Main Floor, Split Bedroom
- Living area:1,240 sq. ft.
Heating and cooling
- Cooling:Central Air
- Heating:Central
- Central air:Yes
Structure and exterior
- Roof:Shingle
- Year built:2026
- Building area:1,240 sq. ft.
- Lot area:0.25 Acres
- Lot Features:Cleared, Landscaped, Level, Paved, Private
- Architectural Style:Cottage
- Construction Materials:Frame, Hardi Plank Type
- Exterior Features:Covered Porch/Patio, Front Porch, Garden, Lighting, Porch, Rear Porch
- Foundation Description:Slab
- Levels:1 Story
Schools
- High school:Lake Weir High School
- Middle school:Lake Weir Middle School
- Elementary school:Stanton-Weirsdale Elem. School
Utilities
- Water:Well
- Sewer:Septic Tank
Finances and disclosures
- Price:$227,900
- Price per sq. ft.:$183.79
- Tax amount:$142 (2025)
Features and amenities
- Appliances:Dishwasher, Electric Water Heater, Exhaust Fan, Range, Refrigerator
- Laundry features:Electric Dryer Hookup, Inside, Laundry Room, Washer Hookup
- Amenities:BB/HS Internet Available, Eat-in Kitchen, High Ceilings, Open Floorplan, Primary Bedroom Main Floor, Split Bedroom, Thermostat
- Pool features:Public Pool
Parking
- Parking description:Driveway, Parking Pad
 The information being provided by Stellar Mls is for the consumer's personal, non-commercial use and may not be used for any purpose other than to identify prospective properties consumer may be interested in purchasing. Any information relating to real estate for sale referenced on this web site comes from the Internet Data Exchange (IDX) program of the Stellar Mls. ERA Advantage Realty, Inc. is not a Multiple Listing Service (MLS), nor does it offer MLS access. This website is a service of ERA Advantage Realty, Inc., a broker participant of Stellar Mls. This web site may reference real estate listing(s) held by a brokerage firm other than the broker and/or agent who owns this web site.
The accuracy of all information, regardless of source, including but not limited to open house information, square footages and lot sizes, is deemed reliable but not guaranteed and should be personally verified through personal inspection by and/or with the appropriate professionals. The data contained herein is copyrighted by Stellar Mls and is protected by all applicable copyright laws. Any unauthorized dissemination of this information is in violation of copyright laws and is strictly prohibited.
Properties in listings may have been sold or may no longer be available.
Copyright 2026 Stellar Mls. All rights reserved.
The information being provided by Stellar Mls is for the consumer's personal, non-commercial use and may not be used for any purpose other than to identify prospective properties consumer may be interested in purchasing. Any information relating to real estate for sale referenced on this web site comes from the Internet Data Exchange (IDX) program of the Stellar Mls. ERA Advantage Realty, Inc. is not a Multiple Listing Service (MLS), nor does it offer MLS access. This website is a service of ERA Advantage Realty, Inc., a broker participant of Stellar Mls. This web site may reference real estate listing(s) held by a brokerage firm other than the broker and/or agent who owns this web site.
The accuracy of all information, regardless of source, including but not limited to open house information, square footages and lot sizes, is deemed reliable but not guaranteed and should be personally verified through personal inspection by and/or with the appropriate professionals. The data contained herein is copyrighted by Stellar Mls and is protected by all applicable copyright laws. Any unauthorized dissemination of this information is in violation of copyright laws and is strictly prohibited.
Properties in listings may have been sold or may no longer be available.
Copyright 2026 Stellar Mls. All rights reserved.New listings near 25 Fisher Way Trak
- New
 $249,900Active3 beds 2 baths1,448 sq. ft.
194 Malauka Run, OCKLAWAHA, FL 32179
MLS# G5117431Listed by: EXP REALTY LLC - New
 $19,000Active0.26 Acres
Fisher Trail, OCKLAWAHA, FL 32179
MLS# R4911826Listed by: FLORIDA LAND REALTY, INC. - New
 $279,999Active3 beds 2 baths1,364 sq. ft.
11615 SE 129th Lane, OCKLAWAHA, FL 32179
MLS# OM731656Listed by: ASHLEY YATES REALTY - New
 Listed by ERA$239,900Active3 beds 1 baths1,165 sq. ft.
11855 SE 141st Terrace, OCKLAWAHA, FL 32179
MLS# G5117288Listed by: ERA GRIZZARD REAL ESTATE - New
 $50,000Active3 beds 2 baths1,344 sq. ft.
18603 SE 50th Street, OCKLAWAHA, FL 32179
MLS# O6431649Listed by: HENTHORN REAL ESTATE - New
 $225,000Active3 beds 2 baths1,235 sq. ft.
106 Sequoia Trail, OCKLAWAHA, FL 32179
MLS# OM731195Listed by: PLATINUM HOMES AND LAND REALTY - New
 $212,500Active3 beds 2 baths1,177 sq. ft.
77 Fisher Way Course, OCKLAWAHA, FL 32179
MLS# OM731612Listed by: KELLER WILLIAMS CORNERSTONE RE - New
 $74,000Active-- beds -- baths1,510 sq. ft.
17990 SE 51st Street, OCKLAWAHA, FL 32179
MLS# TB8543524Listed by: NEX-GEN FLORIDA REALTY, INC. - New
 $13,000Active0.23 Acres
Se 113th St Rd, OCKLAWAHA, FL 32179
MLS# TB8544579Listed by: FIELDS OF PROSPER LLC


Protect your home and budget from life's surprises with an Assurant Home Warranty, backed by a partner that supports you through every step of homeownership. Explore Plans.
© 2023 - 2026 ERA Franchise Systems LLC. All rights reserved. ERA Franchise Systems LLC fully supports the principles of the Fair Housing Act and the Equal Opportunity Act. ERA, ERA Real Estate powered, and their respective logos are registered service marks of ERA Franchise Systems LLC. Each office is independently owned and operated.