
1510 Adriatic Drive, Ocoee, FL 34761
Local realty services provided by:Bingham Realty ERA Powered
Listed by: lori gilmore
Office: lori gilmore real estate llc.
MLS#:O6445877
Source:MFRMLS
Price summary
- Price:$449,000
- Price per sq. ft.:$156.72
- Monthly HOA dues:$46.25
About this home
Come see this BEAUTIFUL ONE STORY HOME WITH OPEN DESIGN and WOOD LOOK TILE THROUGHOUT most of the home! LAUNCH A CANOE, KAYAK, PADDLEBOARD, ETC STEPS FROM YOUR HOME ONTO LAKE OLYMPIA! See RATE PROMO at the end of this description! This home has been maintained in pristine condition, has a beautiful layout and a STUNNING ELECTRIC FIREPLACE for a peaceful ambiance, NEW HVAC SYSTEM JUST INSTALLED and NEW WATER HEATER JUST INSTALLED! Home had a NEW ROOF installed in 2018. This one-story home has been wonderfully maintained and offers DRAMATICALLY HIGH CEILINGS offering an open and airy feeling with TONS of NATURAL LIGHTING and VIEWS of the GREENERY OUTSIDE. COME LIVE IN THE HEART OF IT ALL YET TUCKED AWAY IN A PEACEFUL QUIET ENCLAVE! The home has 3 bedrooms plus a large Office/Study/Den. When you pull up to this home you are greeted by beautiful oak trees and gorgeous manicured landscaping adding great color and shade, and a front porch finished with brick flooring. When you enter the foyer, you are greeted by the beautiful fireplace that can be seen from every living area in the home. You immediately see through the VERY LARGE FAMILY ROOM with drywall details and built in features straight through the FRENCH DOORS to the LARGE SCREENED and COVERED LANAI. When you enter the back lanai you are greeted by lush landscaping and a backyard that is peaceful, OVERSIZED and IMMACULANTLY MAINTAINED. The MASTER BEDROOM is set away for PRIVACY with direct access out to the covered back lanai. The MASTER BATHROOM also has a NEWLY RENOVATED SHOWER, LARGE SOAKING TUB, PRIVATE WATER CLOSET AND TWO LINEN CLOSETS. The kitchen offers lots of cabinet space, a large pantry, microwave/vent hood that is VENTED TO THE OUTSIDE and a breakfast nook with WINDOWS OVERLOOKING THE BEAUTIFUL BACKYARD. Located in Lake Olympia Club which is a small, quaint & quiet community. You will be located just 1 mile to the 408(East/West Expressway), just over 2 miles to the Florida Turnpike, just over 3 miles to the 429 toll road, less than a mile to Publix, Walgreens, Mall Shoppes, retail shopping, Wawa and so much more, under 7 miles to the Winter Garden Village, under 5 miles to Historic Downtown Winter Garden, under 30 minutes to the Orlando International Airport, Walt Disney world and even less to Universal Studios. This is a prime location for all conveniences. Come visit this QUIET, FRIENDLY and SMALL NEIGHBORHOOD because you are sure to want to stay forever! Qualified buyers may receive a 1-year interest rate buydown for the first year paid for by the Seller's preferred lender when financing this home (subject to credit approval and program availability) - call Mike Demarse (NMLS #14123) with Select Lending Services at (407) 369-9870 today for details....
Contact an agent
Home facts
- Year built:1997
- Subdivision & Development:LAKE OLYMPIA CLUB
- Listing ID #:O6445877
- Added:2 day(s) ago
- Updated:October 02, 2026 at 09:35 PM
Rooms and interior
- Bedrooms:3
- Total bathrooms:2
- Full bathrooms:2
- Flooring:Carpet, Tile
- Dining Description:Eat In Kitchen, Formal Dining Room
- Kitchen Description:Dishwasher, Disposal, Eat-in Kitchen, Kitchen/Family Room Combo, Microwave, Range, Refrigerator
- Bedroom Description:High Ceilings, Primary Bedroom Main Floor, Split Bedroom, Walk-In Closet(s)
- Living area:2,244 sq. ft.
Heating and cooling
- Cooling:Central Air
- Heating:Central, Electric
- Central air:Yes
Structure and exterior
- Roof:Shingle
- Year built:1997
- Building area:2,244 sq. ft.
- Lot area:0.26 Acres
- Lot Features:Landscaped, Level, Oversized, Paved, Sidewalk
- Construction Materials:Block, Stucco
- Exterior Features:Covered Porch/Patio, Front Porch, Lighting, Patio, Porch, Private Mailbox, Rain Gutters, Rear Porch, Screened, Sidewalk
- Foundation Description:Slab
- Levels:1 Story
Schools
- High school:Ocoee High
- Middle school:Ocoee Middle
- Elementary school:Citrus Elem
Utilities
- Water:Public, Water Connected
- Sewer:Public, Public Sewer, Sewer Connected
Finances and disclosures
- Price:$449,000
- Price per sq. ft.:$156.72
- Tax amount:$3,393 (2026)
Features and amenities
- Appliances:Dishwasher, Disposal, Electric Water Heater, Irrigation Equipment, Microwave, Range, Refrigerator
- Laundry features:Electric Dryer Hookup, Inside, Laundry Room, Washer Hookup
- Amenities:Built-In Features, Cable Available, Ceiling Fans(s), Eat-in Kitchen, High Ceilings, Irrigation Equipment, Kitchen/Family Room Combo, Open Floorplan, Phone Available, Primary Bedroom Main Floor, Split Bedroom, Thermostat, Underground Utilities, Vaulted Ceiling(s), Walk-In Closet(s), Window Treatments
- Pool features:Public Pool
Parking
- Parking description:Attached Garage, Driveway, Garage Door Opener, Garage Faces Side, Oversized
- Garage:Yes
- Garage spaces:2
 The information being provided by Stellar Mls is for the consumer's personal, non-commercial use and may not be used for any purpose other than to identify prospective properties consumer may be interested in purchasing. Any information relating to real estate for sale referenced on this web site comes from the Internet Data Exchange (IDX) program of the Stellar Mls. Bingham Realty ERA Powered is not a Multiple Listing Service (MLS), nor does it offer MLS access. This website is a service of Bingham Realty ERA Powered, a broker participant of Stellar Mls. This web site may reference real estate listing(s) held by a brokerage firm other than the broker and/or agent who owns this web site.
The accuracy of all information, regardless of source, including but not limited to open house information, square footages and lot sizes, is deemed reliable but not guaranteed and should be personally verified through personal inspection by and/or with the appropriate professionals. The data contained herein is copyrighted by Stellar Mls and is protected by all applicable copyright laws. Any unauthorized dissemination of this information is in violation of copyright laws and is strictly prohibited.
Properties in listings may have been sold or may no longer be available.
Copyright 2026 Stellar Mls. All rights reserved.
The information being provided by Stellar Mls is for the consumer's personal, non-commercial use and may not be used for any purpose other than to identify prospective properties consumer may be interested in purchasing. Any information relating to real estate for sale referenced on this web site comes from the Internet Data Exchange (IDX) program of the Stellar Mls. Bingham Realty ERA Powered is not a Multiple Listing Service (MLS), nor does it offer MLS access. This website is a service of Bingham Realty ERA Powered, a broker participant of Stellar Mls. This web site may reference real estate listing(s) held by a brokerage firm other than the broker and/or agent who owns this web site.
The accuracy of all information, regardless of source, including but not limited to open house information, square footages and lot sizes, is deemed reliable but not guaranteed and should be personally verified through personal inspection by and/or with the appropriate professionals. The data contained herein is copyrighted by Stellar Mls and is protected by all applicable copyright laws. Any unauthorized dissemination of this information is in violation of copyright laws and is strictly prohibited.
Properties in listings may have been sold or may no longer be available.
Copyright 2026 Stellar Mls. All rights reserved.New listings near 1510 Adriatic Drive
- Open Sat, 12 to 2pmNew
 $565,000Active4 beds 3 baths2,682 sq. ft.
2832 Sugar Magnolia Drive, OCOEE, FL 34761
MLS# O6446132Listed by: HOMEVEST REALTY - New
 $305,000Active3 beds 2 baths1,275 sq. ft.
489 Picwood Court, OCOEE, FL 34761
MLS# O6446520Listed by: ELEGANT REALTY LLC  $347,900Pending3 beds 2 baths1,402 sq. ft.
2430 Kalch Court, OCOEE, FL 34761
MLS# O6443607Listed by: CLOCK TOWER REALTY- New
 $415,000Active3 beds 3 baths1,978 sq. ft.
2577 Ocoee Reserve Court, OCOEE, FL 34761
MLS# R4911958Listed by: SIMS REALTY LLC - New
 $495,000Active4 beds 3 baths2,224 sq. ft.
1950 Ibis Bay Court, OCOEE, FL 34761
MLS# O6446063Listed by: DALTON WADE INC - New
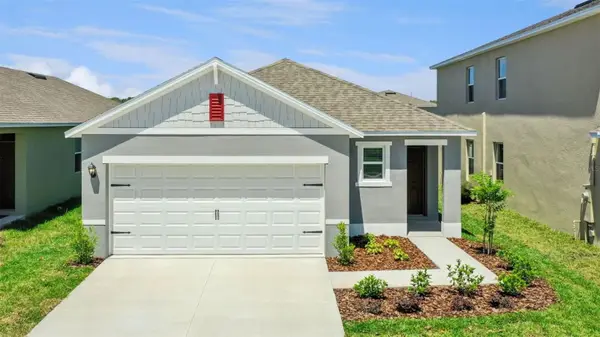 $422,000Active3 beds 2 baths1,504 sq. ft.
3416 Spineywood Drive, OCOEE, FL 34761
MLS# O6445947Listed by: DR HORTON REALTY OF CENTRAL FLORIDA LLC - New
 $504,990Active5 beds 3 baths2,447 sq. ft.
3424 Spineywood Drive, OCOEE, FL 34761
MLS# O6445956Listed by: DR HORTON REALTY OF CENTRAL FLORIDA LLC - New
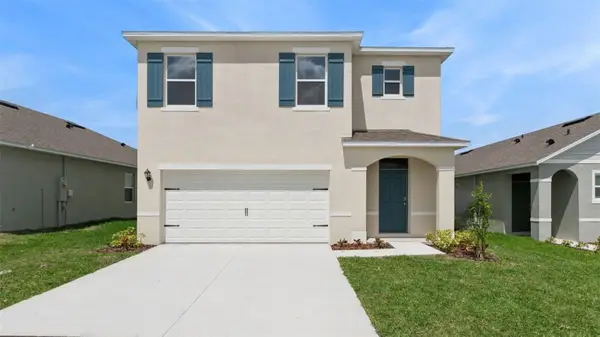 $509,997Active5 beds 3 baths2,447 sq. ft.
3325 Spineywood Drive, OCOEE, FL 34761
MLS# O6445966Listed by: DR HORTON REALTY OF CENTRAL FLORIDA LLC - New
 $446,990Active4 beds 2 baths1,665 sq. ft.
3420 Spineywood Drive, OCOEE, FL 34761
MLS# O6445932Listed by: DR HORTON REALTY OF CENTRAL FLORIDA LLC


Protect your home and budget from life's surprises with an Assurant Home Warranty, backed by a partner that supports you through every step of homeownership. Explore Plans.
© 2023 - 2026 ERA Franchise Systems LLC. All rights reserved. ERA Franchise Systems LLC fully supports the principles of the Fair Housing Act and the Equal Opportunity Act. ERA, ERA Real Estate powered, and their respective logos are registered service marks of ERA Franchise Systems LLC. Each office is independently owned and operated.