
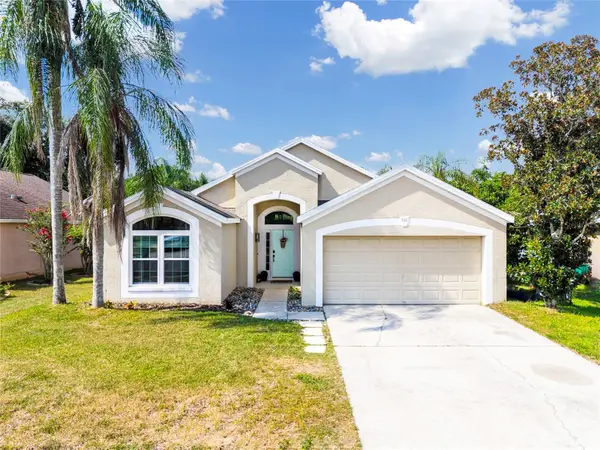
1988 Ancient Oak Drive, Ocoee, FL 34761
Local realty services provided by:ERA Advantage Realty, Inc.
Listed by: gloria plesko, frank plesko
Office: watson realty corp
MLS#:S5156901
Source:MFRMLS
Price summary
- Price:$469,900
- Price per sq. ft.:$181.22
- Monthly HOA dues:$63.67
About this home
** This REMODELED and updated 4/2 POOL HOME sits on a beautifully landscaped property, featuring a Spacious, popular floor plan, with all the important improvements & upgrades completed ** Versatile living spaces are found at entry (traditionally living & dining rooms) that flow to the Beautifully REMODELED KITCHEN with Casual Dining Area, Breakfast Bar seating, Closet Pantry, Gorgeous Cabinetry, Quartz Counter Tops, Soft-close drawers & GE SS Appliance Package. Planter shelving connects into the Family Room - perfect for collections and accenting decor ** The Kitchen overviews the Spacious Family Room with NEWER DOUBLE-PANE SLIDER entry to the VERY LARGE POOL DECK ** LVP FLOORING graces the main living spaces & bedrooms with tiled entry, kitchen & bathrooms ** The Primary Suite is also spacious with large bathroom featuring Dual-sinks, Garden Tub, SHOWER W/NEW ENCLOSURE & Water Closet. Cabinetry in both bathrooms is original Maple, in good condition ** The Split-plan Spare bedrooms have generous sizes and share the second bathroom (POOL BATHROOM) ** Lastly, your buyer will LOVE the Covered Lanai & HUGE SCREEN-ENCLOSED POOL w/ELEVATED SUNBATHING DECKING ** Property has FULL VINYL FENCING ** Important Updates Include: DOUBLE-PANE, LOW-E WINDOWS & SLIDER (11/25); HVAC REPLACED (Lennox Brand w/UV light - 9/23); ROOF REPLACED (9/18); NEW POOL PUMP & FILTER (2026); POOL RE-SURFACED + NEW TILE (2023) ** Double-pane windows mean LOWER POWER BILLS (without the hassle of solar) ** Room sizes approximate and may be verified by buyers ** Remington Oaks features a Community Pool & Playground, and is adjacent to the lakeside “Prairie Lake Park”; featuring a large playground, volleyball court & fishing pier ** Be sure to view all photos & 3-D walk-through tour!...
Contact an agent
Home facts
- Year built:2002
- Subdivision & Development:REMINGTON OAKS PH 02
- Listing ID #:S5156901
- Added:2 day(s) ago
- Updated:September 06, 2026 at 03:53 PM
Rooms and interior
- Bedrooms:4
- Total bathrooms:2
- Full bathrooms:2
- Flooring:Ceramic Tile, Luxury Vinyl
- Dining Description:Eat In Kitchen
- Kitchen Description:Dishwasher, Disposal, Eat-in Kitchen, Microwave, Range, Refrigerator, Solid Surface Counters, Solid Wood Cabinets, Stone Counters
- Bedroom Description:High Ceilings, Split Bedroom, Walk-In Closet(s)
- Living area:2,025 sq. ft.
Heating and cooling
- Cooling:Central Air
- Heating:Electric, Heat Pump
- Central air:Yes
Structure and exterior
- Roof:Shingle
- Year built:2002
- Building area:2,025 sq. ft.
- Lot area:0.2 Acres
- Lot Features:Landscaped, Paved, Sidewalk
- Construction Materials:Block, Stucco
- Exterior Features:Covered Porch/Patio, Rain Gutters, Rear Porch, Sidewalk
- Foundation Description:Slab
- Levels:1 Story
Schools
- High school:Wekiva High
- Middle school:Ocoee Middle
- Elementary school:Prairie Lake Elementary
Utilities
- Water:Public
- Sewer:Public, Public Sewer
Finances and disclosures
- Price:$469,900
- Price per sq. ft.:$181.22
- Tax amount:$3,103 (2025)
Features and amenities
- Appliances:Dishwasher, Disposal, Electric Water Heater, Irrigation Equipment, Microwave, Range, Refrigerator
- Laundry features:Inside, Laundry Room
- Amenities:BB/HS Internet Available, Ceiling Fans(s), Eat-in Kitchen, High Ceilings, Irrigation Equipment, Solid Surface Counters, Solid Wood Cabinets, Split Bedroom, Stone Counters, Walk-In Closet(s)
- Pool features:Gunite, In Ground, Private Pool, Screen Enclosure, Sweep
Parking
- Parking description:Attached Garage, Garage Door Opener
- Garage:Yes
- Garage spaces:2
 The information being provided by Stellar Mls is for the consumer's personal, non-commercial use and may not be used for any purpose other than to identify prospective properties consumer may be interested in purchasing. Any information relating to real estate for sale referenced on this web site comes from the Internet Data Exchange (IDX) program of the Stellar Mls. ERA Advantage Realty, Inc. is not a Multiple Listing Service (MLS), nor does it offer MLS access. This website is a service of ERA Advantage Realty, Inc., a broker participant of Stellar Mls. This web site may reference real estate listing(s) held by a brokerage firm other than the broker and/or agent who owns this web site.
The accuracy of all information, regardless of source, including but not limited to open house information, square footages and lot sizes, is deemed reliable but not guaranteed and should be personally verified through personal inspection by and/or with the appropriate professionals. The data contained herein is copyrighted by Stellar Mls and is protected by all applicable copyright laws. Any unauthorized dissemination of this information is in violation of copyright laws and is strictly prohibited.
Properties in listings may have been sold or may no longer be available.
Copyright 2026 Stellar Mls. All rights reserved.
The information being provided by Stellar Mls is for the consumer's personal, non-commercial use and may not be used for any purpose other than to identify prospective properties consumer may be interested in purchasing. Any information relating to real estate for sale referenced on this web site comes from the Internet Data Exchange (IDX) program of the Stellar Mls. ERA Advantage Realty, Inc. is not a Multiple Listing Service (MLS), nor does it offer MLS access. This website is a service of ERA Advantage Realty, Inc., a broker participant of Stellar Mls. This web site may reference real estate listing(s) held by a brokerage firm other than the broker and/or agent who owns this web site.
The accuracy of all information, regardless of source, including but not limited to open house information, square footages and lot sizes, is deemed reliable but not guaranteed and should be personally verified through personal inspection by and/or with the appropriate professionals. The data contained herein is copyrighted by Stellar Mls and is protected by all applicable copyright laws. Any unauthorized dissemination of this information is in violation of copyright laws and is strictly prohibited.
Properties in listings may have been sold or may no longer be available.
Copyright 2026 Stellar Mls. All rights reserved.New listings near 1988 Ancient Oak Drive
- Coming Soon
 $639,900Coming Soon4 beds 3 baths2,218 sq. ft.
1763 Slough Court, OCOEE, FL 34761
MLS# O6435718Listed by: SERHANT - New
 $474,900Active3 beds 2 baths1,536 sq. ft.
530 Bridge Creek Boulevard, OCOEE, FL 34761
MLS# O6436210Listed by: LAKESIDE REALTY WINDERMERE INC - New
 $499,999Active4 beds 3 baths2,873 sq. ft.
1458 Whitefriar Drive, OCOEE, FL 34761
MLS# O6438094Listed by: CENTURY 21 ALTON CLARK - Open Sun, 1 to 3pmNew
 $524,999Active3 beds 3 baths2,078 sq. ft.
248 Longhirst Loop, OCOEE, FL 34761
MLS# G5117287Listed by: TERZA REAL ESTATE  $349,900Pending3 beds 2 baths1,326 sq. ft.
312 Hormigas Street, OCOEE, FL 34761
MLS# TB8545035Listed by: OFFERPAD BROKERAGE FL, LLC- Open Sun, 12 to 3pmNew
 $469,000Active3 beds 2 baths1,937 sq. ft.
1557 Amber Leaf Circle, OCOEE, FL 34761
MLS# O6438403Listed by: PREFERRED RE BROKERS III - Open Sun, 12 to 3pmNew
 $450,000Active4 beds 2 baths1,880 sq. ft.
847 Ayden Oak Lane, OCOEE, FL 34761
MLS# S5156150Listed by: WATSON REALTY CORP - New
 $585,000Active5 beds 3 baths2,897 sq. ft.
1411 Plumgrass Circle, OCOEE, FL 34761
MLS# O6436618Listed by: STIRLING INTERNATIONAL REAL ES - New
 $600,000Active0.94 Acres
923 Marshall Farms Road, OCOEE, FL 34761
MLS# O6437322Listed by: PREFERRED RE BROKERS III


Protect your home and budget from life's surprises with an Assurant Home Warranty, backed by a partner that supports you through every step of homeownership. Explore Plans.
© 2023 - 2026 ERA Franchise Systems LLC. All rights reserved. ERA Franchise Systems LLC fully supports the principles of the Fair Housing Act and the Equal Opportunity Act. ERA, ERA Real Estate powered, and their respective logos are registered service marks of ERA Franchise Systems LLC. Each office is independently owned and operated.