
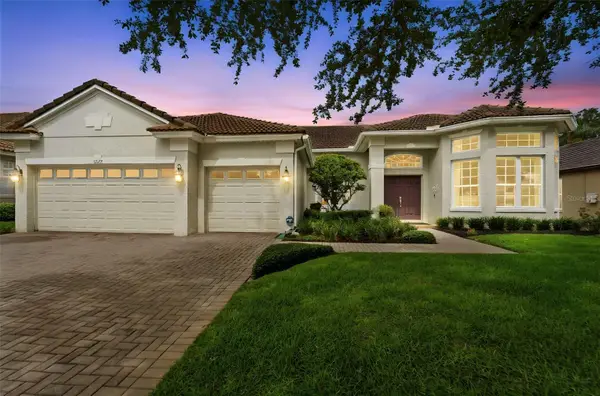
2518 Sweet Viburnum Way, Ocoee, FL 34761
Local realty services provided by:ERA Grizzard Real Estate
Listed by: robert mcdugald
Office: future home realty inc
MLS#:TB8536622
Source:MFRMLS
Price summary
- Price:$337,000
- Price per sq. ft.:$173.89
- Monthly HOA dues:$249
About this home
Welcome home to this bright, airy, and impeccably maintained Ocoee townhome, offering the perfect blend of modern style and effortless comfort. Built in 2021 and meticulously cared for by just one owner, this pristine 1,570-square-foot interior unit is truly turnkey and features brand-new carpet and fresh paint throughout. The ground floor showcases an expansive open-concept floor plan designed for seamless living and entertaining. At the heart of the home is a chef-inspired kitchen boasting durable tile flooring, premium granite countertops, stainless steel appliances, soft-close cabinetry, and a massive eat-in island with a deep single-basin sink. A convenient guest powder room and an attached two-car garage complete the highly functional main level.Step outside from the main living area to your own private oasis, as this unit backs up to a beautiful, calming pond. You can easily enjoy peaceful mornings or unwind in the evenings on your private paver patio while taking in the serene water views. Moving upstairs, you are greeted at the top of the stairs by a versatile loft area that serves as a spacious entry point to the bedrooms. This highly desirable flex space can easily be transformed into a dedicated home office, cozy craft corner, or a secondary living area to fit your unique lifestyle. The massive owner’s suite is positioned quietly at the back of the unit, serving as an elevated retreat complete with those same gorgeous pond views, a generous walk-in closet, and a spacious en-suite bathroom. Two additional bright bedrooms are situated at the front of the home, connected by a highly functional Jack-and-Jill bathroom, while convenient upstairs laundry hookups complete this charming second level.Living here means enjoying a truly carefree, low-maintenance lifestyle. The HOA covers full lawn care and irrigation, while the community itself boasts a sparkling neighborhood pool, a playground, and a designated outdoor lunch and picnic area perfect for gatherings. Additionally, the community features newly installed fiber-optic infrastructure, ensuring lightning-fast internet speeds for remote work and streaming. Perfectly positioned in the heart of Ocoee’s thriving growth corridor, this property delivers unparalleled connectivity with instant access to the SR-429 Western Beltway. Residents will enjoy a stress-free commute to Downtown Orlando, Walt Disney World, and Universal Studios, all reachable in under 25 minutes. Beyond the major entertainment and employment hubs, you are just steps away from the iconic 22-mile West Orange Trail. Lace up your sneakers or grab your bike right from your front door to enjoy paved paths connecting you directly to vibrant downtown shopping districts, local breweries, and weekly farmer's markets. This prime location offers the ultimate balance of effortless transit, top-tier community amenities, and an active, peaceful lifestyle, making it one of the most desirable turnkey opportunities in Central Florida....
Contact an agent
Home facts
- Year built:2021
- Subdivision & Development:GREENS AT FOREST LAKE PH 2
- Listing ID #:TB8536622
- Added:43 day(s) ago
- Updated:September 30, 2026 at 02:08 AM
Rooms and interior
- Bedrooms:3
- Total bathrooms:3
- Full bathrooms:2
- Half bathrooms:1
- Flooring:Carpet, Ceramic Tile
- Dining Description:Eat In Kitchen
- Kitchen Description:Dishwasher, Disposal, Eat-in Kitchen, Ice Maker, Kitchen/Family Room Combo, Microwave, Range, Refrigerator, Solid Surface Counters, Solid Wood Cabinets
- Bedroom Description:Primary Bedroom Upstairs, Walk-In Closet(s)
- Living area:1,570 sq. ft.
Heating and cooling
- Cooling:Central Air
- Heating:Central, Electric
- Central air:Yes
Structure and exterior
- Roof:Shingle
- Year built:2021
- Building area:1,570 sq. ft.
- Lot area:0.06 Acres
- Architectural Style:Contemporary
- Construction Materials:Block, Stucco
- Exterior Features:Lighting, Patio, Rear Porch, Sidewalk
- Foundation Description:Slab
- Levels:2 Story
Schools
- Middle school:Ocoee Middle
- Elementary school:Ocoee Elem
Utilities
- Water:Public, Water Available
- Sewer:Public Sewer, Sewer Connected
Finances and disclosures
- Price:$337,000
- Price per sq. ft.:$173.89
- Tax amount:$6,275 (2025)
Features and amenities
- Appliances:Dishwasher, Disposal, Electric Water Heater, Ice Maker, Irrigation Equipment, Microwave, Range, Refrigerator
- Laundry features:Inside, Laundry Room
- Amenities:BB/HS Internet Available, Cable Available, Cathedral Ceiling(s), Eat-in Kitchen, Fiber Optics, Irrigation Equipment, Kitchen/Family Room Combo, Open Floorplan, Phone Available, Primary Bedroom Upstairs, Solid Surface Counters, Solid Wood Cabinets, Thermostat, Walk-In Closet(s), Window Treatments
- Pool features:Public Pool
Parking
- Parking description:Attached Garage, Garage Door Opener, Guest
- Garage:Yes
- Garage spaces:2
 The information being provided by Stellar Mls is for the consumer's personal, non-commercial use and may not be used for any purpose other than to identify prospective properties consumer may be interested in purchasing. Any information relating to real estate for sale referenced on this web site comes from the Internet Data Exchange (IDX) program of the Stellar Mls. ERA Grizzard Real Estate is not a Multiple Listing Service (MLS), nor does it offer MLS access. This website is a service of ERA Grizzard Real Estate, a broker participant of Stellar Mls. This web site may reference real estate listing(s) held by a brokerage firm other than the broker and/or agent who owns this web site.
The accuracy of all information, regardless of source, including but not limited to open house information, square footages and lot sizes, is deemed reliable but not guaranteed and should be personally verified through personal inspection by and/or with the appropriate professionals. The data contained herein is copyrighted by Stellar Mls and is protected by all applicable copyright laws. Any unauthorized dissemination of this information is in violation of copyright laws and is strictly prohibited.
Properties in listings may have been sold or may no longer be available.
Copyright 2026 Stellar Mls. All rights reserved.
The information being provided by Stellar Mls is for the consumer's personal, non-commercial use and may not be used for any purpose other than to identify prospective properties consumer may be interested in purchasing. Any information relating to real estate for sale referenced on this web site comes from the Internet Data Exchange (IDX) program of the Stellar Mls. ERA Grizzard Real Estate is not a Multiple Listing Service (MLS), nor does it offer MLS access. This website is a service of ERA Grizzard Real Estate, a broker participant of Stellar Mls. This web site may reference real estate listing(s) held by a brokerage firm other than the broker and/or agent who owns this web site.
The accuracy of all information, regardless of source, including but not limited to open house information, square footages and lot sizes, is deemed reliable but not guaranteed and should be personally verified through personal inspection by and/or with the appropriate professionals. The data contained herein is copyrighted by Stellar Mls and is protected by all applicable copyright laws. Any unauthorized dissemination of this information is in violation of copyright laws and is strictly prohibited.
Properties in listings may have been sold or may no longer be available.
Copyright 2026 Stellar Mls. All rights reserved.New listings near 2518 Sweet Viburnum Way
- Coming Soon
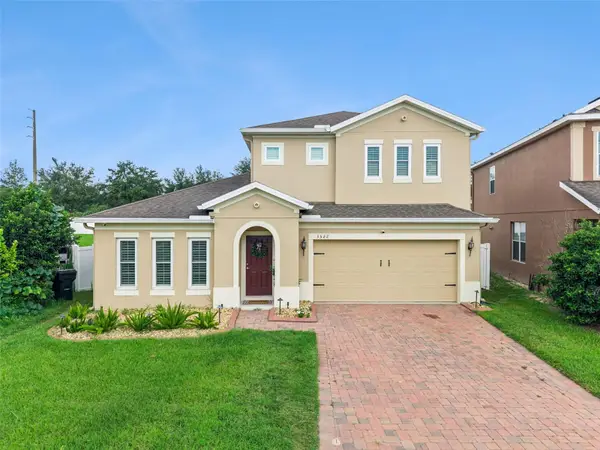 $530,000Coming Soon4 beds 3 baths2,466 sq. ft.
3522 Heart Pine Loop, OCOEE, FL 34761
MLS# O6442300Listed by: DALTON WADE INC - New
 $495,000Active3 beds 3 baths2,224 sq. ft.
1950 Ibis Bay Court, OCOEE, FL 34761
MLS# O6446063Listed by: DALTON WADE INC - New
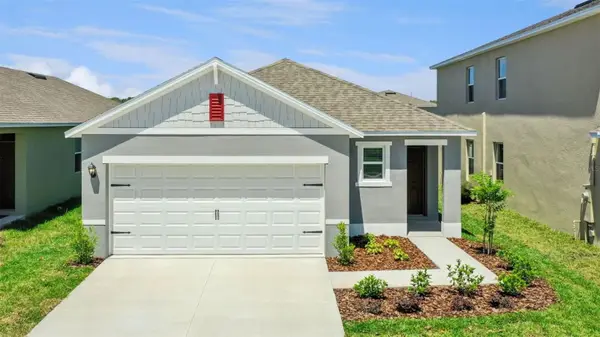 $422,000Active3 beds 2 baths1,504 sq. ft.
3416 Spineywood Drive, OCOEE, FL 34761
MLS# O6445947Listed by: DR HORTON REALTY OF CENTRAL FLORIDA LLC - New
 $504,990Active5 beds 3 baths2,447 sq. ft.
3424 Spineywood Drive, OCOEE, FL 34761
MLS# O6445956Listed by: DR HORTON REALTY OF CENTRAL FLORIDA LLC - New
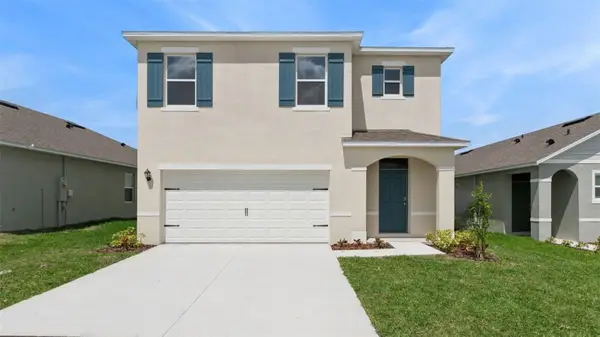 $516,990Active5 beds 3 baths2,447 sq. ft.
3325 Spineywood Drive, OCOEE, FL 34761
MLS# O6445966Listed by: DR HORTON REALTY OF CENTRAL FLORIDA LLC - New
 $446,990Active4 beds 2 baths1,665 sq. ft.
3420 Spineywood Drive, OCOEE, FL 34761
MLS# O6445932Listed by: DR HORTON REALTY OF CENTRAL FLORIDA LLC - New
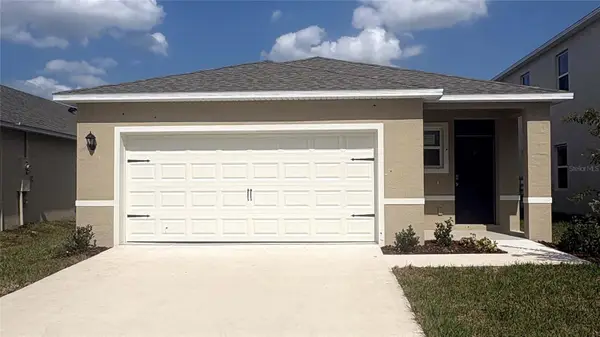 $445,000Active4 beds 2 baths1,665 sq. ft.
3403 Spineywood Drive, OCOEE, FL 34761
MLS# O6445864Listed by: DR HORTON REALTY OF CENTRAL FLORIDA LLC - New
 $737,000Active4 beds 3 baths2,645 sq. ft.
3272 Beazer Drive, OCOEE, FL 34761
MLS# O6445614Listed by: FLORIDA REALTY INVESTMENTS - New
 $428,000Active4 beds 3 baths1,780 sq. ft.
705 Vandergrift Drive, OCOEE, FL 34761
MLS# S5157918Listed by: AROD PARTNERS REALTY - New
 $344,900Active3 beds 2 baths1,371 sq. ft.
611 Sherwood Oaks Circle, OCOEE, FL 34761
MLS# G5118282Listed by: COLDWELL BANKER HUBBARD HANSEN


Protect your home and budget from life's surprises with an Assurant Home Warranty, backed by a partner that supports you through every step of homeownership. Explore Plans.
© 2023 - 2026 ERA Franchise Systems LLC. All rights reserved. ERA Franchise Systems LLC fully supports the principles of the Fair Housing Act and the Equal Opportunity Act. ERA, ERA Real Estate powered, and their respective logos are registered service marks of ERA Franchise Systems LLC. Each office is independently owned and operated.