
2810 Timber Hawk Circle, Ocoee, FL 34761
Local realty services provided by:ERA Advantage Realty, Inc.
Listed by: marlene de cespedes
Office: douglas elliman
MLS#:O6456714
Source:MFRMLS
Price summary
- Price:$370,000
- Price per sq. ft.:$181.91
- Monthly HOA dues:$183
About this home
Welcome to 2810 Timber Hawk Circle, a beautifully maintained 3-bedroom, 2-bathroom home nestled within the desirable gated community of Oak Trail Reserve in Ocoee. Featuring a freshly painted interior, a fully fenced backyard, and an inviting open-concept floor plan, this home offers the perfect blend of comfort, functionality, and everyday convenience.
Step inside to discover a bright and spacious living area that flows seamlessly into the kitchen, creating an ideal setting for both relaxed living and entertaining. The well-appointed kitchen features ample cabinetry, generous counter space, and an open layout overlooking the main living area, with views of the backyard. The primary suite offers a peaceful retreat with a private ensuite bathroom, while two additional bedrooms provide versatility for family, guests, gym or a home office.
Enjoy the added privacy and flexibility of a fully fenced backyard, perfect for outdoor gatherings, pets, or simply relaxing in your own outdoor space.
Residents of Oak Trail Reserve enjoy a gated entrance and community amenities, including a swimming pool, children's playground, and convenient access to the scenic West Orange Trail, ideal for walking, jogging, and cycling.
Ideally situated in the heart of Ocoee, this home offers easy access to shopping, dining, parks, and major roadways, including State Road 429. Just a short drive from historic Downtown Winter Garden and the many attractions and conveniences Central Florida has to offer.
Whether you're purchasing your first home, downsizing, or simply looking for a welcoming community in a convenient location, 2810 Timber Hawk Circle offers an exceptional opportunity to enjoy the Florida lifestyle. Schedule your private showing today!...
Contact an agent
Home facts
- Year built:2019
- Subdivision & Development:OAK TRAIL RESERVE
- Listing ID #:O6456714
- Added:1 day(s) ago
- Updated:November 11, 2026 at 11:13 PM
Rooms and interior
- Bedrooms:3
- Total bathrooms:2
- Full bathrooms:2
- Flooring:Carpet, Ceramic Tile
- Dining Description:Eat In Kitchen
- Kitchen Description:Dishwasher, Disposal, Eat-in Kitchen, Kitchen/Family Room Combo, Microwave, Range Hood, Refrigerator, Solid Surface Counters, Stone Counters
- Bedroom Description:Primary Bedroom Main Floor, Walk-In Closet(s)
- Living area:1,510 sq. ft.
Heating and cooling
- Cooling:Central Air
- Heating:Central
- Central air:Yes
Structure and exterior
- Roof:Shingle
- Year built:2019
- Building area:1,510 sq. ft.
- Lot area:0.11 Acres
- Construction Materials:Block, Stucco
- Exterior Features:Sidewalk
- Foundation Description:Slab
- Levels:1 Story
Schools
- High school:Ocoee High
- Middle school:Ocoee Middle
- Elementary school:Prairie Lake Elementary
Utilities
- Water:Public
- Sewer:Public Sewer
Finances and disclosures
- Price:$370,000
- Price per sq. ft.:$181.91
- Tax amount:$4,133 (2025)
Features and amenities
- Appliances:Dishwasher, Disposal, Dryer, Microwave, Range Hood, Refrigerator, Washer
- Laundry features:Dryer, Laundry Room, Washer
- Amenities:Eat-in Kitchen, Gated, Kitchen/Family Room Combo, Open Floorplan, Playground, Pool, Primary Bedroom Main Floor, Solid Surface Counters, Stone Counters, Thermostat, Walk-In Closet(s), Window Treatments
- Pool features:Pool, Public Pool
Parking
- Parking description:Attached Garage, Curb Parking, Driveway, Garage Door Opener, On Street
- Garage:Yes
 The information being provided by Stellar Mls is for the consumer's personal, non-commercial use and may not be used for any purpose other than to identify prospective properties consumer may be interested in purchasing. Any information relating to real estate for sale referenced on this web site comes from the Internet Data Exchange (IDX) program of the Stellar Mls. ERA Advantage Realty, Inc. is not a Multiple Listing Service (MLS), nor does it offer MLS access. This website is a service of ERA Advantage Realty, Inc., a broker participant of Stellar Mls. This web site may reference real estate listing(s) held by a brokerage firm other than the broker and/or agent who owns this web site.
The accuracy of all information, regardless of source, including but not limited to open house information, square footages and lot sizes, is deemed reliable but not guaranteed and should be personally verified through personal inspection by and/or with the appropriate professionals. The data contained herein is copyrighted by Stellar Mls and is protected by all applicable copyright laws. Any unauthorized dissemination of this information is in violation of copyright laws and is strictly prohibited.
Properties in listings may have been sold or may no longer be available.
Copyright 2026 Stellar Mls. All rights reserved.
New listings near 2810 Timber Hawk Circle
- Coming Soon
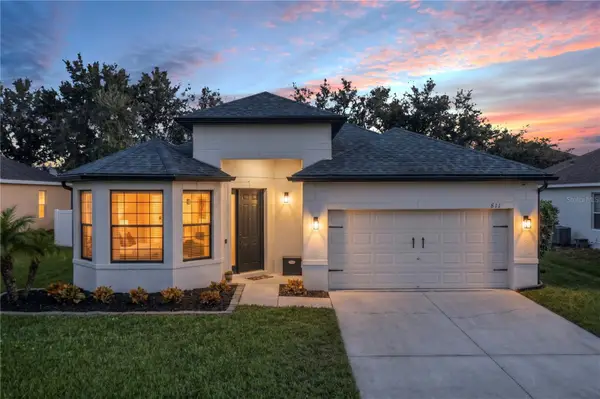 $485,000Coming Soon3 beds 2 baths1,877 sq. ft.
811 Ayden Oak Lane, OCOEE, FL 34761
MLS# S5159101Listed by: WATSON REALTY CORP - New
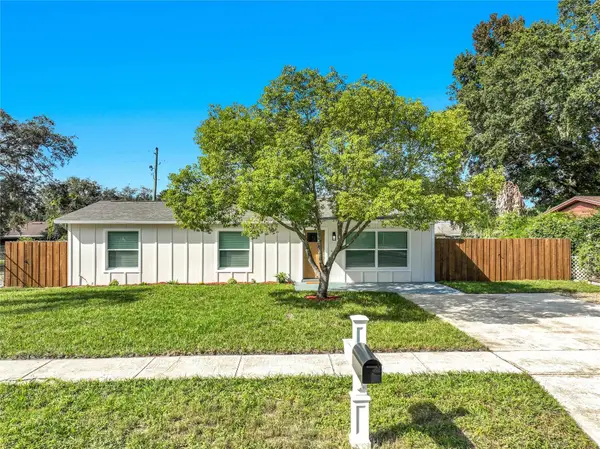 $329,500Active3 beds 1 baths1,153 sq. ft.
1106 Little Spring Hill Drive, OCOEE, FL 34761
MLS# TB8566751Listed by: KUHN REALTY - New
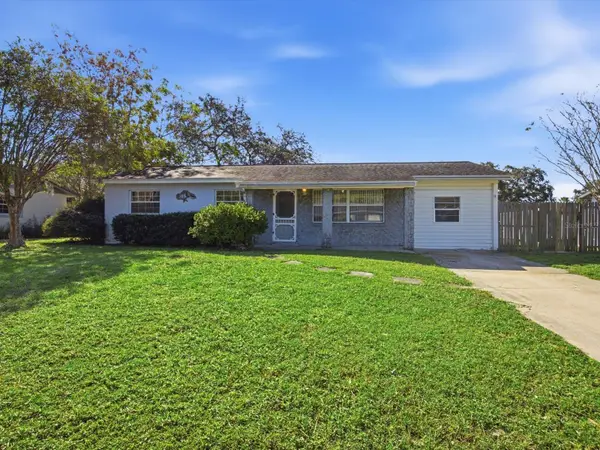 $250,000Active3 beds 1 baths1,140 sq. ft.
707 Apricot Dr, OCOEE, FL 34761
MLS# G5120151Listed by: REAL BROKER, LLC - New
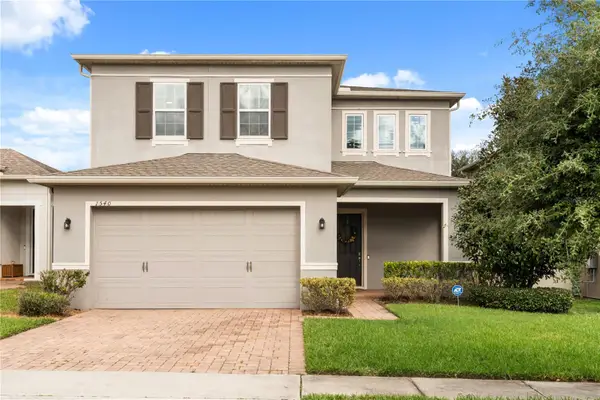 $499,999Active3 beds 3 baths2,302 sq. ft.
1540 Amber Leaf Circle, OCOEE, FL 34761
MLS# O6455403Listed by: EXP REALTY LLC - New
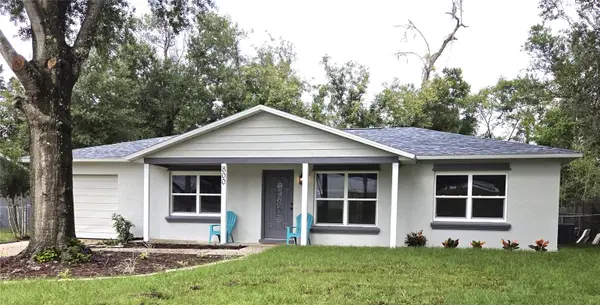 $350,000Active3 beds 2 baths1,066 sq. ft.
800 Nicole Boulevard, OCOEE, FL 34761
MLS# O6455561Listed by: VENOSA REALTY LLC - New
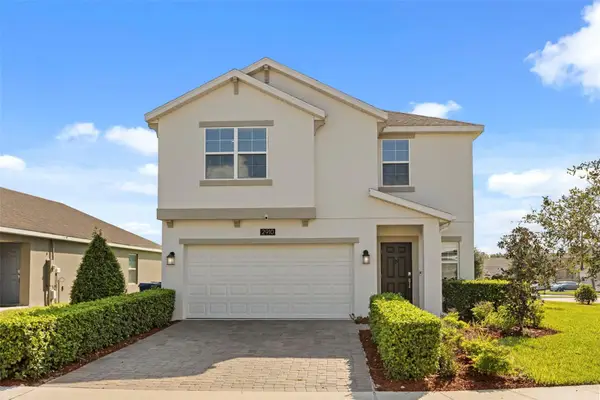 $509,000Active5 beds 3 baths2,194 sq. ft.
2910 Black Birch Drive, OCOEE, FL 34761
MLS# O6456573Listed by: DOUGLAS ELLIMAN - New
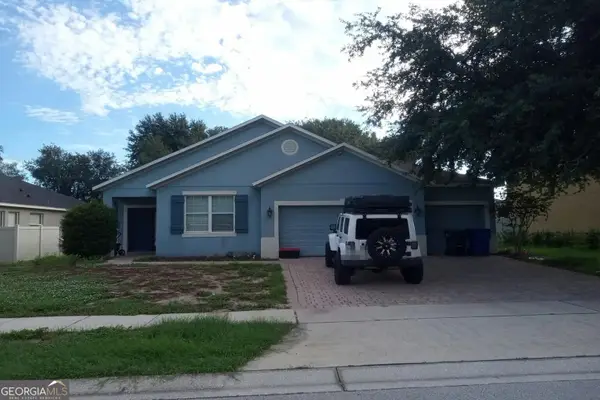 $210,000Active3 beds 2 baths2,092 sq. ft.
3473 Mccormick Woods Drive, Ocoee, FL 34761
MLS# 10888135Listed by: Federa 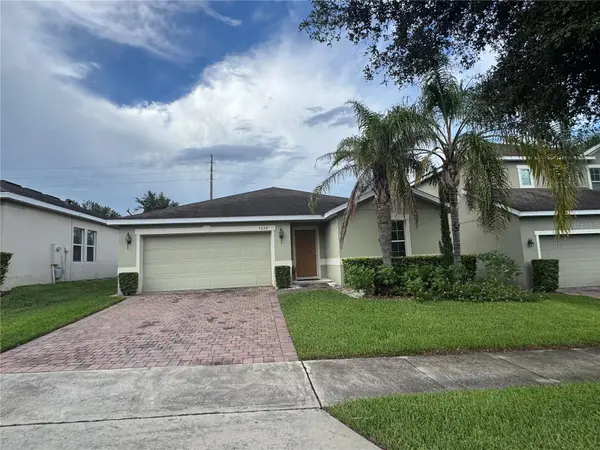 $375,000Active3 beds 2 baths1,515 sq. ft.
Address Withheld By Seller, OCOEE, FL 34761
MLS# O6438088Listed by: FLORIDA REALTY INVESTMENTS- New
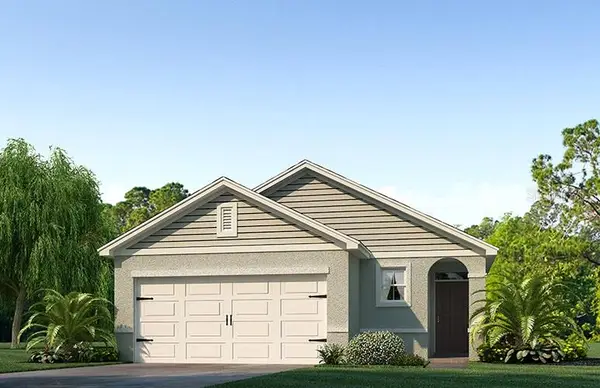 $440,990Active3 beds 2 baths1,504 sq. ft.
3419 Spineywood Drive, OCOEE, FL 34761
MLS# O6456160Listed by: DR HORTON REALTY OF CENTRAL FLORIDA LLC


Protect your home and budget from life's surprises with an Assurant Home Warranty, backed by a partner that supports you through every step of homeownership. Explore Plans.
© 2023 - 2026 ERA Franchise Systems LLC. All rights reserved. ERA Franchise Systems LLC fully supports the principles of the Fair Housing Act and the Equal Opportunity Act. ERA, ERA Real Estate powered, and their respective logos are registered service marks of ERA Franchise Systems LLC. Each office is independently owned and operated.