
453 Torgiano Drive, Ocoee, FL 34761
Local realty services provided by:Bingham Realty ERA Powered
453 Torgiano Drive,Ocoee, FL 34761
$690,000
- 4 Beds
- 3 Baths
- - sq. ft.
- Single family
- Sold
Listed by: jared jones, pa
Office: exp realty llc.
MLS#:O6421288
Source:MFRMLS
Sorry, we are unable to map this address
Price summary
- Price:$690,000
- Monthly HOA dues:$208.67
About this home
EXCEPTIONAL PRIDE OF OWNERSHIP - This is a truly special, single-owner home that has been cared for at a level rarely seen in the resale market. Welcome to 453 Torgiano Drive, a beautifully updated David Weekley home tucked near the back of guard-gated Westyn Bay in Ocoee. This thoughtfully designed single-story floor plan offers 4 bedrooms, 3 full bathrooms, a true 3-car tandem garage, a dedicated study, formal living and dining spaces, and an open kitchen, breakfast nook, and family room that create the perfect everyday gathering area. NO Carpet in the entire home - LVP, tile, and hardwoods throughout. The layout is one of the home’s greatest strengths, with a private primary suite separated from the secondary bedrooms, a two-bedroom guest wing on the opposite side of the home, and an additional bedroom near a full bath, laundry room, and garage access for excellent flexibility. The oversized primary suite feels like a true retreat, while the separate study provides an ideal home office without sacrificing a bedroom. Inside, the home has been thoughtfully updated throughout, including kitchen updates with solid wood cabinetry, granite countertops, a gas cooktop, attractive finishes, dual-pane windows finished with plantation shutters, and a NEW ROOF in 2021. The upgraded laundry room features custom cabinetry and an apron-front sink. Outside, enjoy a screened lanai, sparkling solar-heated pool, fenced backyard, peaceful views, and no rear neighbors. Westyn Bay offers guard-gated privacy, community pools, park space, and sports courts. Internet package is included in the HOA fee. You have West Orange Trail access minutes from your doorstep to get to Winter Garden's Plant Street. This is one of Orlando's most commuter-friendly locations - Winter Garden Village, Publix, SR-429, SR-408, the Turnpike, Orlando Health facilities, theme parks, and major employment corridors are easily accessible from this home. This is a rare combination of privacy, layout, updates, pool living, and West Orange convenience....
Contact an agent
Home facts
- Year built:2010
- Subdivision & Development:WESTYN BAY PH 04 & 05 R-2 R-4 R
- Listing ID #:O6421288
- Added:57 day(s) ago
- Updated:August 30, 2026 at 07:15 AM
Rooms and interior
- Bedrooms:4
- Total bathrooms:3
- Full bathrooms:3
- Flooring:Carpet, Ceramic Tile
- Dining Description:Eat In Kitchen, Formal Dining Room
- Kitchen Description:Built-In Oven, Cooktop, Dishwasher, Disposal, Eat-in Kitchen, Kitchen/Family Room Combo, Microwave, Range Hood, Solid Surface Counters, Solid Wood Cabinets, Stone Counters, Water Softener
- Bedroom Description:Primary Bedroom Main Floor, Split Bedroom, Walk-In Closet(s)
Heating and cooling
- Cooling:Central Air
- Heating:Central, Electric
- Central air:Yes
Structure and exterior
- Roof:Shingle
- Year built:2010
- Lot Features:Greenbelt
- Construction Materials:Block, Stucco
- Foundation Description:Slab
- Levels:1 Story
Schools
- High school:Ocoee High
- Middle school:Lakeview Middle
- Elementary school:Prairie Lake Elementary
Utilities
- Water:Public
- Sewer:Public, Public Sewer
Finances and disclosures
- Price:$690,000
- Tax amount:$5,016 (2025)
Features and amenities
- Appliances:Built-in Oven, Cooktop, Dishwasher, Disposal, Irrigation Equipment, Microwave, Range Hood, Tankless Water Heater, Water Softener
- Laundry features:Laundry Room
- Amenities:Built-In Features, Cable Available, Ceiling Fans(s), Clubhouse, Crown Molding, Eat-in Kitchen, Gated, Irrigation Equipment, Kitchen/Family Room Combo, Open Floorplan, Park, Pickleball Court(s), Playground, Pool, Primary Bedroom Main Floor, Solid Surface Counters, Solid Wood Cabinets, Split Bedroom, Stone Counters, Tennis Court(s), Thermostat, Underground Utilities, Walk-In Closet(s), Window Treatments
- Pool features:Chlorine Free, In Ground, Pool, Private Pool, Salt Water, Solar Heat
Parking
- Parking description:Attached Garage, Garage Door Opener, Tandem
- Garage:Yes
- Garage spaces:3
 The information being provided by Stellar Mls is for the consumer's personal, non-commercial use and may not be used for any purpose other than to identify prospective properties consumer may be interested in purchasing. Any information relating to real estate for sale referenced on this web site comes from the Internet Data Exchange (IDX) program of the Stellar Mls. Bingham Realty ERA Powered is not a Multiple Listing Service (MLS), nor does it offer MLS access. This website is a service of Bingham Realty ERA Powered, a broker participant of Stellar Mls. This web site may reference real estate listing(s) held by a brokerage firm other than the broker and/or agent who owns this web site.
The accuracy of all information, regardless of source, including but not limited to open house information, square footages and lot sizes, is deemed reliable but not guaranteed and should be personally verified through personal inspection by and/or with the appropriate professionals. The data contained herein is copyrighted by Stellar Mls and is protected by all applicable copyright laws. Any unauthorized dissemination of this information is in violation of copyright laws and is strictly prohibited.
Properties in listings may have been sold or may no longer be available.
Copyright 2026 Stellar Mls. All rights reserved.
The information being provided by Stellar Mls is for the consumer's personal, non-commercial use and may not be used for any purpose other than to identify prospective properties consumer may be interested in purchasing. Any information relating to real estate for sale referenced on this web site comes from the Internet Data Exchange (IDX) program of the Stellar Mls. Bingham Realty ERA Powered is not a Multiple Listing Service (MLS), nor does it offer MLS access. This website is a service of Bingham Realty ERA Powered, a broker participant of Stellar Mls. This web site may reference real estate listing(s) held by a brokerage firm other than the broker and/or agent who owns this web site.
The accuracy of all information, regardless of source, including but not limited to open house information, square footages and lot sizes, is deemed reliable but not guaranteed and should be personally verified through personal inspection by and/or with the appropriate professionals. The data contained herein is copyrighted by Stellar Mls and is protected by all applicable copyright laws. Any unauthorized dissemination of this information is in violation of copyright laws and is strictly prohibited.
Properties in listings may have been sold or may no longer be available.
Copyright 2026 Stellar Mls. All rights reserved.New listings near 453 Torgiano Drive
- New
 $585,000Active5 beds 3 baths2,897 sq. ft.
1411 Plumgrass Circle, OCOEE, FL 34761
MLS# O6436618Listed by: STIRLING INTERNATIONAL REAL ES - New
 $600,000Active0.94 Acres
923 Marshall Farms Road, OCOEE, FL 34761
MLS# O6437322Listed by: PREFERRED RE BROKERS III - Open Sun, 12 to 2pmNew
 $585,000Active4 beds 3 baths2,430 sq. ft.
537 Laurenburg Lane, OCOEE, FL 34761
MLS# O6407225Listed by: KELLER WILLIAMS WINTER PARK - New
 $455,000Active4 beds 2 baths2,070 sq. ft.
9102 Floribunda Drive, ORLANDO, FL 32818
MLS# O6436729Listed by: HOMEVEST REALTY - New
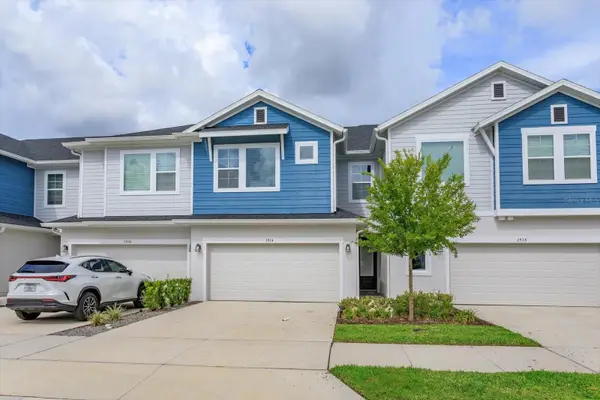 $415,000Active3 beds 3 baths1,851 sq. ft.
1914 Terrapin Road, OCOEE, FL 34761
MLS# O6437338Listed by: RE/MAX 200 REALTY - New
 $425,000Active3 beds 2 baths1,504 sq. ft.
3411 Spineywood Drive, OCOEE, FL 34761
MLS# O6437169Listed by: DR HORTON REALTY OF CENTRAL FLORIDA LLC - New
 $445,000Active4 beds 2 baths1,665 sq. ft.
3317 Spineywood Drive, OCOEE, FL 34761
MLS# O6437183Listed by: DR HORTON REALTY OF CENTRAL FLORIDA LLC - New
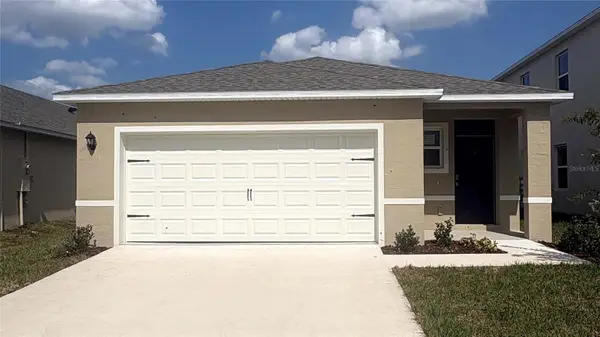 $445,000Active4 beds 2 baths1,665 sq. ft.
3415 Spineywood Drive, OCOEE, FL 34761
MLS# O6437158Listed by: DR HORTON REALTY OF CENTRAL FLORIDA LLC - New
 $599,900Active6 beds 5 baths3,753 sq. ft.
2100 Laurel Blossom Circle, OCOEE, FL 34761
MLS# TB8542993Listed by: HOUSEWELL.COM REALTY OF FLORIDA LLC - New
 $489,999Active3 beds 2 baths2,142 sq. ft.
253 Beacon Pointe Drive, OCOEE, FL 34761
MLS# O6436632Listed by: LA ROSA RTY WINTER GARDEN LLC


Protect your home and budget from life's surprises with an Assurant Home Warranty, backed by a partner that supports you through every step of homeownership. Explore Plans.
© 2023 - 2026 ERA Franchise Systems LLC. All rights reserved. ERA Franchise Systems LLC fully supports the principles of the Fair Housing Act and the Equal Opportunity Act. ERA, ERA Real Estate powered, and their respective logos are registered service marks of ERA Franchise Systems LLC. Each office is independently owned and operated.