
704 Buckhaven Loop, Ocoee, FL 34761
Local realty services provided by:ERA Advantage Realty, Inc.
704 Buckhaven Loop,Ocoee, FL 34761
$450,000
- 3 Beds
- 2 Baths
- 1,764 sq. ft.
- Single family
- Active
Upcoming open houses
- Sat, Nov 2112:00 pm - 02:00 pm
Listed by: julian correa
Office: the simon simaan group
MLS#:O6451709
Source:MFRMLS
Price summary
- Price:$450,000
- Price per sq. ft.:$197.89
- Monthly HOA dues:$251.67
About this home
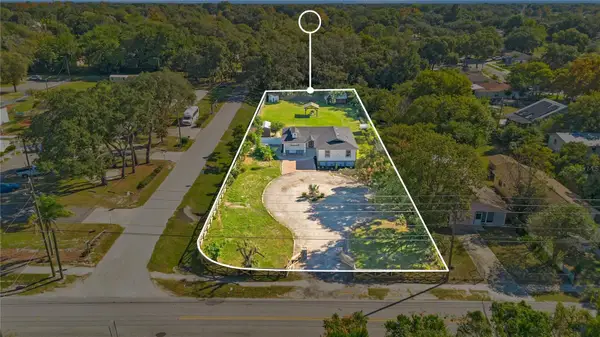
Pride of ownership shines throughout this exceptionally maintained home in the highly desirable gated community of Wesmere! Lovingly cared for by its original owners since new, this home sits on an oversized corner lot surrounded by lush gardens and mature landscaping. Inside, vaulted ceilings create a bright, open feel, with a spacious kitchen featuring updated appliances, a breakfast nook, and flexible living and dining areas. The generously sized primary suite offers a comfortable retreat. Major improvements include a newer roof, A/C, water heater, double-pane windows, and a freshly paved driveway.
The outdoor living space is a true highlight! An extended patio with beautiful woodwork, a stone wood-burning fireplace, and a summer kitchen with sink creates an inviting space to entertain or simply enjoy the privacy of the lush backyard. An additional permitted enclosed & properly vented patio with an insulated roof offers endless possibilities as a family room, playroom, office, or media room. Other features include a garage workshop, generator with a dedicated hookup and water filtration system.
Wesmere is loved for its beautiful oak-lined streets, scenic grounds, community pool, pickleball and basketball courts, and unbeatable location! Just 10 minutes from Windermere, under 15 minutes from downtown Winter Garden, and convenient to the 429, Turnpike, and 408, with easy access to Downtown Orlando and the theme parks. Meticulously maintained, thoughtfully improved, and truly move-in ready. Come see what makes this home special!...
Contact an agent
Home facts
- Year built:1998
- Subdivision & Development:HAMPTON WOODS
- Listing ID #:O6451709
- Added:3 day(s) ago
- Updated:November 18, 2026 at 05:50 PM
Rooms and interior
- Bedrooms:3
- Total bathrooms:2
- Full bathrooms:2
- Flooring:Laminate, Luxury Vinyl, Tile
- Kitchen Description:Dishwasher, Microwave, Range, Refrigerator, Water Filtration System
- Bedroom Description:Walk-In Closet(s)
- Living area:1,764 sq. ft.
Heating and cooling
- Cooling:Central Air
- Heating:Central
- Central air:Yes
Structure and exterior
- Roof:Shingle
- Year built:1998
- Building area:1,764 sq. ft.
- Lot area:0.27 Acres
- Lot Features:Corner Lot, Private
- Architectural Style:Florida, Ranch, Traditional
- Construction Materials:Block
- Exterior Features:Covered Porch/Patio, Enclosed, Garden, Lighting, Outdoor Grill, Outdoor Kitchen, Private Mailbox, Rear Porch, Screened, Sidewalk
- Foundation Description:Slab
- Levels:1 Story
Schools
- High school:West Orange High
- Middle school:Gotha Middle
- Elementary school:Westbrooke Elementary
Utilities
- Water:Public, Water Connected
- Sewer:Public, Public Sewer, Sewer Connected
Finances and disclosures
- Price:$450,000
- Price per sq. ft.:$197.89
- Tax amount:$2,419 (2025)
Features and amenities
- Appliances:Dishwasher, Dryer, Generator, Irrigation Equipment, Microwave, Range, Refrigerator, Washer, Water Filtration System
- Laundry features:Dryer, Laundry Closet, Washer
- Amenities:Basketball Court, Cable Connected, Ceiling Fans(s), Gated, Generator, Handicap Modified, Irrigation Equipment, Maintenance, Park, Pickleball Court(s), Playground, Pool, Tennis Court(s), Thermostat, Trail(s), Vaulted Ceiling(s), Walk-In Closet(s), Window Treatments
- Pool features:Pool, Public Pool
Parking
- Parking description:Attached Garage, Driveway, Garage Door Opener, Workshop in Garage
- Garage:Yes
 The information being provided by Stellar Mls is for the consumer's personal, non-commercial use and may not be used for any purpose other than to identify prospective properties consumer may be interested in purchasing. Any information relating to real estate for sale referenced on this web site comes from the Internet Data Exchange (IDX) program of the Stellar Mls. ERA Advantage Realty, Inc. is not a Multiple Listing Service (MLS), nor does it offer MLS access. This website is a service of ERA Advantage Realty, Inc., a broker participant of Stellar Mls. This web site may reference real estate listing(s) held by a brokerage firm other than the broker and/or agent who owns this web site.
The accuracy of all information, regardless of source, including but not limited to open house information, square footages and lot sizes, is deemed reliable but not guaranteed and should be personally verified through personal inspection by and/or with the appropriate professionals. The data contained herein is copyrighted by Stellar Mls and is protected by all applicable copyright laws. Any unauthorized dissemination of this information is in violation of copyright laws and is strictly prohibited.
Properties in listings may have been sold or may no longer be available.
Copyright 2026 Stellar Mls. All rights reserved.
New listings near 704 Buckhaven Loop
- New
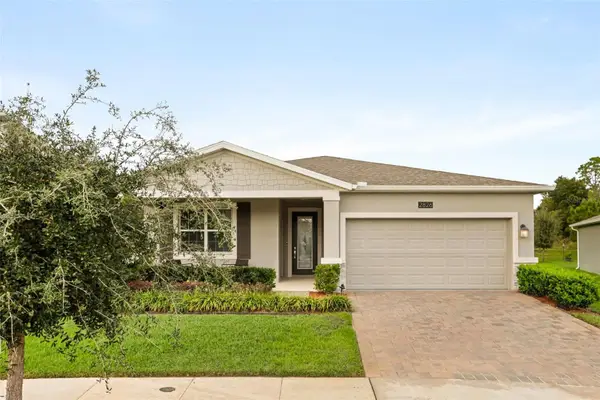 $495,000Active4 beds 3 baths2,110 sq. ft.
2826 American Elm Cove, OCOEE, FL 34761
MLS# O6458004Listed by: DOUGLAS ELLIMAN - New
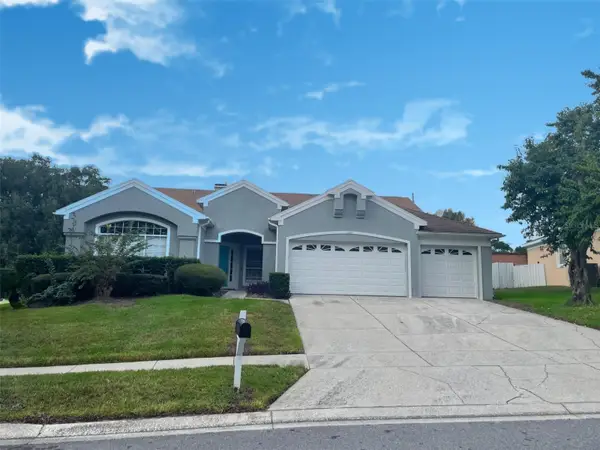 $559,000Active4 beds 3 baths2,333 sq. ft.
1307 Olympia Park Circle, OCOEE, FL 34761
MLS# S5161401Listed by: MATRIX INTERNATIONAL REALTY 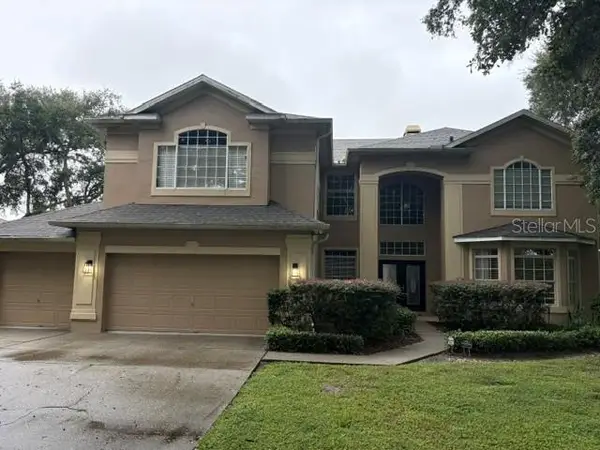 $849,000Pending4 beds 3 baths4,097 sq. ft.
895 Chauncey Court, OCOEE, FL 34761
MLS# O6450886Listed by: WATSON REALTY CORP.- New
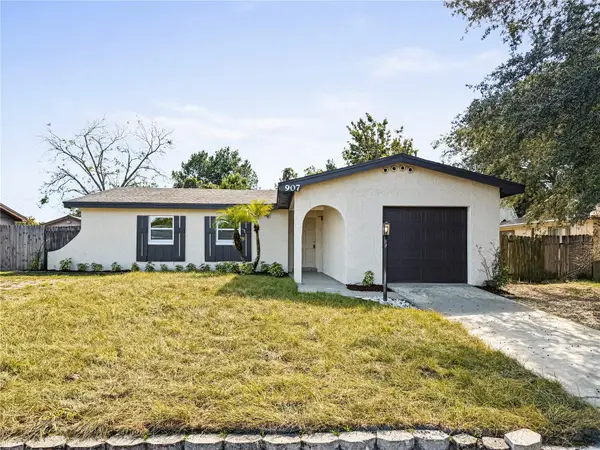 $354,950Active4 beds 2 baths1,332 sq. ft.
907 Hyland Springs Drive, OCOEE, FL 34761
MLS# O6457881Listed by: LPT REALTY, LLC - New
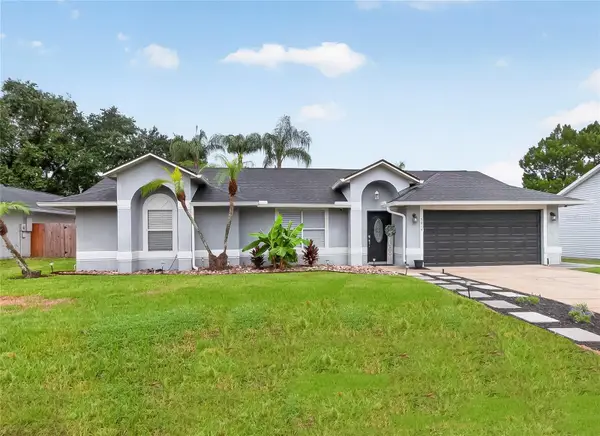 $445,000Active3 beds 2 baths1,732 sq. ft.
5014 Sawdust Circle, OCOEE, FL 34761
MLS# O6457824Listed by: CENTURY 21 CARIOTI - Open Sat, 11am to 1pmNew
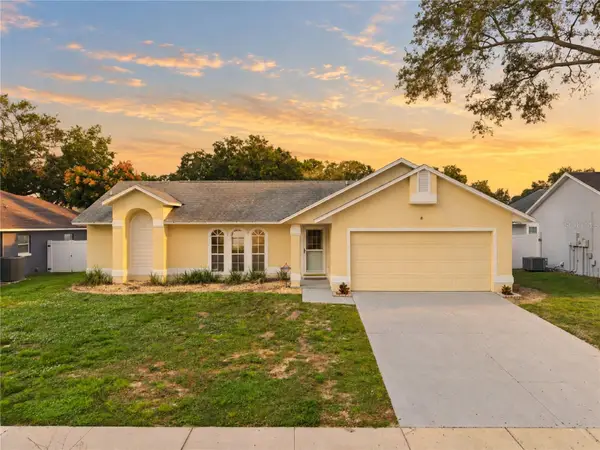 $345,000Active3 beds 2 baths1,383 sq. ft.
2743 Cullens Court, OCOEE, FL 34761
MLS# O6457630Listed by: RE/MAX PRIME PROPERTIES - New
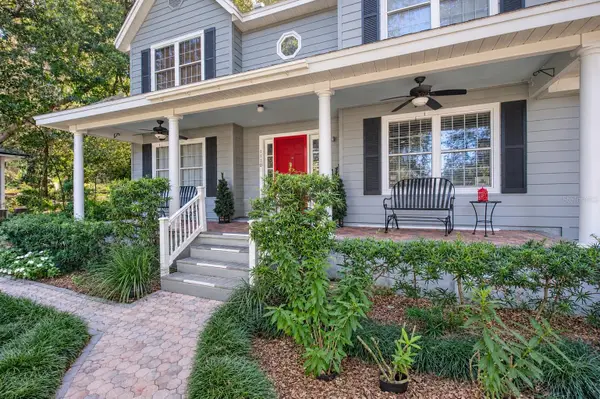 $548,000Active4 beds 3 baths2,350 sq. ft.
1110 Wineberry Court, OCOEE, FL 34761
MLS# O6457076Listed by: PREFERRED RE BROKERS III - New
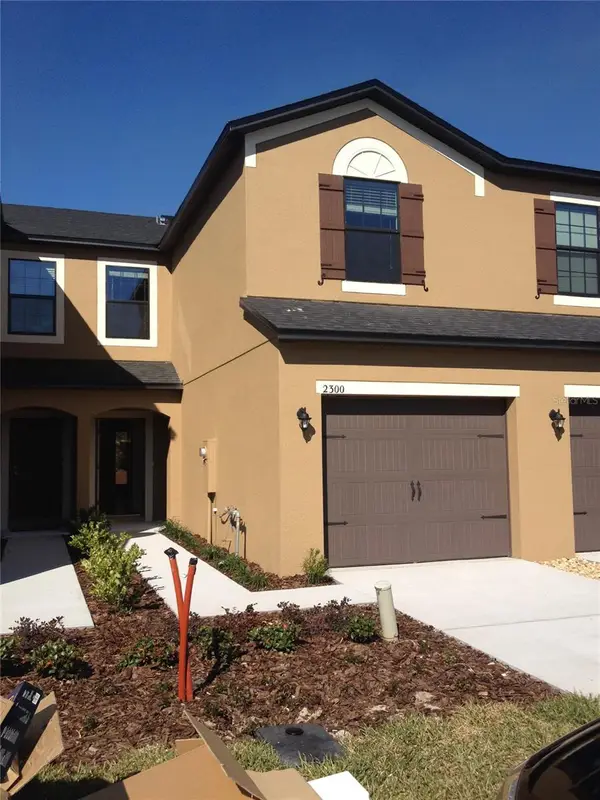 $289,000Active3 beds 3 baths1,536 sq. ft.
2300 Aloha Bay Court, OCOEE, FL 34761
MLS# S5161204Listed by: ALLEGIANT MANAGEMENT GROUP INC - New
 $669,000Active4 beds 2 baths1,803 sq. ft.
1085 N Lakewood Avenue #1, OCOEE, FL 34761
MLS# O6456383Listed by: STIRLING INTERNATIONAL REAL ES


Protect your home and budget from life's surprises with an Assurant Home Warranty, backed by a partner that supports you through every step of homeownership. Explore Plans.
© 2023 - 2026 ERA Franchise Systems LLC. All rights reserved. ERA Franchise Systems LLC fully supports the principles of the Fair Housing Act and the Equal Opportunity Act. ERA, ERA Real Estate powered, and their respective logos are registered service marks of ERA Franchise Systems LLC. Each office is independently owned and operated.