
10823 Berry Trough Trail, Odessa, FL 33556
Local realty services provided by:Bingham Realty ERA Powered
10823 Berry Trough Trail,Odessa, FL 33556
$849,900
- 4 Beds
- 3 Baths
- 2,605 sq. ft.
- Single family
- Active
Upcoming open houses
- Sat, Nov 1412:00 pm - 03:00 pm
- Sun, Nov 1502:00 pm - 04:00 pm
Listed by: robert st. pierre
Office: weekley homes realty company
MLS#:TB8566673
Source:MFRMLS
Price summary
- Price:$849,900
- Price per sq. ft.:$239.34
- Monthly HOA dues:$141.67
About this home
*Limited time $15,000 closing credit!* Experience the best of Pasco County living with David Weekley Homes in Soleta at Starkey Ranch, a thoughtfully designed community that combines natural beauty, convenience, and exceptional value. Residents enjoy scenic walking and biking trails, beautiful green spaces, and a private amenity center designed for relaxation, recreation, and connection with neighbors. Even better, Soleta offers the advantage of NO CDD fees, making it an incredible opportunity to enjoy resort-style living with added long-term value.
This Branard floor plan quick move-in home offers a spacious and functional design with 4 bedrooms, 3 bathrooms, an enclosed study, a 3 car garage, and a designer kitchen that serves as the heart of the home. Soaring, vaulted ceilings in the Family Room creates an impressive, but cozy feeling. The large walk-in pantry also serves an additional prep space, or a perfect spot to store countertop appliances.
Situated on a beautiful, private conservation homesite, this home offers the perfect setting to enjoy a cup of coffee in the morning and overlook the beautiful Odessa nature. As one of the limited single-story home opportunities in Soleta at Starkey Ranch, the Branard is thoughtfully crafted to support both relaxed daily living and memorable gatherings.
Built by David Weekley Homes, one of the nation’s largest and most trusted privately held home builders, Homeowners can feel confident knowing they are backed by a company celebrating its 50th anniversary of delivering award-winning homes and exceptional Customer experience. David Weekley Homes is known not only for innovative design and quality craftsmanship, but also for its industry-leading internal warranty team that provides homeowners with outstanding service and peace of mind long after closing.
Contact the David Weekley Homes at Starkey Ranch Team to learn more about this new home for sale in Odessa, FL!...
Contact an agent
Home facts
- Year built:2026
- Subdivision & Development:SOLETA AT STARKEY RANCH
- Listing ID #:TB8566673
- Added:1 day(s) ago
- Updated:November 12, 2026 at 08:41 PM
Rooms and interior
- Bedrooms:4
- Total bathrooms:3
- Full bathrooms:3
- Flooring:Carpet, Laminate, Tile
- Kitchen Description:Built-In Oven, Cooktop, Dishwasher, Disposal, Exhaust Fan, Microwave, Range Hood
- Bedroom Description:High Ceilings, Walk-In Closet(s)
- Living area:2,605 sq. ft.
Heating and cooling
- Cooling:Central Air
- Heating:Heat Pump
- Central air:Yes
Structure and exterior
- Roof:Shingle
- Year built:2026
- Building area:2,605 sq. ft.
- Lot area:0.15 Acres
- Lot Features:Landscaped, Paved, Sidewalk
- Architectural Style:Craftsman, Traditional
- Construction Materials:Block, Hardi Plank Type, Stucco
- Exterior Features:Covered Porch/Patio, Front Porch, Rain Gutters, Rear Porch, Sidewalk, Sprinkler Metered
- Foundation Description:Slab
- Levels:1 Story
Schools
- High school:River Ridge High-PO
- Middle school:Starkey Ranch K-8
- Elementary school:Starkey Ranch K-8
Utilities
- Water:Public, Water Connected
- Sewer:Public Sewer
Finances and disclosures
- Price:$849,900
- Price per sq. ft.:$239.34
- Tax amount:$691 (2026)
Features and amenities
- Appliances:Built-in Oven, Cooktop, Dishwasher, Disposal, Exhaust Fan, Irrigation Equipment, Microwave, Range Hood, Tankless Water Heater
- Laundry features:Electric Dryer Hookup, Gas Dryer Hookup, Inside, Laundry Room, Washer Hookup
- Amenities:BB/HS Internet Available, Cathedral Ceiling(s), High Ceilings, In Wall Pest System, Irrigation Equipment, Natural Gas Connected, Pest Guard System, Thermostat, Tray Ceiling(s), Underground Utilities, Walk-In Closet(s)
- Pool features:Public Pool
Parking
- Parking description:Attached Garage, Driveway, Garage Door Opener
- Garage:Yes
- Garage spaces:3
 The information being provided by Stellar Mls is for the consumer's personal, non-commercial use and may not be used for any purpose other than to identify prospective properties consumer may be interested in purchasing. Any information relating to real estate for sale referenced on this web site comes from the Internet Data Exchange (IDX) program of the Stellar Mls. Bingham Realty ERA Powered is not a Multiple Listing Service (MLS), nor does it offer MLS access. This website is a service of Bingham Realty ERA Powered, a broker participant of Stellar Mls. This web site may reference real estate listing(s) held by a brokerage firm other than the broker and/or agent who owns this web site.
The accuracy of all information, regardless of source, including but not limited to open house information, square footages and lot sizes, is deemed reliable but not guaranteed and should be personally verified through personal inspection by and/or with the appropriate professionals. The data contained herein is copyrighted by Stellar Mls and is protected by all applicable copyright laws. Any unauthorized dissemination of this information is in violation of copyright laws and is strictly prohibited.
Properties in listings may have been sold or may no longer be available.
Copyright 2026 Stellar Mls. All rights reserved.
New listings near 10823 Berry Trough Trail
- New
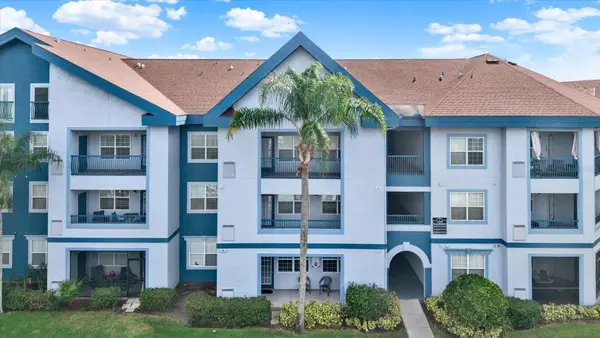 $175,000Active1 beds 2 baths868 sq. ft.
1450 Villa Capri Circle #108, ODESSA, FL 33556
MLS# TB8565957Listed by: KELLER WILLIAMS TAMPA PROPERTIES - New
 $229,000Active2 beds 3 baths1,337 sq. ft.
16340 Rollingbrook Drive, ODESSA, FL 33556
MLS# TB8565633Listed by: ROCKS REALTY - Open Thu, 11am to 1pmNew
 $1,249,999Active4 beds 4 baths4,108 sq. ft.
14211 Wadsworth Drive, ODESSA, FL 33556
MLS# TB8564663Listed by: EXP REALTY LLC - New
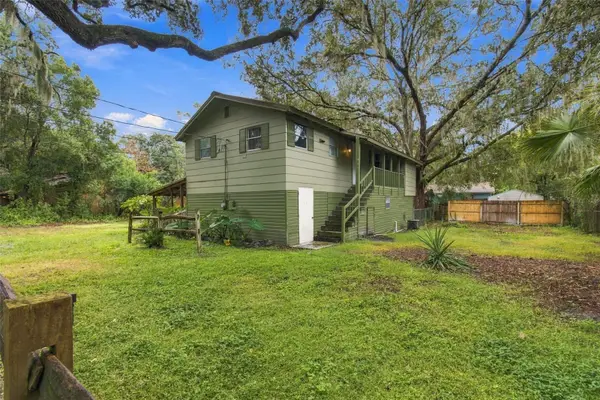 $325,000Active2 beds 2 baths1,664 sq. ft.
13800 Nice Lane, ODESSA, FL 33556
MLS# TB8564653Listed by: ADVANTAGE REAL ESTATE SERVICES - New
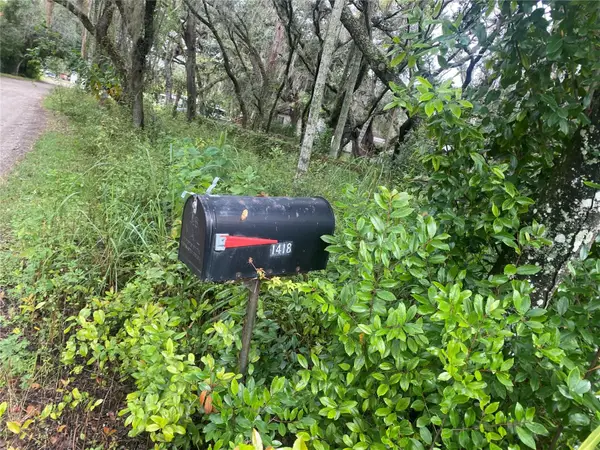 $114,900Active0.33 Acres
1418 Osceola Hollow Road, ODESSA, FL 33556
MLS# TB8563794Listed by: EXIT BAYSHORE REALTY  $499,900Active3 beds 2 baths1,734 sq. ft.
14535 Sassandra Drive, ODESSA, FL 33556
MLS# TB8559326Listed by: ARK REALTY $374,900Active2 beds 1 baths856 sq. ft.
1916 Beachway Lane, ODESSA, FL 33556
MLS# TB8559979Listed by: TOM TUCKER REALTY- Open Thu, 4 to 6:30pm
 $380,000Active3 beds 2 baths1,388 sq. ft.
1922 Beachway Lane, ODESSA, FL 33556
MLS# W7890367Listed by: MAYNARD PROPERTY GROUP LLC  $399,000Active4 beds 2 baths2,066 sq. ft.
1127 Rolling Stone Run, ODESSA, FL 33556
MLS# TB8555162Listed by: NEXTHOME GULF COAST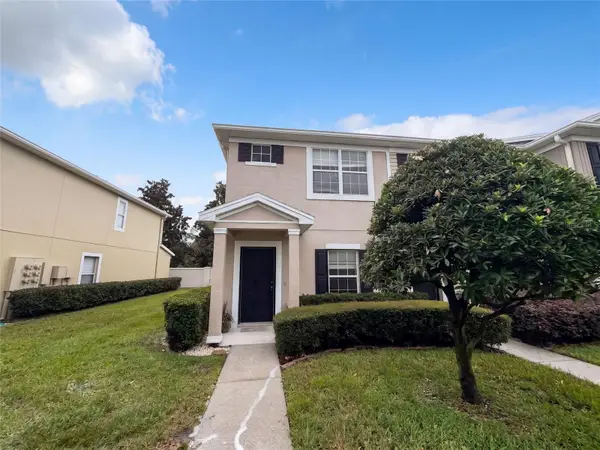 $230,000Pending2 beds 3 baths1,240 sq. ft.
16315 Swan View Circle, ODESSA, FL 33556
MLS# O6449371Listed by: OPENDOOR BROKERAGE LLC


Protect your home and budget from life's surprises with an Assurant Home Warranty, backed by a partner that supports you through every step of homeownership. Explore Plans.
© 2023 - 2026 ERA Franchise Systems LLC. All rights reserved. ERA Franchise Systems LLC fully supports the principles of the Fair Housing Act and the Equal Opportunity Act. ERA, ERA Real Estate powered, and their respective logos are registered service marks of ERA Franchise Systems LLC. Each office is independently owned and operated.