
11178 Manor House Lane, Odessa, FL 33556
Local realty services provided by:ERA ONETEAM REALTY
Listed by: michelle campbell
Office: taylor morrison realty of fl
MLS#:TB8312122
Source:MFRMLS
Price summary
- Price:$1,135,755
- Price per sq. ft.:$244.25
- Monthly HOA dues:$160
About this home
New Construction - October Completion! Built by Taylor Morrison, America's Most Trusted Homebuilder. Welcome to the Sand Key at 11178 Manor House Lane in Victoria Lakes. As you arrive, you're greeted by a welcoming covered porch, perfect for enjoying a cup of coffee or gathering with friends. The foyer makes a lovely first impression, leading you to a formal dining area, an elegant staircase, and a cozy study. Hosting formal dinners is effortless with a convenient passage from the dining room to the kitchen, allowing you to keep everything organized and tidy while you entertain. For added convenience, a powder bath is discreetly tucked behind the stairs. We know that the kitchen is often the heart of the home, and this spacious design is perfect for informal gatherings. With generous counter space, you’ll have plenty of room to spread out while baking or preparing appetizers for guests. The sunlit casual dining area invites everyone to gather, and the walk-in pantry helps keep your essentials organized and accessible. The kitchen flows seamlessly into the gathering room, where large sliding glass doors fill the space with natural light. The extended covered lanai is ideal for hosting barbecues, allowing for true indoor-outdoor living. Downstairs, the primary suite serves as your private retreat, featuring a bright and airy bedroom. The spa-style bathroom includes separate vanities, a soothing soaking tub, an enclosed shower, and a private commode, all complemented by a spacious walk-in closet to keep your wardrobe organized. Upstairs, you’ll find four additional bedrooms surrounding a large game room. Two bedrooms boast their own private bathrooms and walk-in closets, while the other two share a thoughtfully designed bathroom with dual sinks for easy sharing. Additional Highlights Include: 3rd car garage, extended lanai with an outdoor kitchen rough-in, and study in place of a flex room. Photos are for representative purposes only. MLS#TB8312122...
Contact an agent
Home facts
- Year built:2025
- Subdivision & Development:VICTORIA LAKES
- Listing ID #:TB8312122
- Added:718 day(s) ago
- Updated:October 06, 2026 at 09:24 AM
Rooms and interior
- Bedrooms:5
- Total bathrooms:5
- Full bathrooms:4
- Half bathrooms:1
- Flooring:Carpet, Tile
- Dining Description:Formal Dining Room
- Kitchen Description:Built-In Oven, Cooktop, Dishwasher, Disposal, Exhaust Fan, Microwave
- Bedroom Description:High Ceilings, Primary Bedroom Main Floor, Split Bedroom, Walk-In Closet(s)
- Living area:3,835 sq. ft.
Heating and cooling
- Cooling:Central Air
- Heating:Central
- Central air:Yes
Structure and exterior
- Roof:Tile
- Year built:2025
- Building area:3,835 sq. ft.
- Lot area:0.25 Acres
- Lot Features:Corner Lot
- Architectural Style:Craftsman
- Construction Materials:Block, Stucco, Vinyl Siding
- Exterior Features:Outdoor Kitchen
- Foundation Description:Slab
- Levels:2 Story
Schools
- High school:Sickles-HB
- Middle school:Sergeant Smith Middle-HB
- Elementary school:Hammond Elementary School
Utilities
- Water:Public
- Sewer:Public Sewer
Finances and disclosures
- Price:$1,135,755
- Price per sq. ft.:$244.25
Features and amenities
- Appliances:Built-in Oven, Cooktop, Dishwasher, Disposal, Exhaust Fan, Irrigation Equipment, Microwave, Tankless Water Heater
- Laundry features:Inside, Laundry Room
- Amenities:Cable Available, Electricity Available, High Ceilings, Irrigation Equipment, Natural Gas Available, Open Floorplan, Primary Bedroom Main Floor, Split Bedroom, Tray Ceiling(s), Underground Utilities, Walk-In Closet(s)
- Pool features:Public Pool
Parking
- Parking description:Attached Garage, Driveway, Garage Door Opener, Ground Level, Tandem
- Garage:Yes
- Garage spaces:3
 The information being provided by Stellar Mls is for the consumer's personal, non-commercial use and may not be used for any purpose other than to identify prospective properties consumer may be interested in purchasing. Any information relating to real estate for sale referenced on this web site comes from the Internet Data Exchange (IDX) program of the Stellar Mls. ERA ONETEAM REALTY is not a Multiple Listing Service (MLS), nor does it offer MLS access. This website is a service of ERA ONETEAM REALTY, a broker participant of Stellar Mls. This web site may reference real estate listing(s) held by a brokerage firm other than the broker and/or agent who owns this web site.
The accuracy of all information, regardless of source, including but not limited to open house information, square footages and lot sizes, is deemed reliable but not guaranteed and should be personally verified through personal inspection by and/or with the appropriate professionals. The data contained herein is copyrighted by Stellar Mls and is protected by all applicable copyright laws. Any unauthorized dissemination of this information is in violation of copyright laws and is strictly prohibited.
Properties in listings may have been sold or may no longer be available.
Copyright 2026 Stellar Mls. All rights reserved.
The information being provided by Stellar Mls is for the consumer's personal, non-commercial use and may not be used for any purpose other than to identify prospective properties consumer may be interested in purchasing. Any information relating to real estate for sale referenced on this web site comes from the Internet Data Exchange (IDX) program of the Stellar Mls. ERA ONETEAM REALTY is not a Multiple Listing Service (MLS), nor does it offer MLS access. This website is a service of ERA ONETEAM REALTY, a broker participant of Stellar Mls. This web site may reference real estate listing(s) held by a brokerage firm other than the broker and/or agent who owns this web site.
The accuracy of all information, regardless of source, including but not limited to open house information, square footages and lot sizes, is deemed reliable but not guaranteed and should be personally verified through personal inspection by and/or with the appropriate professionals. The data contained herein is copyrighted by Stellar Mls and is protected by all applicable copyright laws. Any unauthorized dissemination of this information is in violation of copyright laws and is strictly prohibited.
Properties in listings may have been sold or may no longer be available.
Copyright 2026 Stellar Mls. All rights reserved.New listings near 11178 Manor House Lane
- Coming Soon
 $299,900Coming Soon3 beds 2 baths1,352 sq. ft.
14456 Geneva Drive, ODESSA, FL 33556
MLS# TB8554488Listed by: GUARDIAN REAL ESTATE SERVICES - New
 $650,000Active4 beds 2 baths2,501 sq. ft.
17818 Deerfield Drive, LUTZ, FL 33558
MLS# TB8553759Listed by: THE SOMERDAY GROUP PL  $1,312,425Active4.14 Acres
1444 Chesapeake Drive #Lot 1, ODESSA, FL 33556
MLS# TB8551885Listed by: COMPASS FLORIDA LLC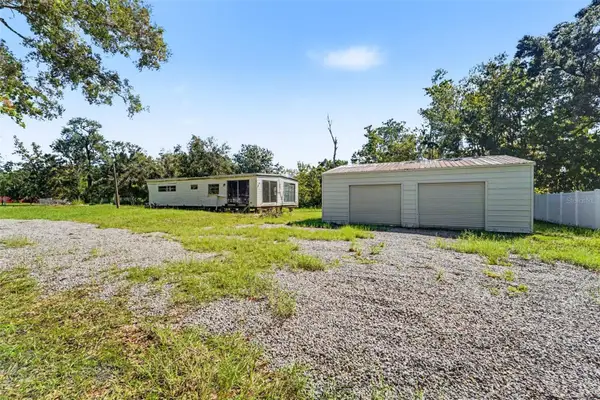 $225,000Active1.02 Acres
1346 Sierra Pines Boulevard, LUTZ, FL 33558
MLS# TB8549162Listed by: MARK SPAIN REAL ESTATE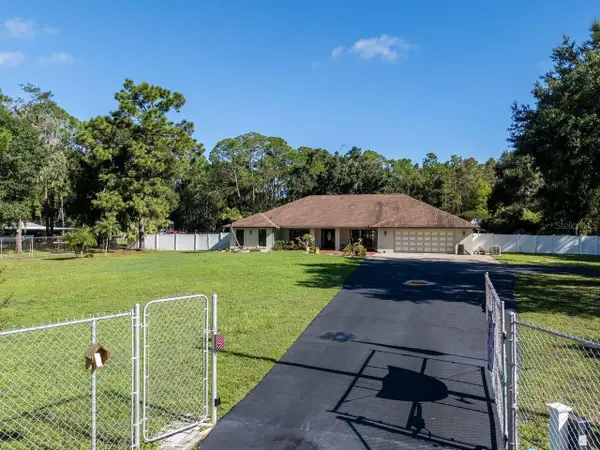 $724,900Pending3 beds 3 baths2,782 sq. ft.
17535 Wellfield Court, LUTZ, FL 33558
MLS# TB8544560Listed by: COLDWELL BANKER REALTY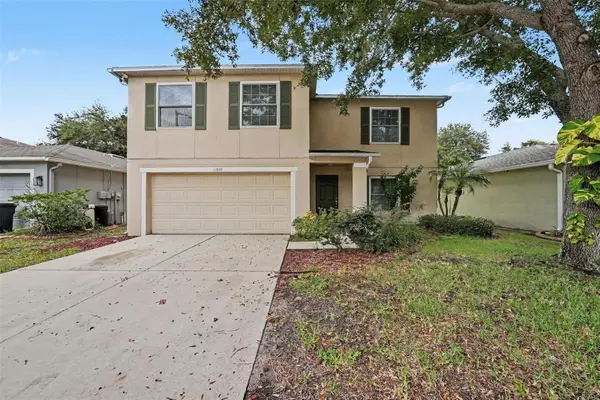 $379,900Active3 beds 3 baths2,196 sq. ft.
13939 Jacobson Drive, ODESSA, FL 33556
MLS# O6439847Listed by: ENTERA REALTY LLC $320,000Active1 beds 2 baths1,045 sq. ft.
1817 Beachway Lane, ODESSA, FL 33556
MLS# TB8544834Listed by: Y REALTY $65,000Active1 beds 2 baths530 sq. ft.
14434 Shangrila Lane, ODESSA, FL 33556
MLS# TB8545527Listed by: BOARDWALK REALTY ASSOCIATES, LLC $570,000Active5 beds 3 baths2,389 sq. ft.
2148 Shining Azul Way, LUTZ, FL 33558
MLS# TB8545411Listed by: LPT REALTY LLC $459,900Pending3 beds 3 baths2,363 sq. ft.
2213 Cerulean Sky Drive, LUTZ, FL 33558
MLS# G5117252Listed by: LIST NOW REALTY, LLC


Protect your home and budget from life's surprises with an Assurant Home Warranty, backed by a partner that supports you through every step of homeownership. Explore Plans.
© 2023 - 2026 ERA Franchise Systems LLC. All rights reserved. ERA Franchise Systems LLC fully supports the principles of the Fair Housing Act and the Equal Opportunity Act. ERA, ERA Real Estate powered, and their respective logos are registered service marks of ERA Franchise Systems LLC. Each office is independently owned and operated.