
11435 Callisia Drive, Odessa, FL 33556
Local realty services provided by:ERA Grizzard Real Estate
Listed by: danielle jones, richard boswell
Office: keller williams tampa properties
MLS#:TB8553668
Source:MFRMLS
Price summary
- Price:$475,000
- Price per sq. ft.:$204.21
- Monthly HOA dues:$422.67
About this home
Welcome Home to ESPLANADE at Starkey Ranch, exceptional Florida Living !
Step inside this beautifully appointed 3-bedroom, 2-bathroom single-family home in a gated community where comfort, style, and convenience come together.
The open floor plan and high ceilings create a bright, inviting flow between the living, dining, and kitchen areas, perfect for everyday living and entertaining. Plantation shutters dress the windows throughout, lending timeless charm and privacy. Custom lighting and upscale ceiling fans add a refined touch to the rooms. Stylish, easy-care flooring flows through every room, with no carpet.
Open kitchen with gorgeous quartz countertops, Signature Hardware faucet, and nearly new GE Café appliances (2024). Quartz countertops continue throughout the home, and the primary bath is finished with Signature Hardware sink faucets and a spacious walk-in shower. The primary bedroom features bay windows and a walk in closet with custom closet system for built-in storage.
All three bedrooms include their own walk-in closets, offering exceptional storage and flexibility for family, guests, or a home office.
Outside, the fenced-in backyard is a lush, well-landscaped retreat for relaxing, gardening, or letting pets play. An extended garage provides extra room for storage or a workshop area. A fresh 2026 exterior paint job gives the home a crisp, welcoming look from the curb. This home has a durable tile roof and a tankless hot water heater.
Resort-Style Amenities !
Life here is as much about community as it is about the home. The clubhouse offers two pools, a spa, a billiard/card room, and a fitness center with weights, cardio and an exercise room overlooking the pool. You'll also find tennis courts, pickleball courts, a playground, firepit, bocce ball and dog park. A full calendar of activities makes it easy to stay active and meet your neighbors.
Best of all, the homeowner's association takes care of lawn mowing, hedge trimming and irrigation management, so you can spend your time enjoying Florida instead of maintaining it. Life at Esplanade comes with all the perks of Starkey Ranch: miles of scenic trails and sidewalks, nature-inspired parks, three pools, playgrounds, and fun neighborhood events planned by the lifestyle team.
Everyday essentials are close by, including Publix, Target, and nearby hospitals. Downtown Tampa and the airport are easily accessible for work, travel, and entertainment.
Move-in ready, thoughtfully upgraded, and set in a vibrant community, this home is ready to welcome you. Schedule your private showing today!...
Contact an agent
Home facts
- Year built:2016
- Subdivision & Development:ESPLANADE/STARKEY RANCH PH 1
- Listing ID #:TB8553668
- Added:3 day(s) ago
- Updated:October 05, 2026 at 06:41 PM
Rooms and interior
- Bedrooms:3
- Total bathrooms:2
- Full bathrooms:2
- Flooring:Laminate
- Kitchen Description:Dishwasher, Disposal, Microwave, Range, Refrigerator
- Bedroom Description:High Ceilings, Primary Bedroom Main Floor, Walk-In Closet(s)
- Living area:1,689 sq. ft.
Heating and cooling
- Cooling:Central Air
- Heating:Central, Electric
- Central air:Yes
Structure and exterior
- Roof:Tile
- Year built:2016
- Building area:1,689 sq. ft.
- Lot area:0.16 Acres
- Construction Materials:Block, Concrete, Stucco
- Exterior Features:Rain Gutters, Rear Porch
- Foundation Description:Slab
- Levels:1 Story
Schools
- High school:River Ridge High-PO
- Middle school:Starkey Ranch K-8
- Elementary school:Starkey Ranch K-8
Utilities
- Water:Public, Water Available, Water Connected
- Sewer:Public Sewer, Sewer Connected
Finances and disclosures
- Price:$475,000
- Price per sq. ft.:$204.21
- Tax amount:$8,278 (2025)
Features and amenities
- Appliances:Dishwasher, Disposal, Gas Water Heater, Microwave, Range, Refrigerator, Tankless Water Heater
- Laundry features:Laundry Room
- Amenities:Cable Available, Ceiling Fans(s), Central Vaccum, Crown Molding, Electricity Available, Fitness Center, Gated, High Ceilings, Natural Gas Available, Natural Gas Connected, Open Floorplan, Pickleball Court(s), Playground, Pool, Primary Bedroom Main Floor, Recreation Facilities, Spa/Hot Tub, Tennis Court(s), Tray Ceiling(s), Underground Utilities, Walk-In Closet(s), Window Treatments
- Pool features:Pool, Public Pool
Parking
- Parking description:Attached Garage
- Garage:Yes
- Garage spaces:2
 The information being provided by Stellar Mls is for the consumer's personal, non-commercial use and may not be used for any purpose other than to identify prospective properties consumer may be interested in purchasing. Any information relating to real estate for sale referenced on this web site comes from the Internet Data Exchange (IDX) program of the Stellar Mls. ERA Grizzard Real Estate is not a Multiple Listing Service (MLS), nor does it offer MLS access. This website is a service of ERA Grizzard Real Estate, a broker participant of Stellar Mls. This web site may reference real estate listing(s) held by a brokerage firm other than the broker and/or agent who owns this web site.
The accuracy of all information, regardless of source, including but not limited to open house information, square footages and lot sizes, is deemed reliable but not guaranteed and should be personally verified through personal inspection by and/or with the appropriate professionals. The data contained herein is copyrighted by Stellar Mls and is protected by all applicable copyright laws. Any unauthorized dissemination of this information is in violation of copyright laws and is strictly prohibited.
Properties in listings may have been sold or may no longer be available.
Copyright 2026 Stellar Mls. All rights reserved.
The information being provided by Stellar Mls is for the consumer's personal, non-commercial use and may not be used for any purpose other than to identify prospective properties consumer may be interested in purchasing. Any information relating to real estate for sale referenced on this web site comes from the Internet Data Exchange (IDX) program of the Stellar Mls. ERA Grizzard Real Estate is not a Multiple Listing Service (MLS), nor does it offer MLS access. This website is a service of ERA Grizzard Real Estate, a broker participant of Stellar Mls. This web site may reference real estate listing(s) held by a brokerage firm other than the broker and/or agent who owns this web site.
The accuracy of all information, regardless of source, including but not limited to open house information, square footages and lot sizes, is deemed reliable but not guaranteed and should be personally verified through personal inspection by and/or with the appropriate professionals. The data contained herein is copyrighted by Stellar Mls and is protected by all applicable copyright laws. Any unauthorized dissemination of this information is in violation of copyright laws and is strictly prohibited.
Properties in listings may have been sold or may no longer be available.
Copyright 2026 Stellar Mls. All rights reserved.New listings near 11435 Callisia Drive
- Coming Soon
 $299,900Coming Soon3 beds 2 baths1,352 sq. ft.
14456 Geneva Drive, ODESSA, FL 33556
MLS# TB8554488Listed by: GUARDIAN REAL ESTATE SERVICES - Coming Soon
 $650,000Coming Soon4 beds 2 baths2,501 sq. ft.
17818 Deerfield Drive, LUTZ, FL 33558
MLS# TB8553759Listed by: THE SOMERDAY GROUP PL - New
 $1,312,425Active4.14 Acres
1444 Chesapeake Drive #Lot 1, ODESSA, FL 33556
MLS# TB8551885Listed by: COMPASS FLORIDA LLC 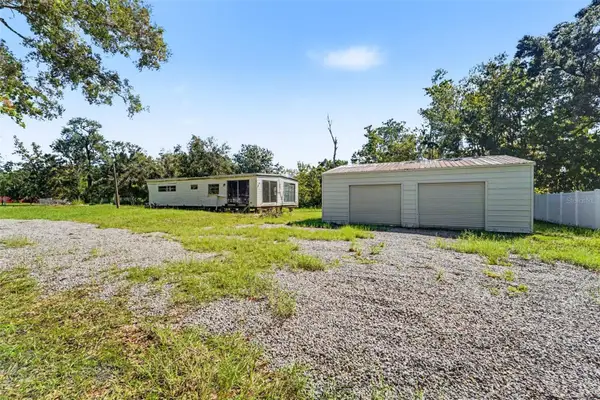 $225,000Active1.02 Acres
1346 Sierra Pines Boulevard, LUTZ, FL 33558
MLS# TB8549162Listed by: MARK SPAIN REAL ESTATE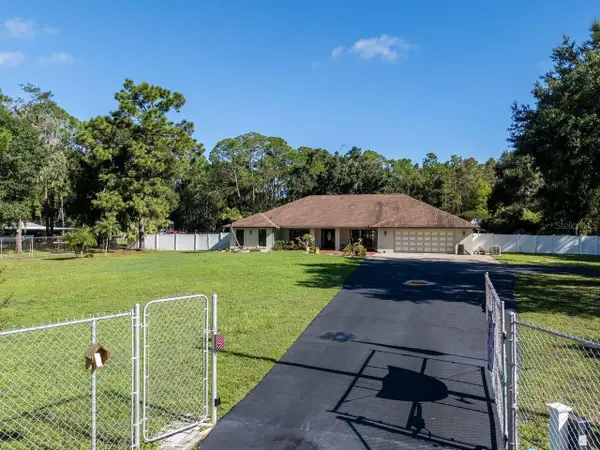 $724,900Pending3 beds 3 baths2,782 sq. ft.
17535 Wellfield Court, LUTZ, FL 33558
MLS# TB8544560Listed by: COLDWELL BANKER REALTY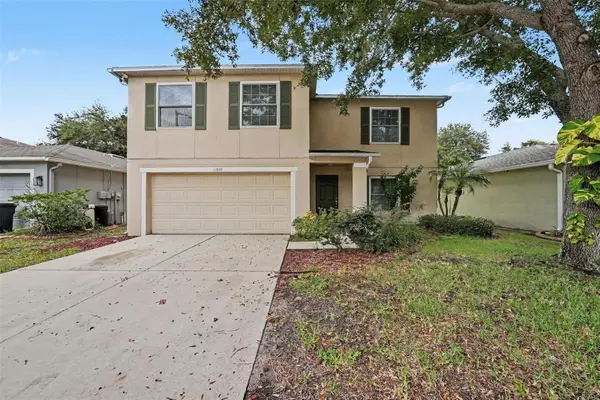 $379,900Active3 beds 3 baths2,196 sq. ft.
13939 Jacobson Drive, ODESSA, FL 33556
MLS# O6439847Listed by: ENTERA REALTY LLC $320,000Active1 beds 2 baths1,045 sq. ft.
1817 Beachway Lane, ODESSA, FL 33556
MLS# TB8544834Listed by: Y REALTY $65,000Active1 beds 2 baths530 sq. ft.
14434 Shangrila Lane, ODESSA, FL 33556
MLS# TB8545527Listed by: BOARDWALK REALTY ASSOCIATES, LLC $570,000Active5 beds 3 baths2,389 sq. ft.
2148 Shining Azul Way, LUTZ, FL 33558
MLS# TB8545411Listed by: LPT REALTY LLC $459,900Pending3 beds 3 baths2,363 sq. ft.
2213 Cerulean Sky Drive, LUTZ, FL 33558
MLS# G5117252Listed by: LIST NOW REALTY, LLC


Protect your home and budget from life's surprises with an Assurant Home Warranty, backed by a partner that supports you through every step of homeownership. Explore Plans.
© 2023 - 2026 ERA Franchise Systems LLC. All rights reserved. ERA Franchise Systems LLC fully supports the principles of the Fair Housing Act and the Equal Opportunity Act. ERA, ERA Real Estate powered, and their respective logos are registered service marks of ERA Franchise Systems LLC. Each office is independently owned and operated.