
12316 Lyon Pine Lane, Odessa, FL 33556
Local realty services provided by:ERA Advantage Realty, Inc.
Listed by: susan fleming, nic thompson
Office: re/max select group
MLS#:O6456655
Source:MFRMLS
Price summary
- Price:$765,000
- Price per sq. ft.:$174.14
About this home
Welcome to your dream home in the highly desirable Starkey Ranch community! This beautiful home offers a wonderful opportunity to enjoy comfortable living in a welcoming neighborhood. Featuring spacious and inviting layout, this home is perfect for everyday living, entertaining family and friends, and creating lasting memories. This spacious home has 4 bedrooms, 4 bathrooms and a first floor office. Located a short distance from the highly rated Starkey Ranch K-8 school with convenient access to nearby shopping and dining.
The two story great room is adjacent to the kitchen for easy entertaining. The large kitchen features 42 inch Birch cabinets, 3 cm granite countertops with backsplash. All whirlpool stainless steel kitchen appliances include a gas range. Enjoy an eat in kitchen with additional island countertop seating. The first floor office with full bath can be used as a first floor bedroom.
Sliding doors open to a covered porch across the width of the house with ceiling fan for easy entertaining.
Upstairs the primary bedroom with ensuite bath has dual split vanities, granite countertops, private water closet and an oversized walk in shower. Two upstairs bedrooms have a jack and jill bathroom giving each bedroom easy access. The fourth bedroom has an ensuite bathroom with tub/shower.
This home was built to be energy efficient and has insulated low-e bronze windows, sealed and insulated ductwork, Carrier 15 SEER air conditioning, R-30 fiberglass ceiling insulation and more. The homeowner upgraded the electrical panel and added 220 amp.
Starkey Ranch master planned community offers everything you can think of including community pools, clubhouses, parks, dog parks, tennis courts, playgrounds, fishing, miles of trails, lakes and more.
A new water softener with transferrable warranty is located in the two car garage.
PHOTOS will be updated next week...
Contact an agent
Home facts
- Year built:2019
- Subdivision & Development:STARKEY RANCH VILLAGE 1 PH 2A
- Listing ID #:O6456655
- Added:5 day(s) ago
- Updated:November 18, 2026 at 08:38 PM
Rooms and interior
- Bedrooms:4
- Total bathrooms:4
- Full bathrooms:4
- Flooring:Carpet, Ceramic Tile
- Dining Description:Eat In Kitchen
- Kitchen Description:Dishwasher, Disposal, Eat-in Kitchen, Kitchen/Family Room Combo, Microwave, Range, Range Hood, Refrigerator, Solid Surface Counters, Solid Wood Cabinets, Water Softener
- Bedroom Description:High Ceilings, Primary Bedroom Upstairs, Walk-In Closet(s)
- Living area:3,308 sq. ft.
Heating and cooling
- Cooling:Central Air
- Heating:Heat Pump
- Central air:Yes
Structure and exterior
- Roof:Shingle
- Year built:2019
- Building area:3,308 sq. ft.
- Lot area:0.18 Acres
- Construction Materials:Stone, Stucco
- Exterior Features:Rain Gutters, Sidewalk
- Foundation Description:Slab
- Levels:2 Story
Schools
- High school:River Ridge High-PO
- Middle school:Seven Springs Middle-PO
- Elementary school:Starkey Ranch K-8
Utilities
- Water:Public, Water Connected
- Sewer:Public Sewer, Sewer Connected
Finances and disclosures
- Price:$765,000
- Price per sq. ft.:$174.14
- Tax amount:$10,024 (2025)
Features and amenities
- Appliances:Dishwasher, Disposal, Dryer, Gas Water Heater, Irrigation Equipment, Microwave, Range, Range Hood, Refrigerator, Tankless Water Heater, Washer, Water Softener
- Laundry features:Dryer, Laundry Room, Washer
- Amenities:BB/HS Internet Available, Cable Connected, Ceiling Fans(s), Eat-in Kitchen, Fiber Optics, High Ceilings, In Wall Pest System, Irrigation Equipment, Kitchen/Family Room Combo, Natural Gas Connected, Open Floorplan, Primary Bedroom Upstairs, Solid Surface Counters, Solid Wood Cabinets, Underground Utilities, Walk-In Closet(s)
- Pool features:Public Pool
Parking
- Parking description:Attached Garage, Garage Door Opener
- Garage:Yes
- Garage spaces:2
 The information being provided by Stellar Mls is for the consumer's personal, non-commercial use and may not be used for any purpose other than to identify prospective properties consumer may be interested in purchasing. Any information relating to real estate for sale referenced on this web site comes from the Internet Data Exchange (IDX) program of the Stellar Mls. ERA Advantage Realty, Inc. is not a Multiple Listing Service (MLS), nor does it offer MLS access. This website is a service of ERA Advantage Realty, Inc., a broker participant of Stellar Mls. This web site may reference real estate listing(s) held by a brokerage firm other than the broker and/or agent who owns this web site.
The accuracy of all information, regardless of source, including but not limited to open house information, square footages and lot sizes, is deemed reliable but not guaranteed and should be personally verified through personal inspection by and/or with the appropriate professionals. The data contained herein is copyrighted by Stellar Mls and is protected by all applicable copyright laws. Any unauthorized dissemination of this information is in violation of copyright laws and is strictly prohibited.
Properties in listings may have been sold or may no longer be available.
Copyright 2026 Stellar Mls. All rights reserved.
New listings near 12316 Lyon Pine Lane
- New
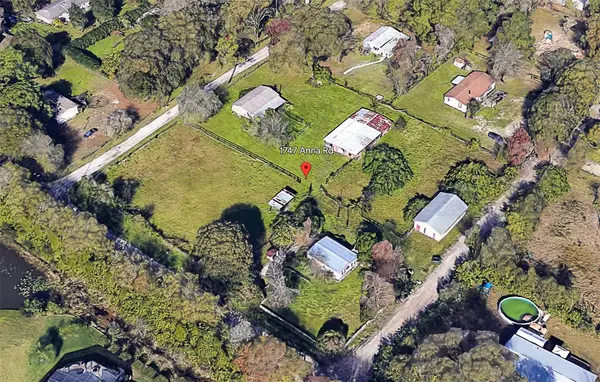 $260,000Active3 beds 2 baths864 sq. ft.
1747 Anna Road, ODESSA, FL 33556
MLS# TB8568433Listed by: LPT REALTY, LLC - New
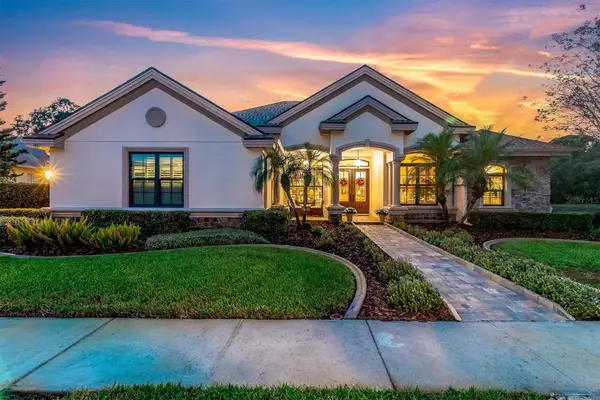 $819,000Active4 beds 3 baths2,696 sq. ft.
1427 Lake Polo Drive, ODESSA, FL 33556
MLS# TB8567757Listed by: RE/MAX ACTION FIRST OF FLORIDA - New
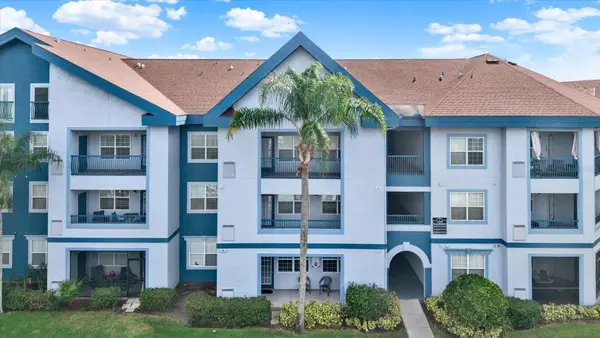 $175,000Active1 beds 2 baths868 sq. ft.
1450 Villa Capri Circle #108, ODESSA, FL 33556
MLS# TB8565957Listed by: KELLER WILLIAMS TAMPA PROPERTIES - Open Sat, 12 to 2pm
 $229,000Active2 beds 3 baths1,337 sq. ft.
16340 Rollingbrook Drive, ODESSA, FL 33556
MLS# TB8565633Listed by: ROCKS REALTY  $1,249,999Active4 beds 4 baths4,108 sq. ft.
14211 Wadsworth Drive, ODESSA, FL 33556
MLS# TB8564663Listed by: EXP REALTY LLC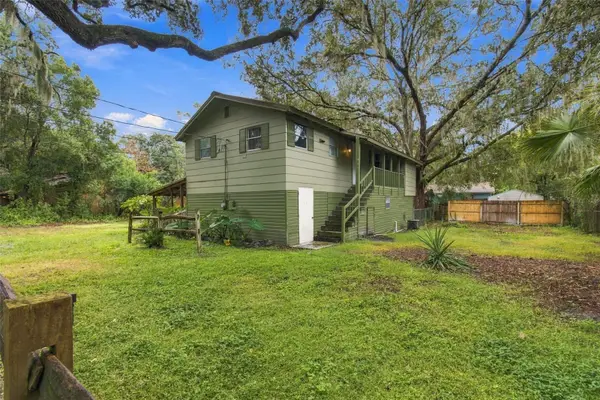 $325,000Active2 beds 2 baths1,664 sq. ft.
13800 Nice Lane, ODESSA, FL 33556
MLS# TB8564653Listed by: ADVANTAGE REAL ESTATE SERVICES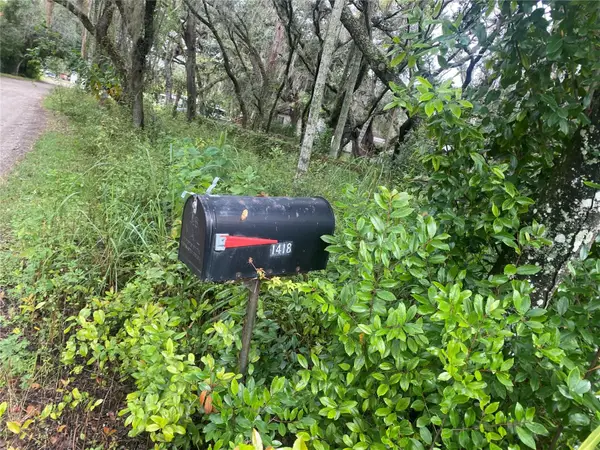 $114,900Active0.33 Acres
1418 Osceola Hollow Road, ODESSA, FL 33556
MLS# TB8563794Listed by: EXIT BAYSHORE REALTY $499,900Active3 beds 2 baths1,734 sq. ft.
14535 Sassandra Drive, ODESSA, FL 33556
MLS# TB8559326Listed by: ARK REALTY $364,900Active2 beds 1 baths856 sq. ft.
1916 Beachway Lane, ODESSA, FL 33556
MLS# TB8559979Listed by: TOM TUCKER REALTY $380,000Active3 beds 2 baths1,388 sq. ft.
1922 Beachway Lane, ODESSA, FL 33556
MLS# W7890367Listed by: MAYNARD PROPERTY GROUP LLC


Protect your home and budget from life's surprises with an Assurant Home Warranty, backed by a partner that supports you through every step of homeownership. Explore Plans.
© 2023 - 2026 ERA Franchise Systems LLC. All rights reserved. ERA Franchise Systems LLC fully supports the principles of the Fair Housing Act and the Equal Opportunity Act. ERA, ERA Real Estate powered, and their respective logos are registered service marks of ERA Franchise Systems LLC. Each office is independently owned and operated.