
12580 Rangeland Boulevard, Odessa, FL 33556
Local realty services provided by:ERA Advantage Realty, Inc.
Listed by: anne bromberg
Office: re/max action first of florida
MLS#:TB8568377
Source:MFRMLS
Price summary
- Price:$419,000
- Price per sq. ft.:$169.64
- Monthly HOA dues:$275
About this home
TURNKEY TOWNHOME LIVING! Presenting a MI Homes Prescott END UNIT offering 3/2.5/2 plus office and lanai. NEWER INTERIOR SHERWIN WILLIAMS LINEN PAINT, NEWER CARPET & NEW REFRIGERATOR! The curb appeal is enhanced by the craftsman elevation, stone detail, corbels and front porch. Convenient street parking is perfect for guests. As you enter through the glass inlay front door, the impressive wood staircase and high ceiling in the foyer are complimented by the gray wood-look porcelain tile throughout the first floor. To the left is the office with Double door entry. The Prescott’s popular because of the open floor plan combining the kitchen, dining & living room which is perfect for entertaining. Many luxurious options have been added to this gourmet kitchen including white 42’ cabinets & drawers complimented by brushed nickel hardware, quartz counters, large island with breakfast bar & upgraded pendent lights. All Stainless-steel appliance stay including gas stove with pot filler, refrigerator, dishwasher & microwave! A half guest bath is located downstairs with pedestal sink. The laundry room on first floor and washer dryer is included. Follow the beautiful wood staircase to the second floor where you will find a generous sized Master Suite featuring plenty of natural light and ceiling fan. Master Ensuite tastefully designed with large vanity offering cabinets & drawers, large walk-in shower with tile, listello & niche and a very large walk-in closet. The two additional bedrooms are well-sized with a full bath and walk-in shower. Entertain and relax on your fully screened lanai which offers 2 gas coach lights & a gas hookup for future outdoor kitchen or gas grill. LOW HOA covers roof, exterior paint, lawn maintenance and pest control. *Water Softener* Epoxy floors in Garage* Rear facing garage with nice sized driveway* Large open space on side of house* Walking trail & large pond directly across the street! Award winning Starkey Ranch offers K-8 Magnet School w/ specialties in Computer Science, Fine Arts & World Language. Theater, Library, 3 community pools, 3 playgrounds, 3 dog parks & events. Close to Publix, restaurants, beaches & easy commute to Tampa airport. Make your move! This is home!...
Contact an agent
Home facts
- Year built:2018
- Subdivision & Development:STARKEY RANCH VILLAGE 1 PH 3
- Listing ID #:TB8568377
- Added:1 day(s) ago
- Updated:November 18, 2026 at 07:53 PM
Rooms and interior
- Bedrooms:3
- Total bathrooms:3
- Full bathrooms:2
- Half bathrooms:1
- Flooring:Carpet, Tile
- Dining Description:Eat In Kitchen, Living Room/Dining Room Combo
- Kitchen Description:Dishwasher, Disposal, Eat-in Kitchen, Kitchen/Family Room Combo, Microwave, Range, Solid Wood Cabinets, Stone Counters, Water Softener
- Bedroom Description:High Ceilings, Primary Bedroom Upstairs, Walk-In Closet(s)
- Living area:1,808 sq. ft.
Heating and cooling
- Cooling:Central Air
- Heating:Central
- Central air:Yes
Structure and exterior
- Roof:Shingle
- Year built:2018
- Building area:1,808 sq. ft.
- Lot area:0.11 Acres
- Construction Materials:Block, Frame, Stucco
- Exterior Features:Covered Porch/Patio, Front Porch, Patio, Screened, Sidewalk
- Foundation Description:Slab
- Levels:2 Story
Schools
- High school:River Ridge High-PO
- Middle school:Starkey Ranch K-8
- Elementary school:Starkey Ranch K-8
Utilities
- Water:Public, Water Connected
- Sewer:Public, Public Sewer, Sewer Connected
Finances and disclosures
- Price:$419,000
- Price per sq. ft.:$169.64
- Tax amount:$9,381 (2025)
Features and amenities
- Appliances:Dishwasher, Disposal, Dryer, Gas Water Heater, Irrigation Equipment, Microwave, Range, Washer, Water Softener
- Laundry features:Dryer, Inside, Laundry Room, Washer
- Amenities:BB/HS Internet Available, Ceiling Fans(s), Eat-in Kitchen, Fitness Center, High Ceilings, Irrigation Equipment, Kitchen/Family Room Combo, Living Room/Dining Room Combo, Natural Gas Connected, Open Floorplan, Park, Playground, Pool, Primary Bedroom Upstairs, Solid Wood Cabinets, Stone Counters, Trail(s), Walk-In Closet(s)
- Pool features:Pool, Public Pool
Parking
- Parking description:Attached Garage, Garage Faces Rear
- Garage:Yes
 The information being provided by Stellar Mls is for the consumer's personal, non-commercial use and may not be used for any purpose other than to identify prospective properties consumer may be interested in purchasing. Any information relating to real estate for sale referenced on this web site comes from the Internet Data Exchange (IDX) program of the Stellar Mls. ERA Advantage Realty, Inc. is not a Multiple Listing Service (MLS), nor does it offer MLS access. This website is a service of ERA Advantage Realty, Inc., a broker participant of Stellar Mls. This web site may reference real estate listing(s) held by a brokerage firm other than the broker and/or agent who owns this web site.
The accuracy of all information, regardless of source, including but not limited to open house information, square footages and lot sizes, is deemed reliable but not guaranteed and should be personally verified through personal inspection by and/or with the appropriate professionals. The data contained herein is copyrighted by Stellar Mls and is protected by all applicable copyright laws. Any unauthorized dissemination of this information is in violation of copyright laws and is strictly prohibited.
Properties in listings may have been sold or may no longer be available.
Copyright 2026 Stellar Mls. All rights reserved.
New listings near 12580 Rangeland Boulevard
- New
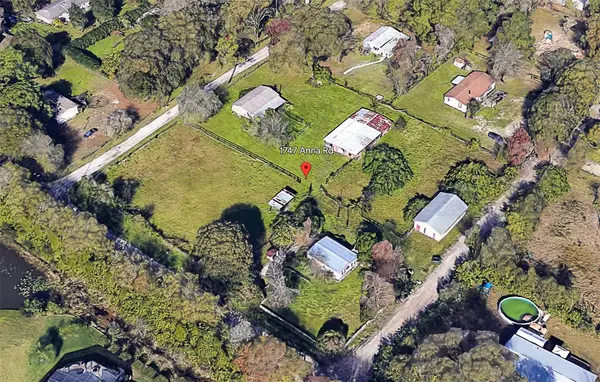 $260,000Active3 beds 2 baths864 sq. ft.
1747 Anna Road, ODESSA, FL 33556
MLS# TB8568433Listed by: LPT REALTY, LLC - New
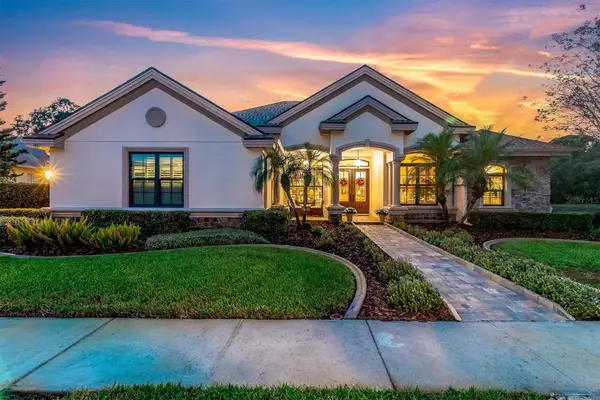 $819,000Active4 beds 3 baths2,696 sq. ft.
1427 Lake Polo Drive, ODESSA, FL 33556
MLS# TB8567757Listed by: RE/MAX ACTION FIRST OF FLORIDA - New
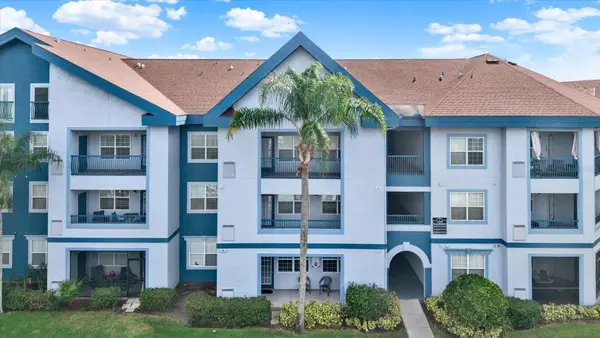 $175,000Active1 beds 2 baths868 sq. ft.
1450 Villa Capri Circle #108, ODESSA, FL 33556
MLS# TB8565957Listed by: KELLER WILLIAMS TAMPA PROPERTIES - Open Sat, 12 to 2pm
 $229,000Active2 beds 3 baths1,337 sq. ft.
16340 Rollingbrook Drive, ODESSA, FL 33556
MLS# TB8565633Listed by: ROCKS REALTY  $1,249,999Active4 beds 4 baths4,108 sq. ft.
14211 Wadsworth Drive, ODESSA, FL 33556
MLS# TB8564663Listed by: EXP REALTY LLC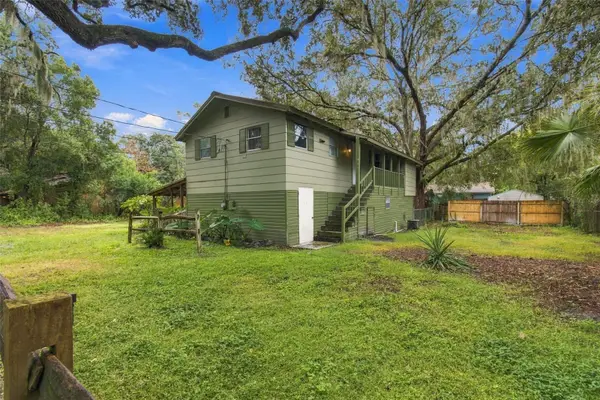 $325,000Active2 beds 2 baths1,664 sq. ft.
13800 Nice Lane, ODESSA, FL 33556
MLS# TB8564653Listed by: ADVANTAGE REAL ESTATE SERVICES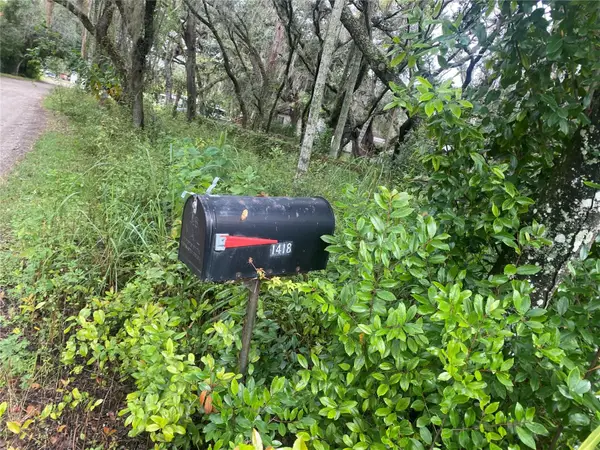 $114,900Active0.33 Acres
1418 Osceola Hollow Road, ODESSA, FL 33556
MLS# TB8563794Listed by: EXIT BAYSHORE REALTY $499,900Active3 beds 2 baths1,734 sq. ft.
14535 Sassandra Drive, ODESSA, FL 33556
MLS# TB8559326Listed by: ARK REALTY $364,900Active2 beds 1 baths856 sq. ft.
1916 Beachway Lane, ODESSA, FL 33556
MLS# TB8559979Listed by: TOM TUCKER REALTY $380,000Active3 beds 2 baths1,388 sq. ft.
1922 Beachway Lane, ODESSA, FL 33556
MLS# W7890367Listed by: MAYNARD PROPERTY GROUP LLC


Protect your home and budget from life's surprises with an Assurant Home Warranty, backed by a partner that supports you through every step of homeownership. Explore Plans.
© 2023 - 2026 ERA Franchise Systems LLC. All rights reserved. ERA Franchise Systems LLC fully supports the principles of the Fair Housing Act and the Equal Opportunity Act. ERA, ERA Real Estate powered, and their respective logos are registered service marks of ERA Franchise Systems LLC. Each office is independently owned and operated.