
13007 Batten Lane, Odessa, FL 33556
Local realty services provided by:ERA ONETEAM REALTY
Listed by: jason pithers, dyan pithers
Office: coldwell banker realty
MLS#:TB8533833
Source:MFRMLS
Price summary
- Price:$400,000
- Price per sq. ft.:$168.92
- Monthly HOA dues:$275
About this home
Experience maintenance-free luxury in the heart of award-winning Starkey Ranch! Offered fully furnished, this beautifully upgraded 3-bedroom, 2.5-bath townhome with a rear-entry 2-car garage combines timeless design, modern finishes, and an unbeatable lifestyle in one of Tampa Bay's premier master-planned communities.
Step inside to an open-concept floorplan enhanced by wide-plank tile flooring throughout the entire first floor, plantation shutters throughout, designer lighting, and an abundance of natural light. The chef-inspired kitchen serves as the centerpiece of the home, featuring a center island, granite countertops, 42-inch gray cabinetry with crown molding, stainless steel appliances, a gas range, walk-in pantry, and a stylish built-in dry bar with additional cabinetry—perfect for entertaining. Just off the kitchen, you'll also find a spacious laundry room complete with a utility sink and additional storage, along with a conveniently located powder bath.
The spacious living and dining areas flow effortlessly to the private screened paver courtyard, creating the perfect extension of your living space for outdoor dining, grilling, or relaxing year-round.
Upstairs, European oak engineered wood flooring extends throughout all three bedrooms and the hallway, while the bathrooms feature matching wide-plank tile for a seamless, upscale look. The oversized primary suite offers a peaceful retreat with abundant natural light, a generous walk-in closet, and a beautifully appointed ensuite featuring a large vanity with granite countertops and a stunning oversized walk-in shower with frameless glass door enclosure. Two additional guest bedrooms and a full bath provide plenty of space for family, guests, or a home office.
Additional upgrades include updated, on-trend designer lighting and fixtures throughout, a water softener, epoxy-coated garage floor, tankless gas water heater, and a fully integrated Google Nest smart home system, including a Nest thermostat, smart locks, driveway camera, video doorbell, Google Hubs, and smart TVs—all seamlessly connected through the Google Home ecosystem. The home also features a MyQ smart garage door opener, allowing remote access and the convenience of secure in-garage Amazon deliveries. Offered completely furnished, this is a truly move-in-ready opportunity and an ideal full-time residence or seasonal retreat.
Perfectly positioned just steps from scenic ponds, walking trails, and neighborhood green space, residents enjoy access to Starkey Ranch's exceptional amenities, including resort-style pools, playgrounds, parks, dog parks, tennis and pickleball courts, miles of walking and biking trails, community events, and the highly rated Starkey Ranch K-8 School. Conveniently located near shopping, dining, the Suncoast Parkway, Tampa International Airport, and Florida's beautiful Gulf beaches, this home offers the perfect blend of luxury, convenience, and the sought-after Starkey Ranch lifestyle....
Contact an agent
Home facts
- Year built:2017
- Subdivision & Development:STARKEY RANCH VILLAGE 1 PH 3
- Listing ID #:TB8533833
- Added:1 day(s) ago
- Updated:August 07, 2026 at 04:53 PM
Rooms and interior
- Bedrooms:3
- Total bathrooms:3
- Full bathrooms:2
- Half bathrooms:1
- Flooring:Hardwood, Tile
- Dining Description:Eat In Kitchen
- Kitchen Description:Disposal, Eat-in Kitchen, Kitchen/Family Room Combo, Range, Refrigerator, Solid Wood Cabinets, Stone Counters, Water Softener
- Bedroom Description:High Ceilings, Primary Bedroom Upstairs, Walk-In Closet(s)
- Living area:1,713 sq. ft.
Heating and cooling
- Cooling:Central Air
- Heating:Electric, Heat Pump
- Central air:Yes
Structure and exterior
- Roof:Shingle
- Year built:2017
- Building area:1,713 sq. ft.
- Lot area:0.06 Acres
- Lot Features:Level, Paved, Sidewalk
- Architectural Style:Craftsman
- Construction Materials:Block, Frame, Stucco
- Exterior Features:Enclosed, Lighting, Rear Porch, Screened, Sidewalk, Sprinkler Metered
- Foundation Description:Slab
- Levels:2 Story
Schools
- High school:River Ridge High-PO
- Middle school:Starkey Ranch K-8
- Elementary school:Starkey Ranch K-8
Utilities
- Water:Public, Water Connected
- Sewer:Public, Public Sewer, Sewer Connected
Finances and disclosures
- Price:$400,000
- Price per sq. ft.:$168.92
- Tax amount:$6,600 (2025)
Features and amenities
- Appliances:Disposal, Dryer, Gas Water Heater, Irrigation Equipment, Range, Refrigerator, Tankless Water Heater, Washer, Water Softener
- Laundry features:Dryer, Inside, Laundry Room, Washer
- Amenities:BB/HS Internet Available, Cable Connected, Ceiling Fans(s), Eat-in Kitchen, Fence Restrictions, High Ceilings, Irrigation Equipment, Kitchen/Family Room Combo, Maintenance, Natural Gas Connected, Open Floorplan, Park, Playground, Pool, Primary Bedroom Upstairs, Recreation Facilities, Solid Wood Cabinets, Stone Counters, Thermostat, Underground Utilities, Vehicle Restrictions, Walk-In Closet(s), Window Treatments
- Pool features:Pool, Public Pool
- Smart home:Yes
Parking
- Parking description:Alley Access, Driveway, Garage Faces Rear, On Street
- Garage:Yes
- Garage spaces:2
 The information being provided by Stellar Mls is for the consumer's personal, non-commercial use and may not be used for any purpose other than to identify prospective properties consumer may be interested in purchasing. Any information relating to real estate for sale referenced on this web site comes from the Internet Data Exchange (IDX) program of the Stellar Mls. ERA ONETEAM REALTY is not a Multiple Listing Service (MLS), nor does it offer MLS access. This website is a service of ERA ONETEAM REALTY, a broker participant of Stellar Mls. This web site may reference real estate listing(s) held by a brokerage firm other than the broker and/or agent who owns this web site.
The accuracy of all information, regardless of source, including but not limited to open house information, square footages and lot sizes, is deemed reliable but not guaranteed and should be personally verified through personal inspection by and/or with the appropriate professionals. The data contained herein is copyrighted by Stellar Mls and is protected by all applicable copyright laws. Any unauthorized dissemination of this information is in violation of copyright laws and is strictly prohibited.
Properties in listings may have been sold or may no longer be available.
Copyright 2026 Stellar Mls. All rights reserved.
The information being provided by Stellar Mls is for the consumer's personal, non-commercial use and may not be used for any purpose other than to identify prospective properties consumer may be interested in purchasing. Any information relating to real estate for sale referenced on this web site comes from the Internet Data Exchange (IDX) program of the Stellar Mls. ERA ONETEAM REALTY is not a Multiple Listing Service (MLS), nor does it offer MLS access. This website is a service of ERA ONETEAM REALTY, a broker participant of Stellar Mls. This web site may reference real estate listing(s) held by a brokerage firm other than the broker and/or agent who owns this web site.
The accuracy of all information, regardless of source, including but not limited to open house information, square footages and lot sizes, is deemed reliable but not guaranteed and should be personally verified through personal inspection by and/or with the appropriate professionals. The data contained herein is copyrighted by Stellar Mls and is protected by all applicable copyright laws. Any unauthorized dissemination of this information is in violation of copyright laws and is strictly prohibited.
Properties in listings may have been sold or may no longer be available.
Copyright 2026 Stellar Mls. All rights reserved.New listings near 13007 Batten Lane
- New
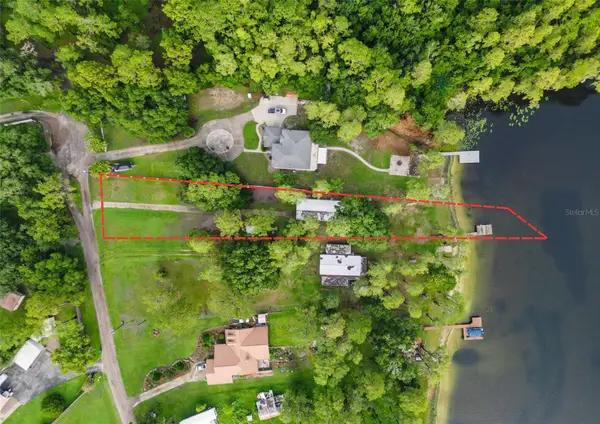 $699,000Active3 beds 2 baths1,064 sq. ft.
14710 Coloma Lane, ODESSA, FL 33556
MLS# TB8536285Listed by: CENTURY 21 LIST WITH BEGGINS 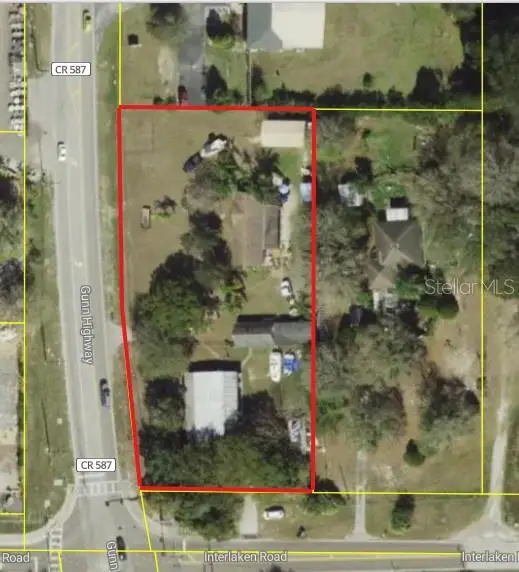 $675,000Pending3 beds 2 baths1,440 sq. ft.
2014 Gunn Highway, ODESSA, FL 33556
MLS# TB8534985Listed by: COLDWELL BANKER PICKETT FENCES REALTY- New
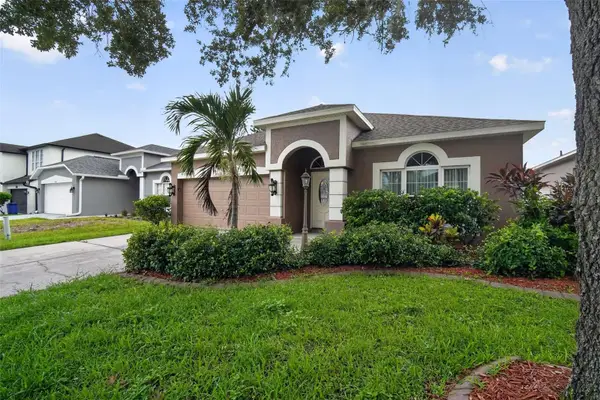 $380,000Active3 beds 2 baths1,530 sq. ft.
13548 Mere View Drive, ODESSA, FL 33556
MLS# O6429861Listed by: HOUWZER INC - Open Sun, 12 to 3pm
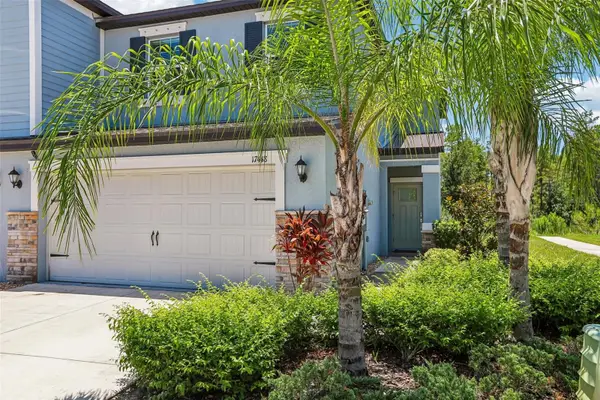 $365,000Active3 beds 3 baths1,801 sq. ft.
17448 Radiant Shine Way, LUTZ, FL 33558
MLS# TB8532163Listed by: REDFIN CORPORATION - New
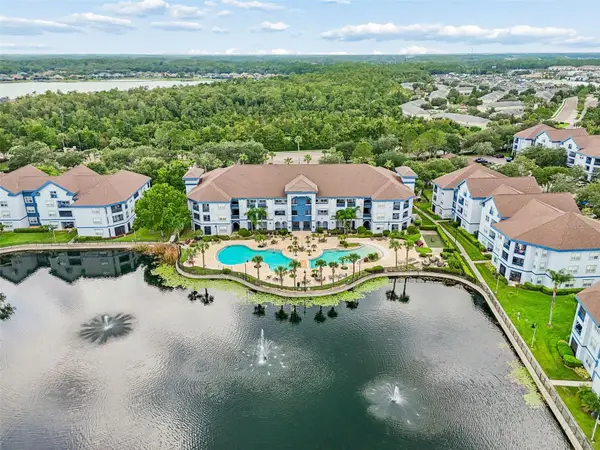 $255,000Active2 beds 3 baths1,121 sq. ft.
1640 Villa Capri Circle #208, ODESSA, FL 33556
MLS# TB8533023Listed by: PREMIER SOTHEBYS INTL REALTY 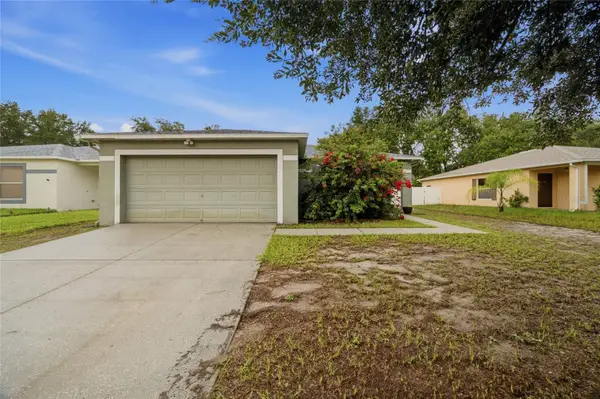 $320,000Pending3 beds 2 baths1,522 sq. ft.
13708 Tramore Drive, ODESSA, FL 33556
MLS# TB8533086Listed by: 54 REALTY LLC- New
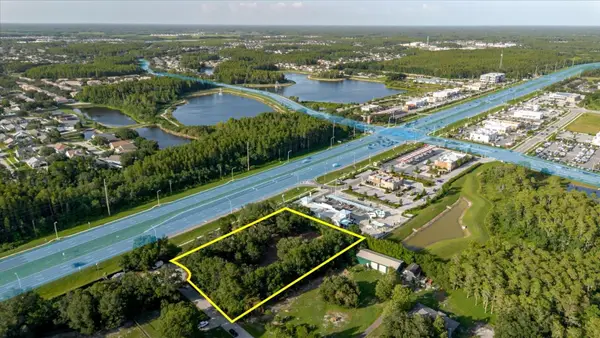 $275,000Active1.06 Acres
17380 Riverstone Drive, LUTZ, FL 33558
MLS# TB8530861Listed by: IMPACT REALTY TAMPA BAY 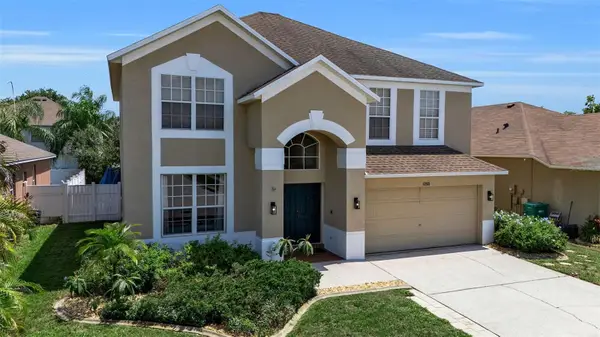 $640,000Active4 beds 3 baths2,456 sq. ft.
1250 Loretto Circle, ODESSA, FL 33556
MLS# A4699703Listed by: COLDWELL BANKER REALTY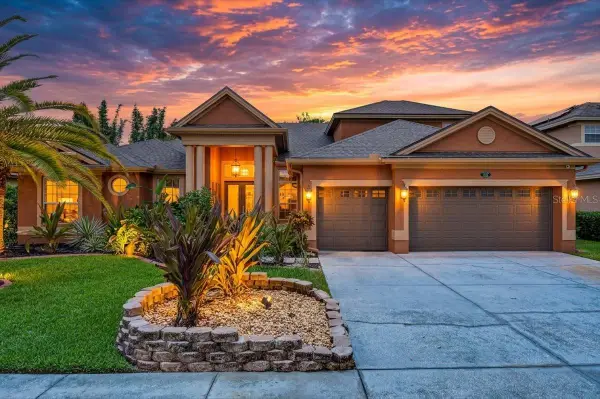 $850,000Active5 beds 3 baths3,526 sq. ft.
16410 Ivy Lake Drive, ODESSA, FL 33556
MLS# TB8530677Listed by: EXP REALTY LLC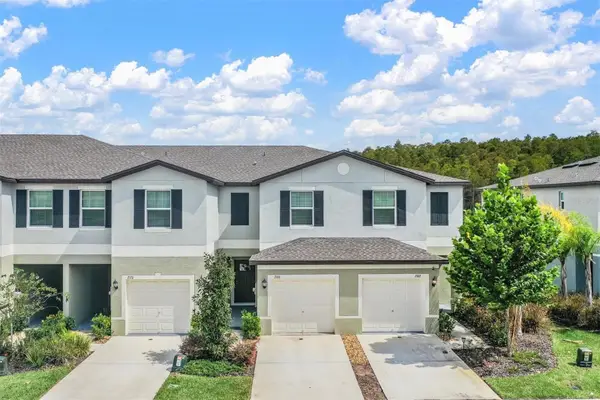 $299,000Active2 beds 3 baths1,513 sq. ft.
2166 Great Sapphire Lane, LUTZ, FL 33558
MLS# TB8531170Listed by: FUTURE HOME REALTY INC


Protect your home and budget from life's surprises with an Assurant Home Warranty, backed by a partner that supports you through every step of homeownership. Explore Plans.
© 2023 - 2026 ERA Franchise Systems LLC. All rights reserved. ERA Franchise Systems LLC fully supports the principles of the Fair Housing Act and the Equal Opportunity Act. ERA, ERA Real Estate powered, and their respective logos are registered service marks of ERA Franchise Systems LLC. Each office is independently owned and operated.