
13042 Tarpon Springs Road, Odessa, FL 33556
Local realty services provided by:ERA Advantage Realty, Inc.
Listed by: hector contreras, christopher webb
Office: weichert realtors exclusive properties
MLS#:TB8558344
Source:MFRMLS
Price summary
- Price:$875,000
- Price per sq. ft.:$155.58
About this home
Residential or Commercial Opportunity on Approximately 2 Acres in Odessa!
Looking for a property with space, flexibility, and plenty of possibilities? Located at 13042 Tarpon Springs Road in the desirable Odessa/Keystone area, this substantially renovated property sits on approximately 2 acres and features multiple living spaces, ample parking, and a shared courtyard.
Two buildings offering a combined 8 bedrooms and 4 bathrooms per county records: a 5-bedroom, 2-bath main home and a separate 3-bedroom, 2-bath building. There is also a 1-bedroom, 1-bathroom apartment, providing even more flexibility for a variety of needs.
With its spacious grounds and multiple structures, this property could be a great fit for an owner-user, investor, or business owner looking to explore different opportunities. Possible uses may include a private estate, long-term rental housing, event space, nursery, hobby farm, or another compatible business, subject to zoning, permitting, and required approvals.
Conveniently located with access to Tampa, Lutz, Land O’ Lakes, and surrounding Tampa Bay communities, this property offers a combination of acreage, existing improvements, and versatile spaces. Bring your plans and explore the possibilities this unique Odessa property has to offer!
Buyer to independently verify zoning, permitted uses, building configurations, square footage, and all required licenses and approvals with the appropriate authorities....
Contact an agent
Home facts
- Year built:1963
- Subdivision & Development:KEYSTONE PARK COLONY SUB
- Listing ID #:TB8558344
- Added:7 day(s) ago
- Updated:October 28, 2026 at 12:53 AM
Rooms and interior
- Bedrooms:8
- Total bathrooms:4
- Full bathrooms:4
- Flooring:Tile
- Dining Description:Living Room/Dining Room Combo
- Kitchen Description:Cooktop, Range, Refrigerator
- Bedroom Description:Split Bedroom
- Living area:5,624 sq. ft.
Heating and cooling
- Cooling:Central Air
- Heating:Central
- Central air:Yes
Structure and exterior
- Roof:Shingle
- Year built:1963
- Building area:5,624 sq. ft.
- Lot area:2 Acres
- Construction Materials:Block, Stucco
- Foundation Description:Slab
- Levels:1 Story
Schools
- High school:Steinbrenner High School
- Middle school:Sergeant Smith Middle-HB
- Elementary school:Hammond Elementary School
Utilities
- Water:Public, Water Connected
- Sewer:Public Sewer
Finances and disclosures
- Price:$875,000
- Price per sq. ft.:$155.58
- Tax amount:$13,025 (2025)
Features and amenities
- Appliances:Cooktop, Range, Refrigerator
- Laundry features:Inside
- Amenities:Electricity Available, Living Room/Dining Room Combo, Split Bedroom
- Pool features:Public Pool
 The information being provided by Stellar Mls is for the consumer's personal, non-commercial use and may not be used for any purpose other than to identify prospective properties consumer may be interested in purchasing. Any information relating to real estate for sale referenced on this web site comes from the Internet Data Exchange (IDX) program of the Stellar Mls. ERA Advantage Realty, Inc. is not a Multiple Listing Service (MLS), nor does it offer MLS access. This website is a service of ERA Advantage Realty, Inc., a broker participant of Stellar Mls. This web site may reference real estate listing(s) held by a brokerage firm other than the broker and/or agent who owns this web site.
The accuracy of all information, regardless of source, including but not limited to open house information, square footages and lot sizes, is deemed reliable but not guaranteed and should be personally verified through personal inspection by and/or with the appropriate professionals. The data contained herein is copyrighted by Stellar Mls and is protected by all applicable copyright laws. Any unauthorized dissemination of this information is in violation of copyright laws and is strictly prohibited.
Properties in listings may have been sold or may no longer be available.
Copyright 2026 Stellar Mls. All rights reserved.
New listings near 13042 Tarpon Springs Road
- New
 $499,900Active3 beds 2 baths1,734 sq. ft.
14535 Sassandra Drive, ODESSA, FL 33556
MLS# TB8559326Listed by: ARK REALTY - New
 $374,900Active2 beds 1 baths856 sq. ft.
1916 Beachway Lane, ODESSA, FL 33556
MLS# TB8559979Listed by: TOM TUCKER REALTY  $387,500Active3 beds 2 baths1,388 sq. ft.
1922 Beachway Lane, ODESSA, FL 33556
MLS# W7890367Listed by: MAYNARD PROPERTY GROUP LLC $399,000Active4 beds 2 baths2,066 sq. ft.
1127 Rolling Stone Run, ODESSA, FL 33556
MLS# TB8555162Listed by: NEXTHOME GULF COAST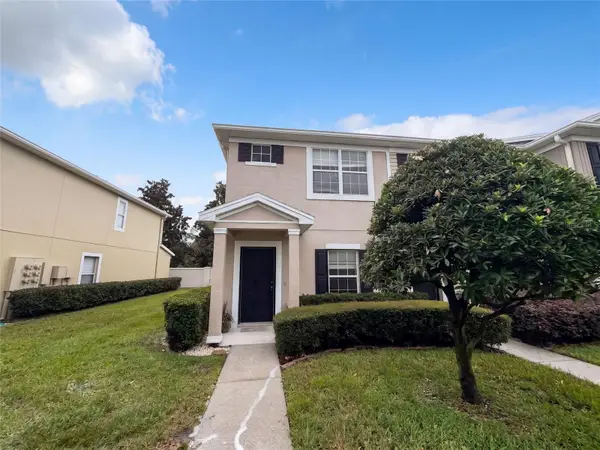 $230,000Pending2 beds 3 baths1,240 sq. ft.
16315 Swan View Circle, ODESSA, FL 33556
MLS# O6449371Listed by: OPENDOOR BROKERAGE LLC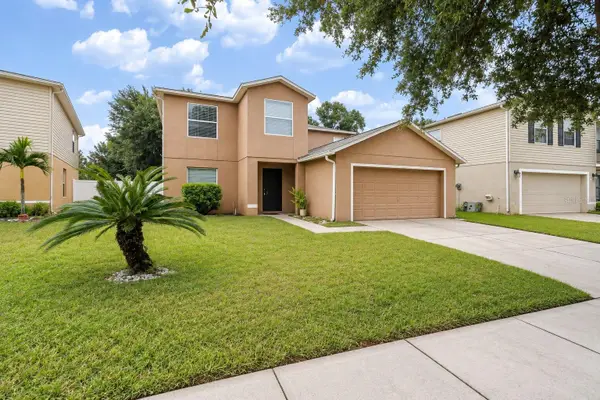 $439,000Active4 beds 3 baths2,776 sq. ft.
13611 Vanderbilt Road, ODESSA, FL 33556
MLS# TB8556869Listed by: LPT REALTY, LLC $289,900Active3 beds 2 baths1,352 sq. ft.
14456 Geneva Drive, ODESSA, FL 33556
MLS# TB8554488Listed by: GUARDIAN REAL ESTATE SERVICES $635,000Active4 beds 2 baths2,501 sq. ft.
17818 Deerfield Drive, LUTZ, FL 33558
MLS# TB8553759Listed by: THE SOMERDAY GROUP PL $1,312,425Active4.14 Acres
1444 Chesapeake Drive #Lot 1, ODESSA, FL 33556
MLS# TB8551885Listed by: COMPASS FLORIDA LLC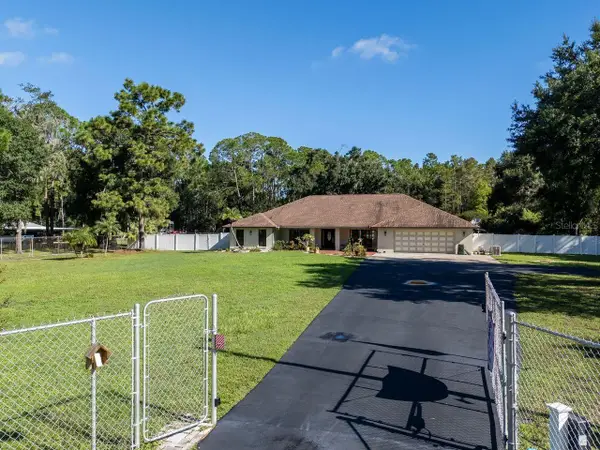 $724,900Pending3 beds 3 baths2,782 sq. ft.
17535 Wellfield Court, LUTZ, FL 33558
MLS# TB8544560Listed by: COLDWELL BANKER REALTY


Protect your home and budget from life's surprises with an Assurant Home Warranty, backed by a partner that supports you through every step of homeownership. Explore Plans.
© 2023 - 2026 ERA Franchise Systems LLC. All rights reserved. ERA Franchise Systems LLC fully supports the principles of the Fair Housing Act and the Equal Opportunity Act. ERA, ERA Real Estate powered, and their respective logos are registered service marks of ERA Franchise Systems LLC. Each office is independently owned and operated.